From Tragedy to Triumph: An Insurance Home Rebuild

When a backyard barbecue turned into a house fire, Murphy Bros. helped this family explore how to take this unexpected opportunity and turn it into a whole new updated home in Burnsville.

Lead Carpenter Earl Drangstveit

Carpenter Tyler Seamons, Fernando Martinez, Colin Jones, Ryan Whalen

Project Summary 

One minute, you're grilling food on your deck, and the next, you're evacuating because your grill is out of control. Then, as you watch from across the street, the grill explodes! Flames quickly engulf the back of your house causing so much water and smoke damage that the whole dwelling needs renovating.  

Emotionally such events are devastating. This isn't how dinner on the deck is supposed to go. But now this homeowner had the opportunity to restore what they lost and make some spaces even better than before.  We call this type of project "Insurance Plus" because it allows homeowners to tackle home updates they've always wanted to do. 

This homeowner loved the size, layout, and functionality of her home. But, she wanted to make some personalized updates, which included creating an open-concept kitchen to adding fun tiles, lights, and fixtures and more storage than ever before.
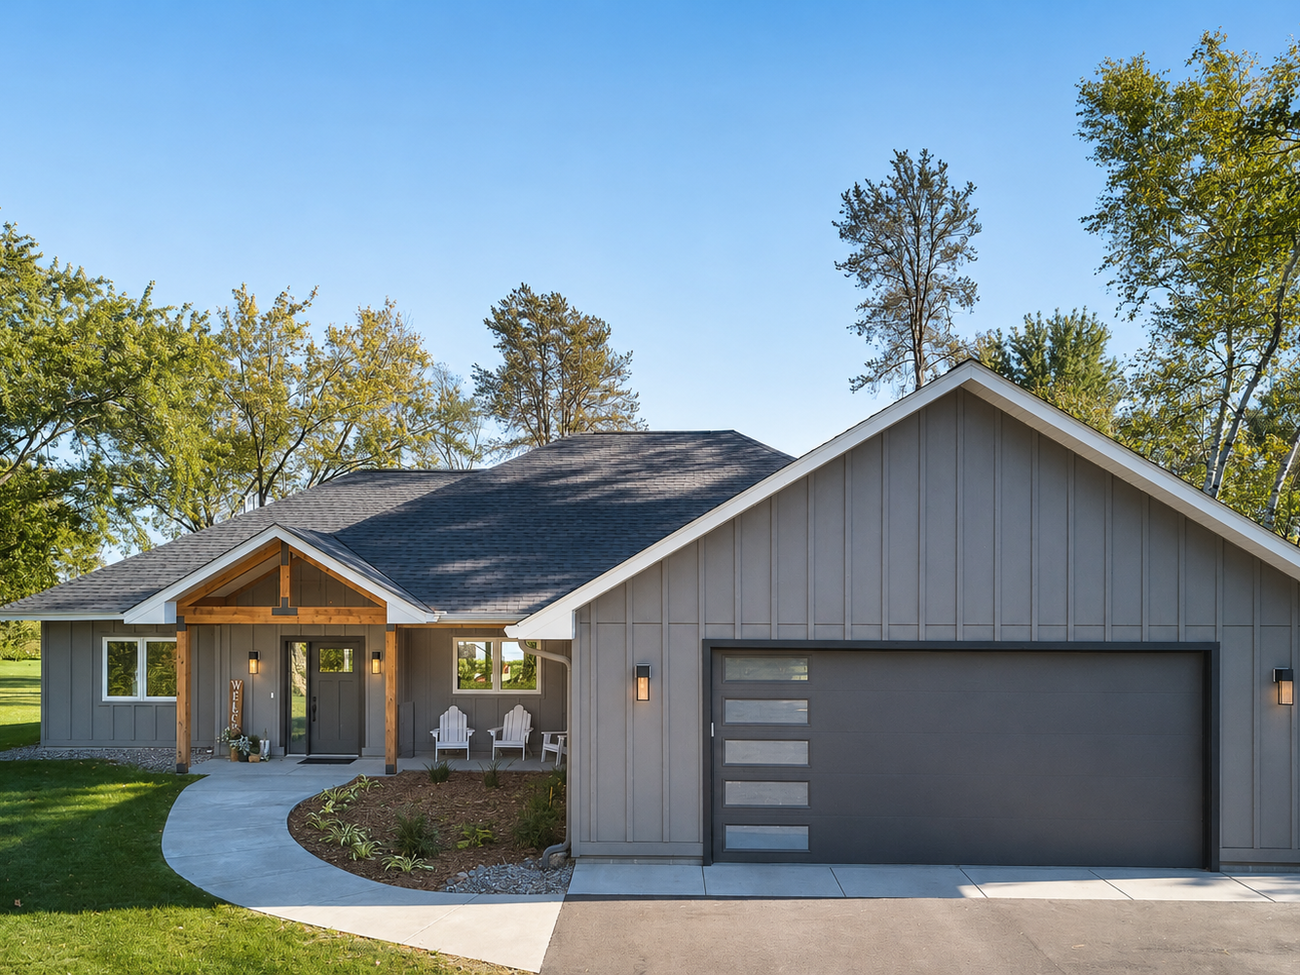
AFTER: New siding refreshes the outside after the fire; Siding – Mitten Sentry 44 Series Double 4.5” Dutch Vinyl, Front Door – Palmer Donovan Therma True, Windows – Hayfield 500 series, Pillars – SW Greek Villa.


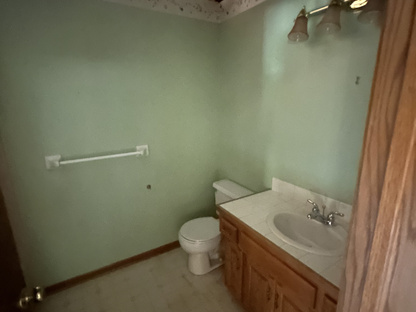
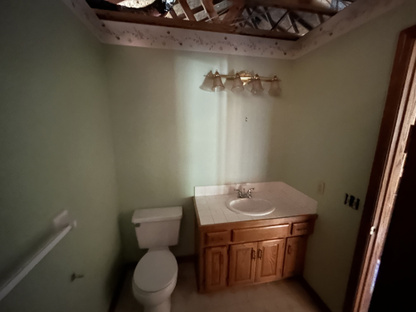
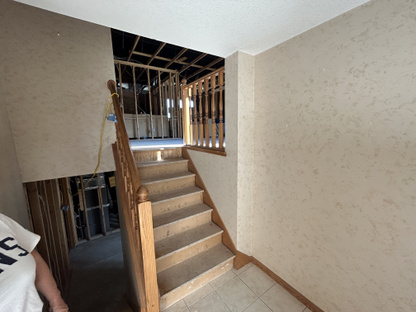
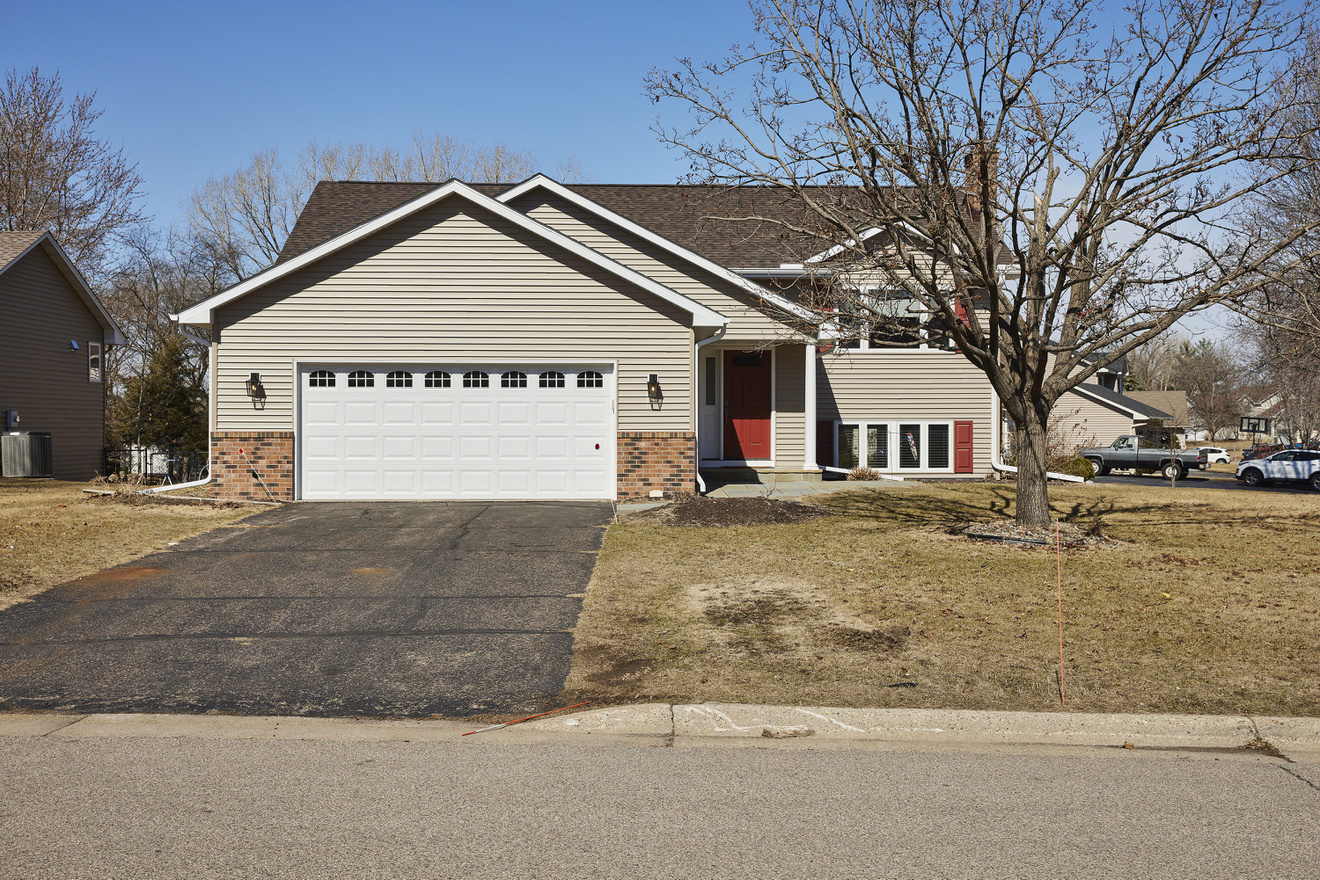
Before

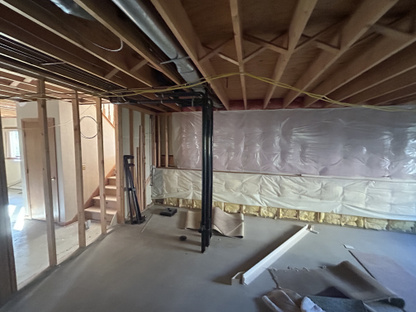
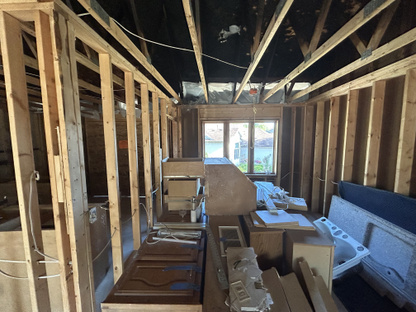
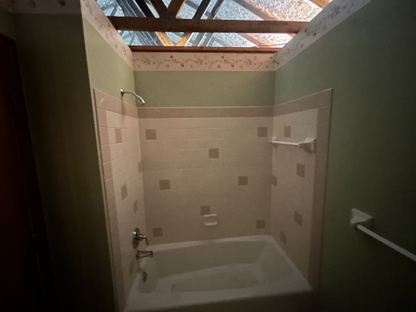
Before photos consist of water remediation down to the framework and several erie shots of intact rooms without the ceilings.
After
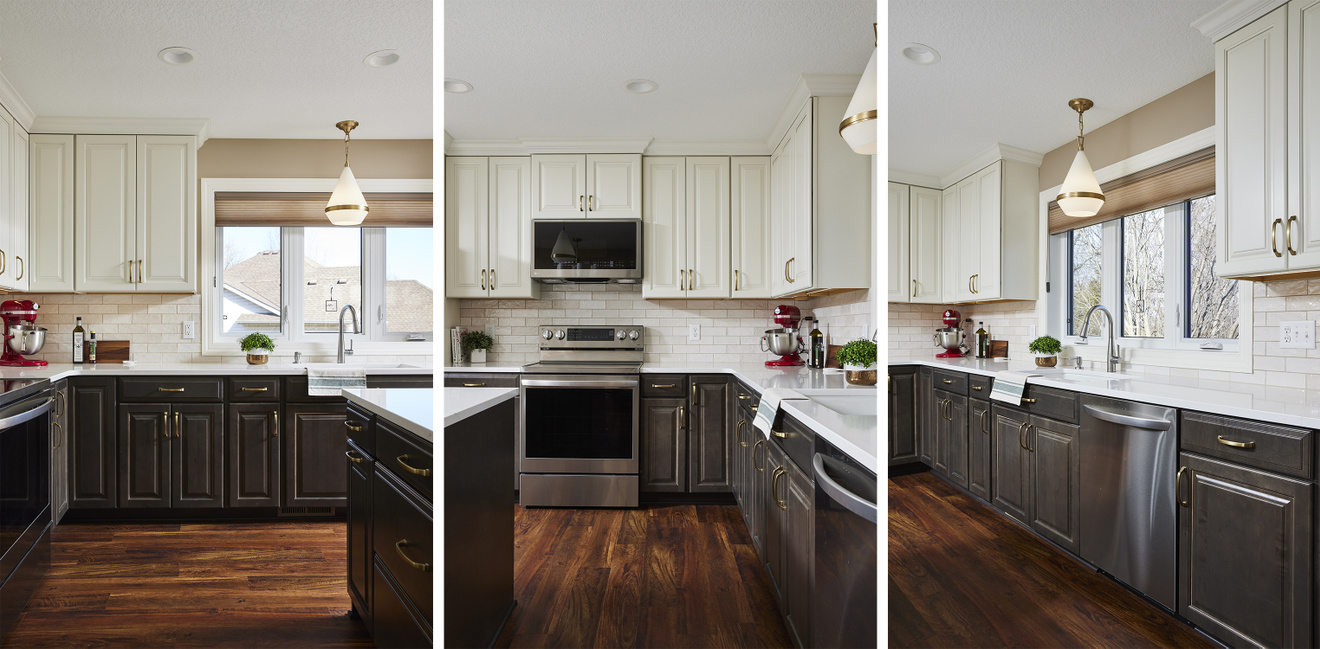
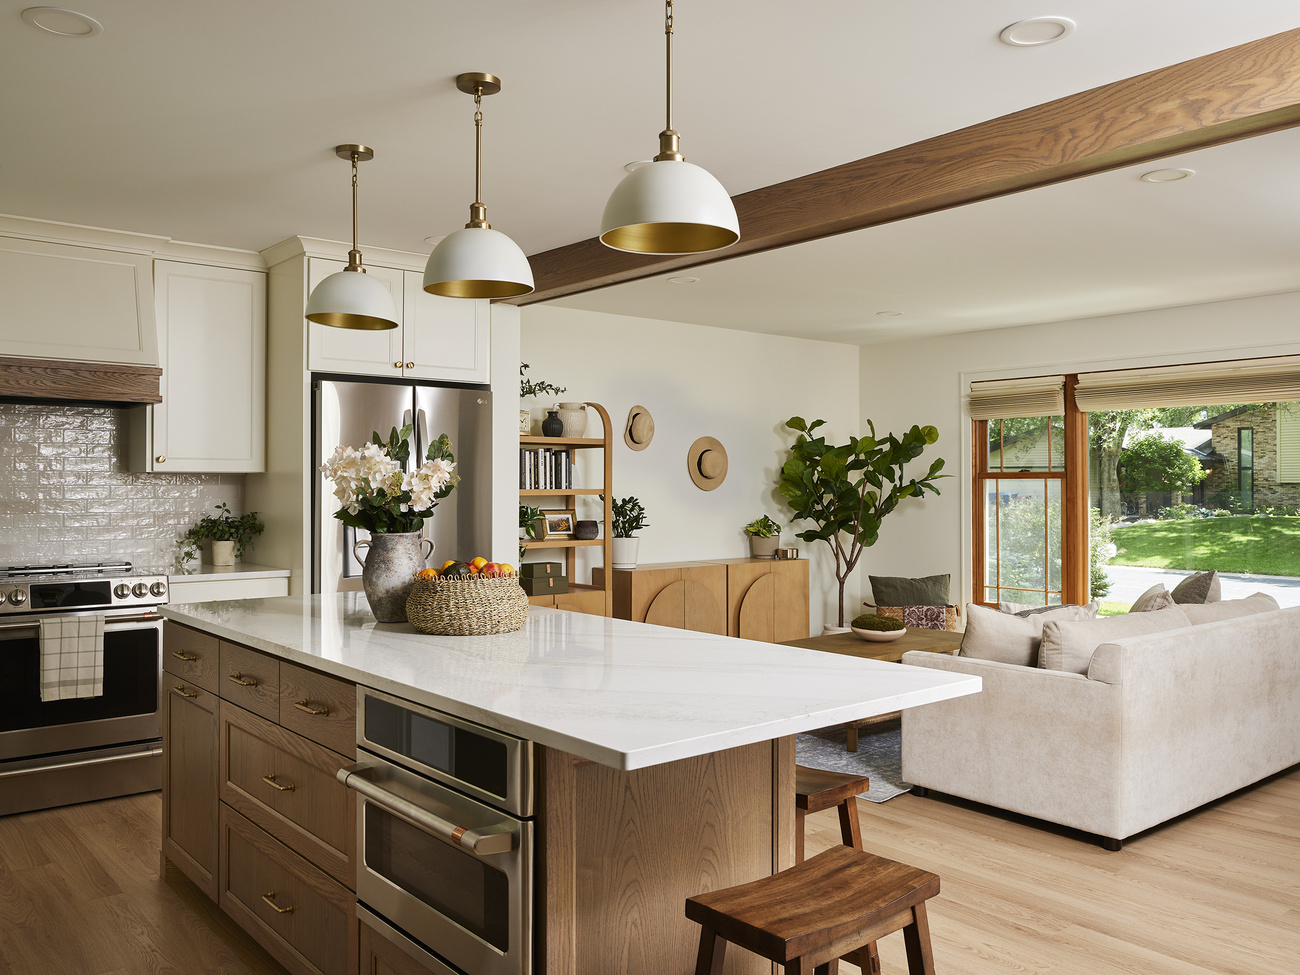
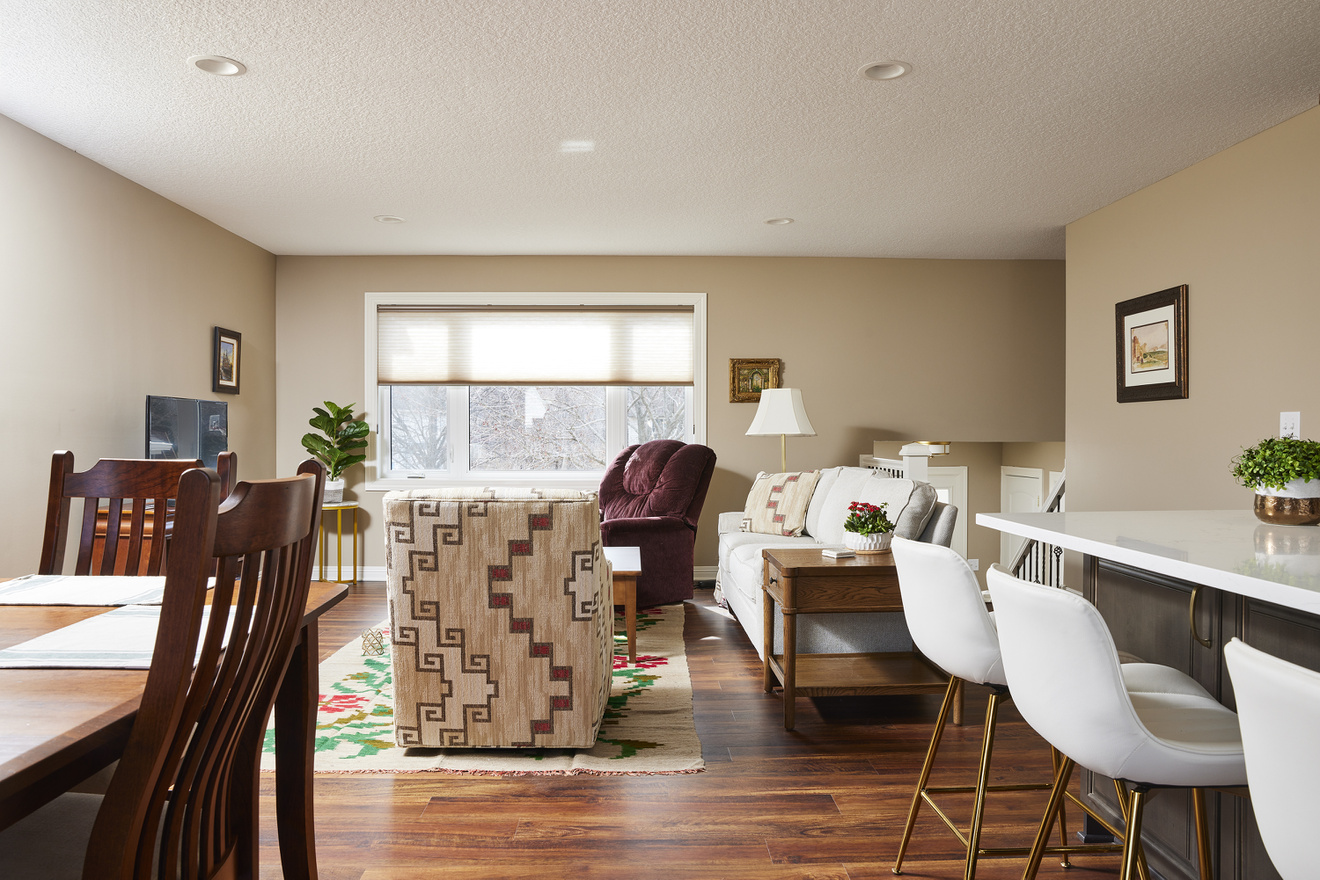
AFTER: Adura Mannington Rigid Acacia; Waypoint cabinetry

Perimeter Base/Island - Maple-stained Slate, Door Style – Raised panel, five-piece with bead; appliances: Dishwasher - KitchenAid 24” front control, Range – Whirlpool Freestanding electric convection range with air fry.
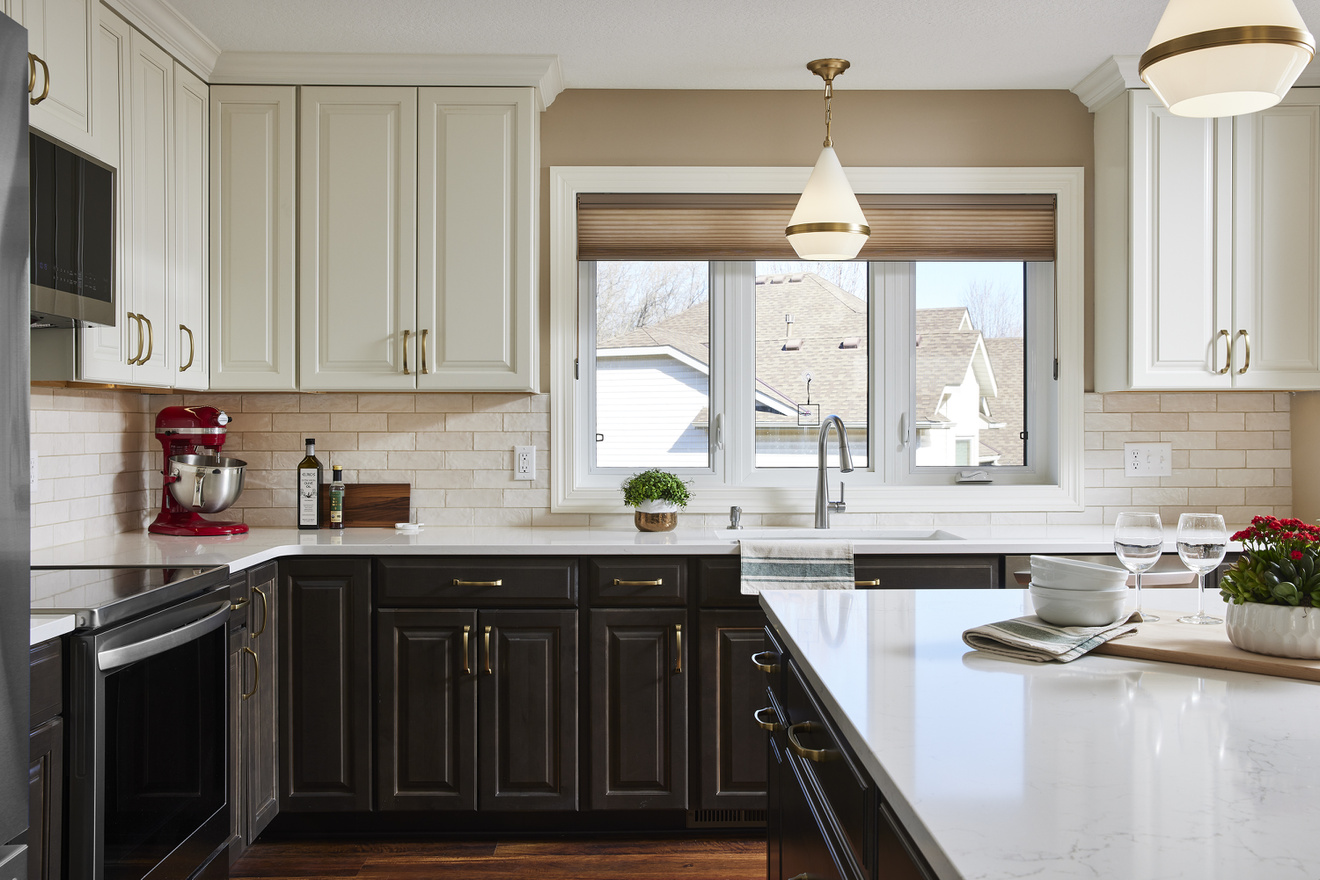
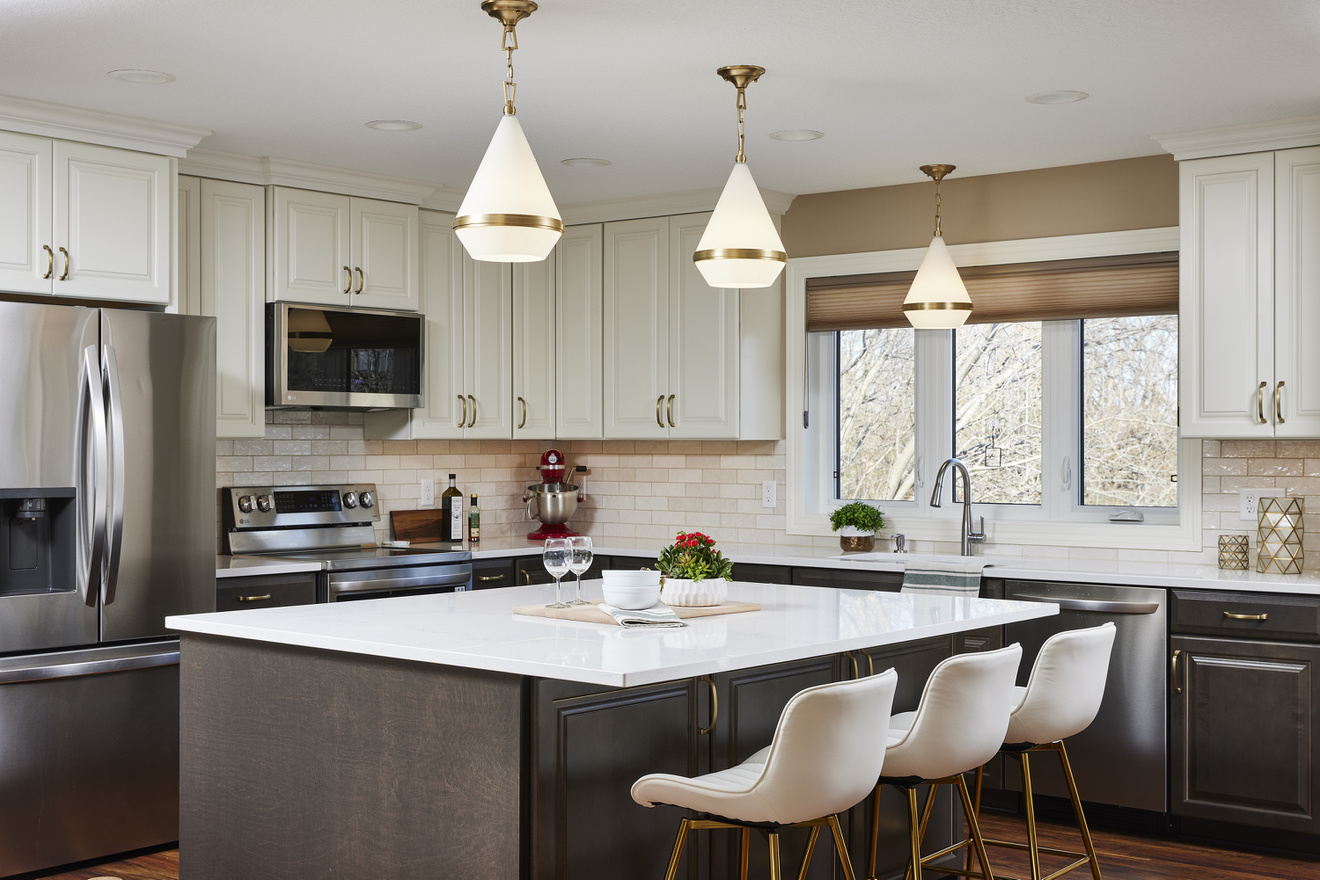
AFTER: Countertops - Vicostone Misterior polished.
AFTER: Countertops - Vicostone Misterior polished, Backsplash – Portmore Glazed ceramic subway 3x8, Sink – Kohler Brookfield 33” double bowl undermount, Sink faucet – Delta Essa Pull Down, Island lighting – Maxim Giza-single pendant, Refrigerator – Samsung Bespoke 3 door French, Microwave – Whirlpool convection over-the-range microwave with air fry.
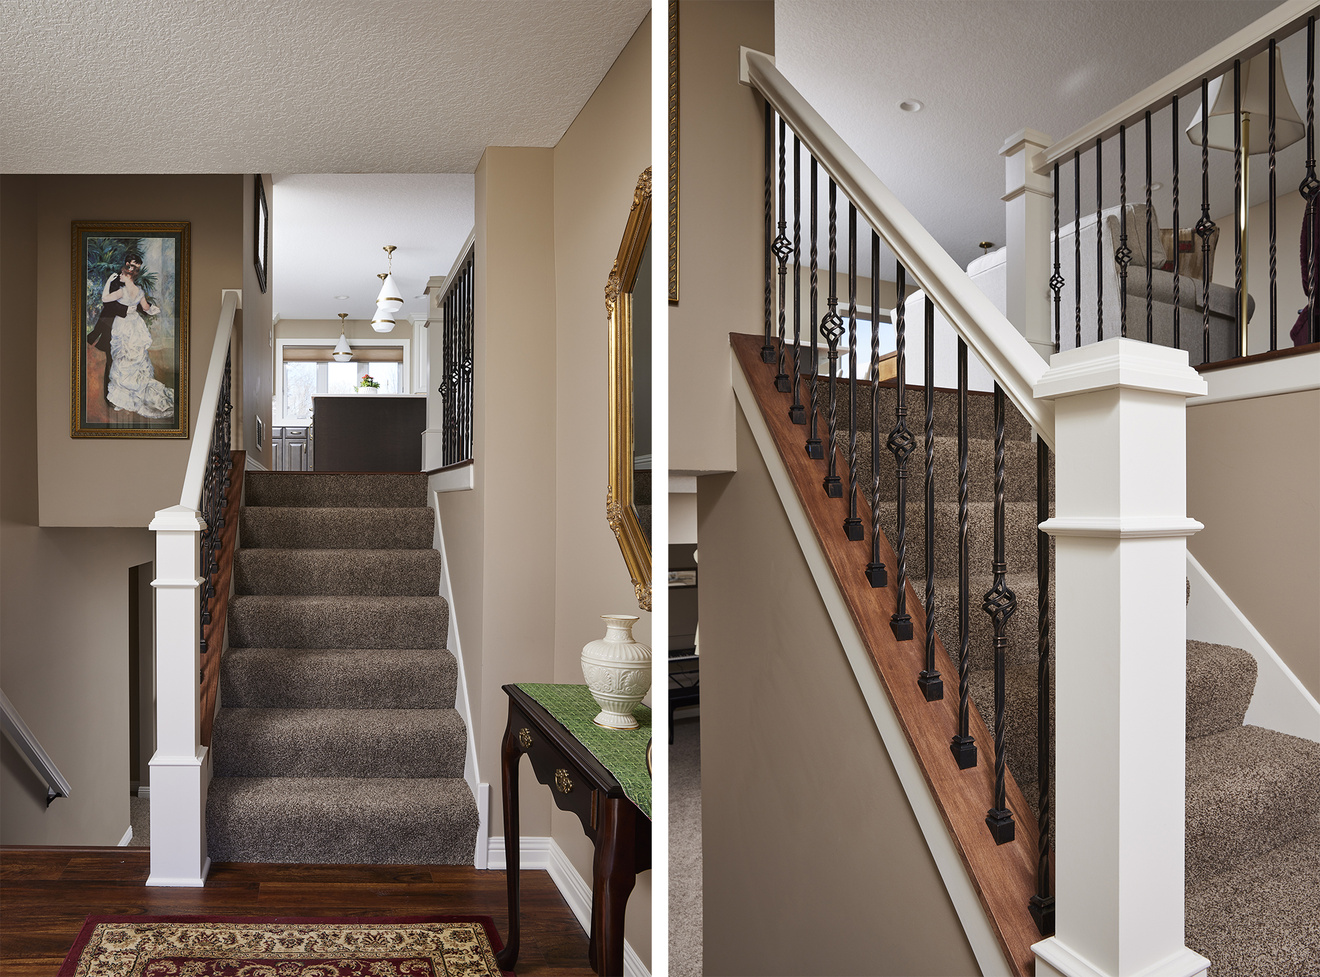
AFTER: Walls – SW Balanced Beige.
AFTER: Hand and top rails – Traditional railing straight, Stair parts – Houses of Forgings, Bottom ledge/cap - Wood-stained maple, Newel – Maple 6 ¼" flat panel newel box hollow-stained, Balusters – Twist square single bulb, Shoe, base, casing, newel posts – SW Greek Villa.
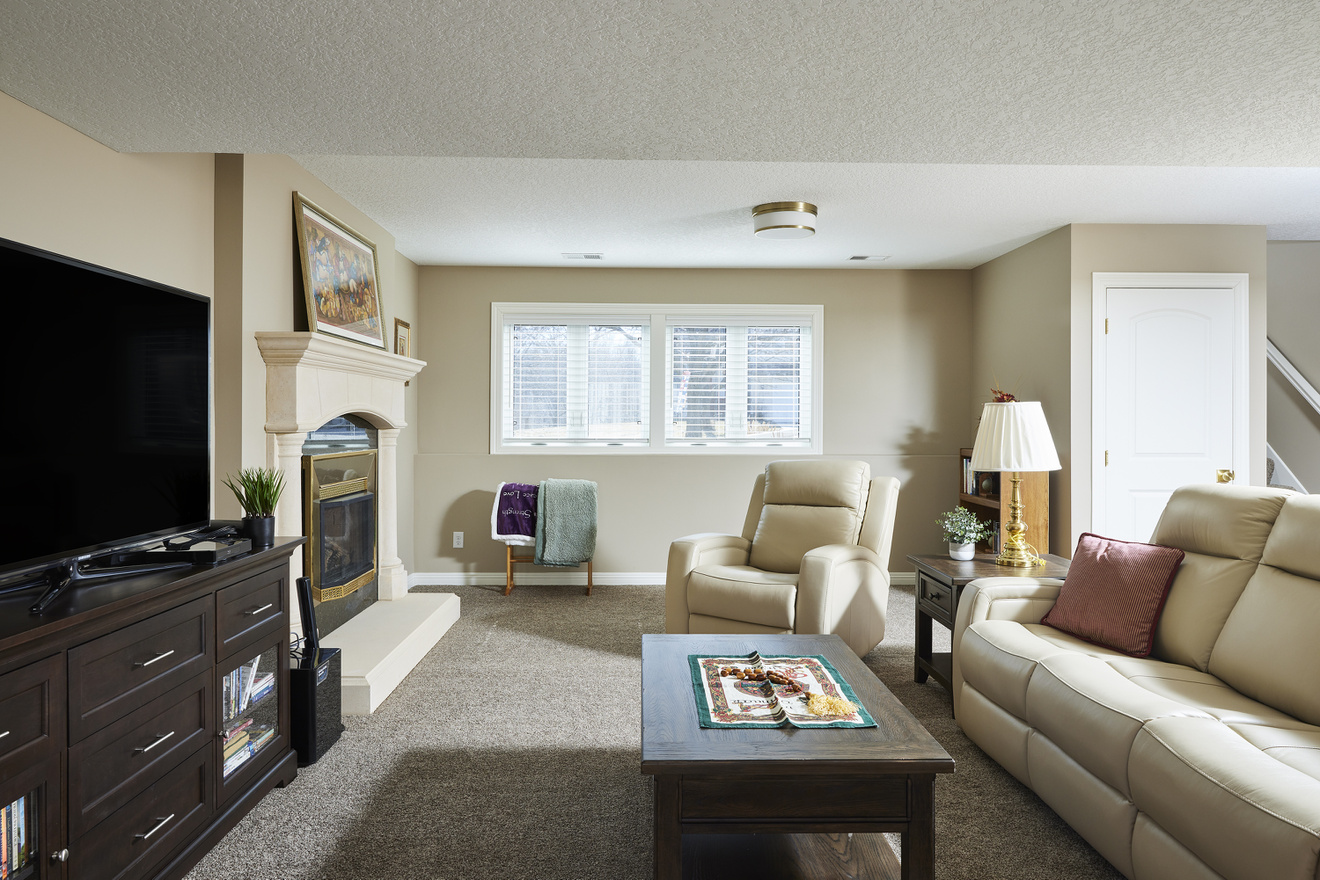
AFTER: Lower level walk-out.
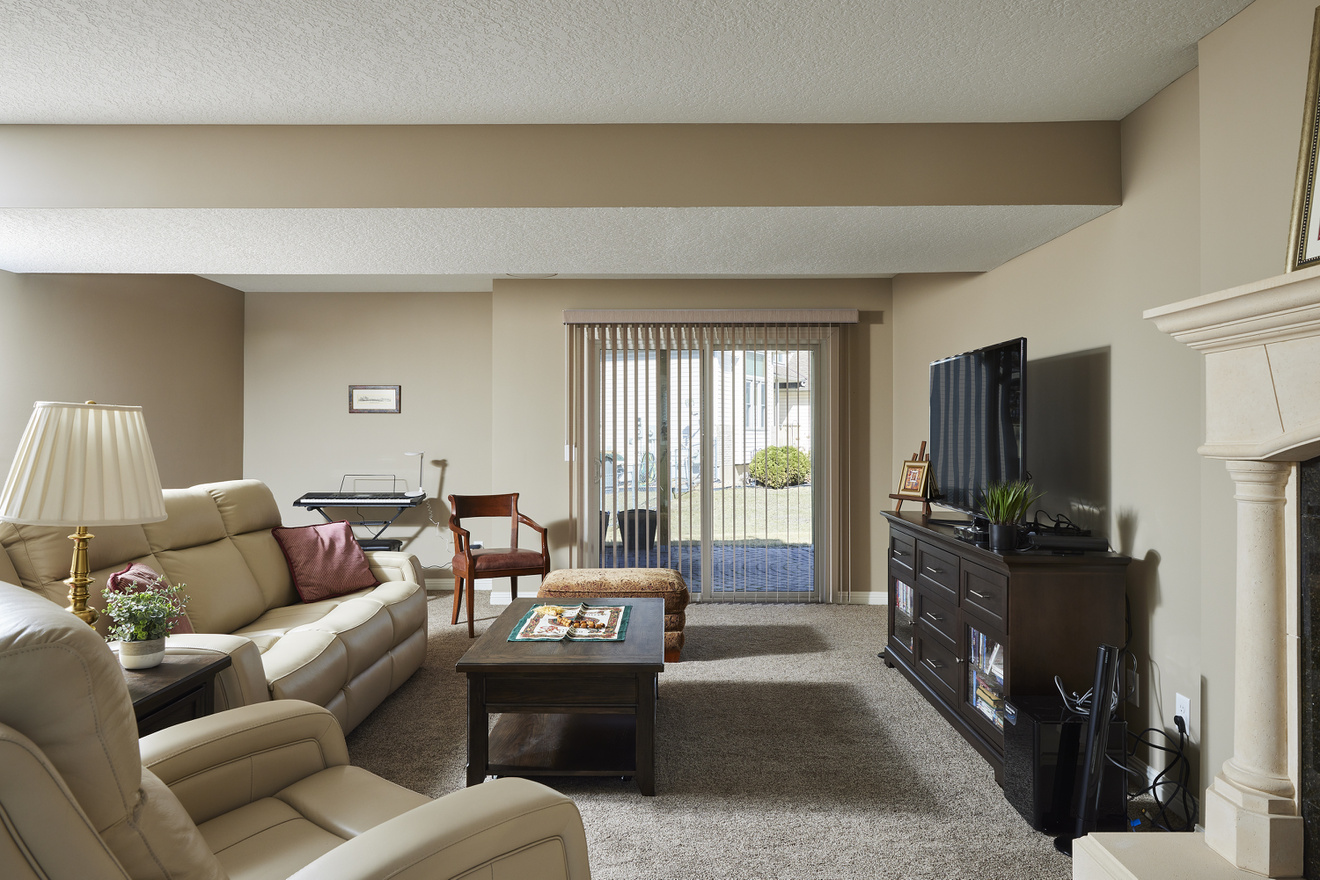
AFTER: Lower level walk-out reverse angle.
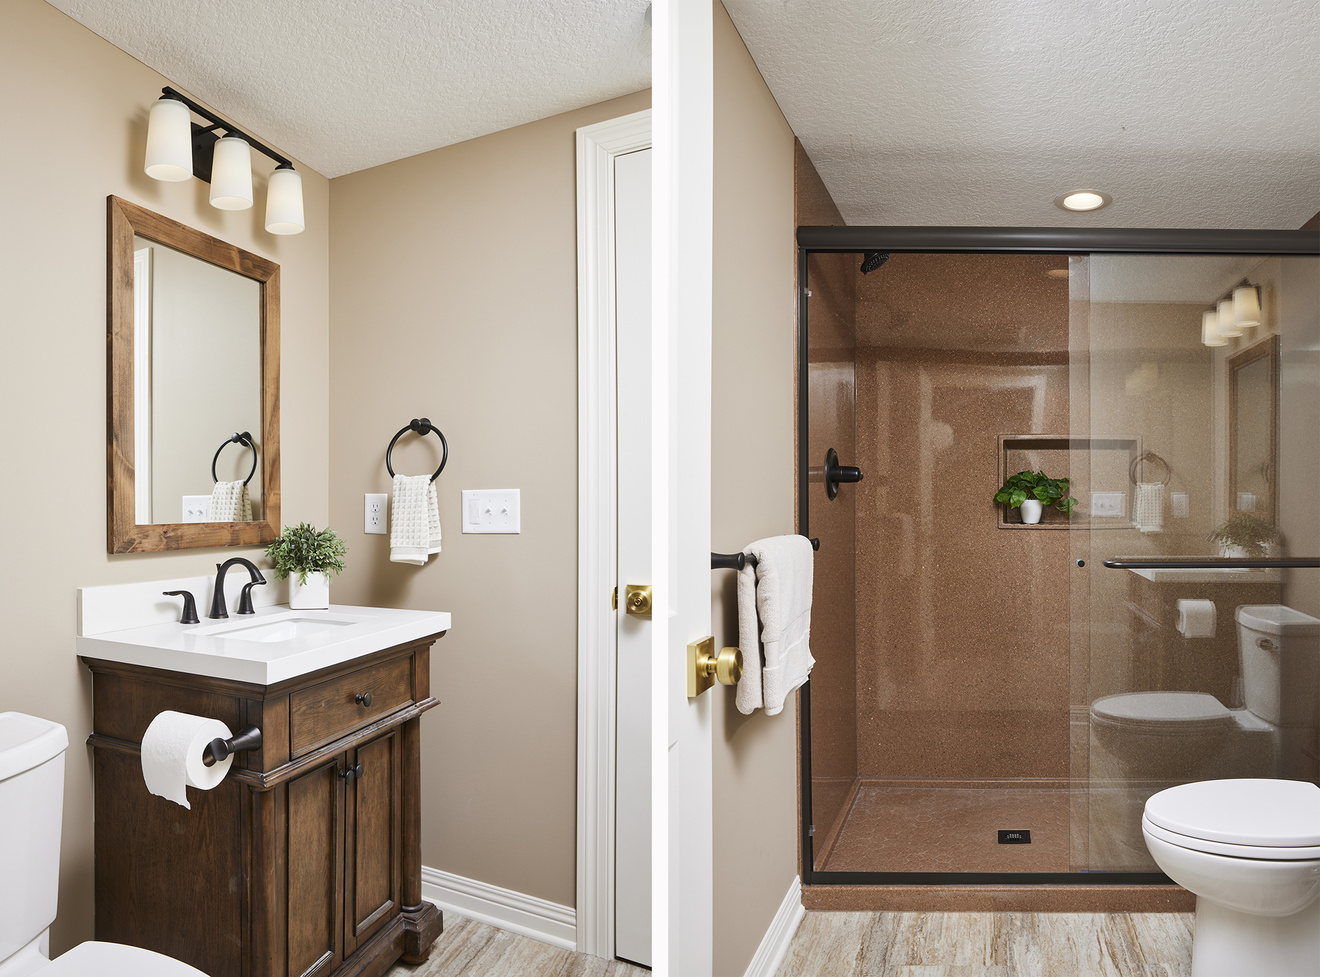
AFTER: Lower-level bath, Flooring - Adura Mannington Rigid Acacia, Sink Faucet – Delta Lahara widespread, Tub/shower faucet – Delta Lahara Monitor 14 series, Toilet – American Standard, Fixtures – Delta Lahara, Onyx walls, base, and niche - Florentine.
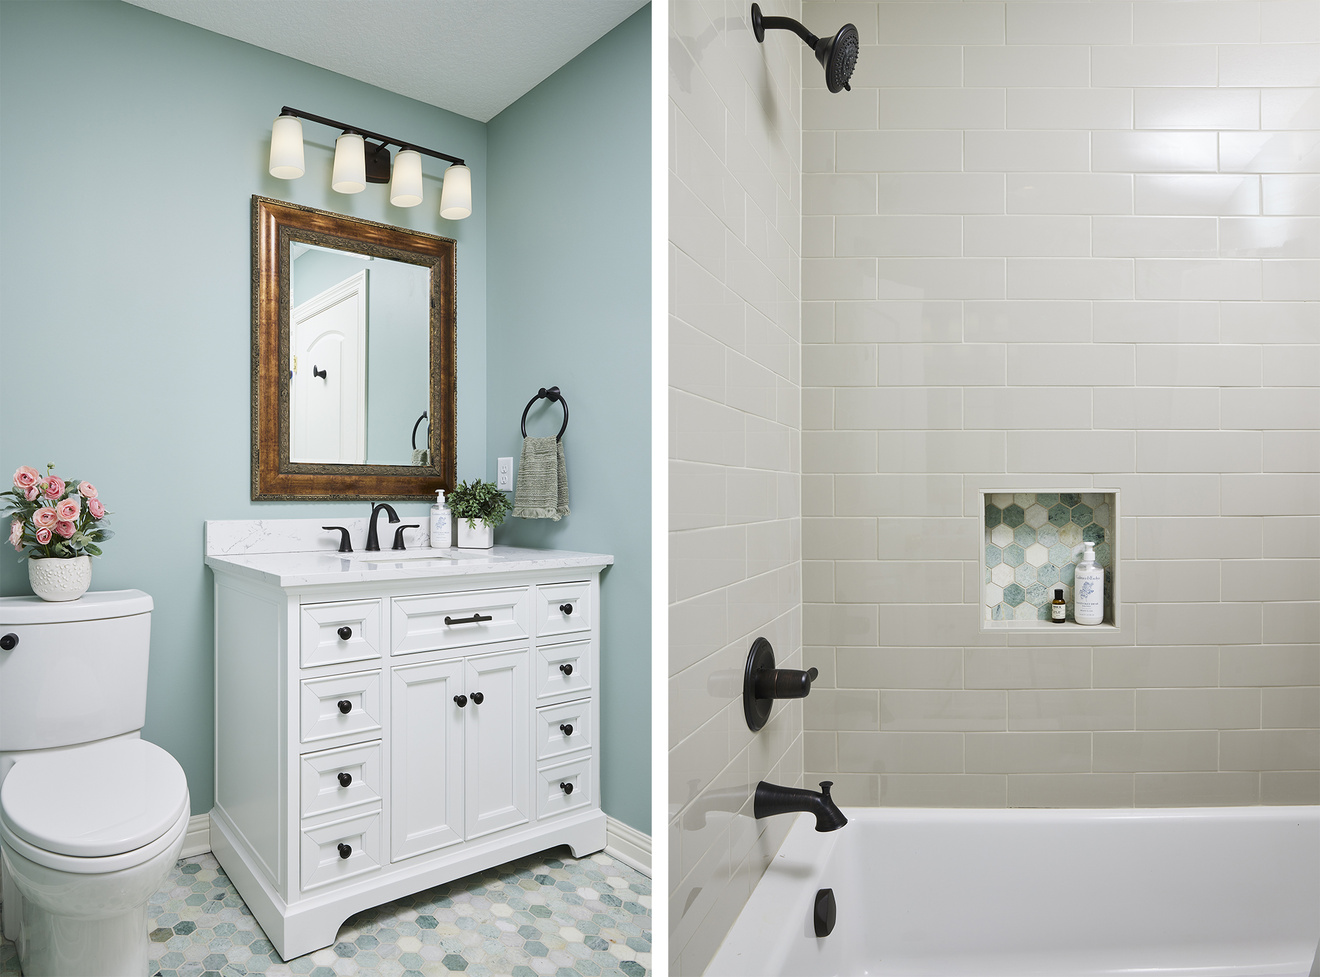
AFTER: Hall Bath: Sink Faucet – Delta Lahara widespread, Tub/shower combo – Jacuzzi signature 60” 3 wall alcove, Tub/shower faucet – Delta Lahara Monitor 14 series, Toilet – American Standard, Fixtures – Delta Lahara; Tile: Tub/Shower Surround – Imperial Oatmeal Gloss ceramic 4x15 subway; Paint: Hall bath – SW Quietude.
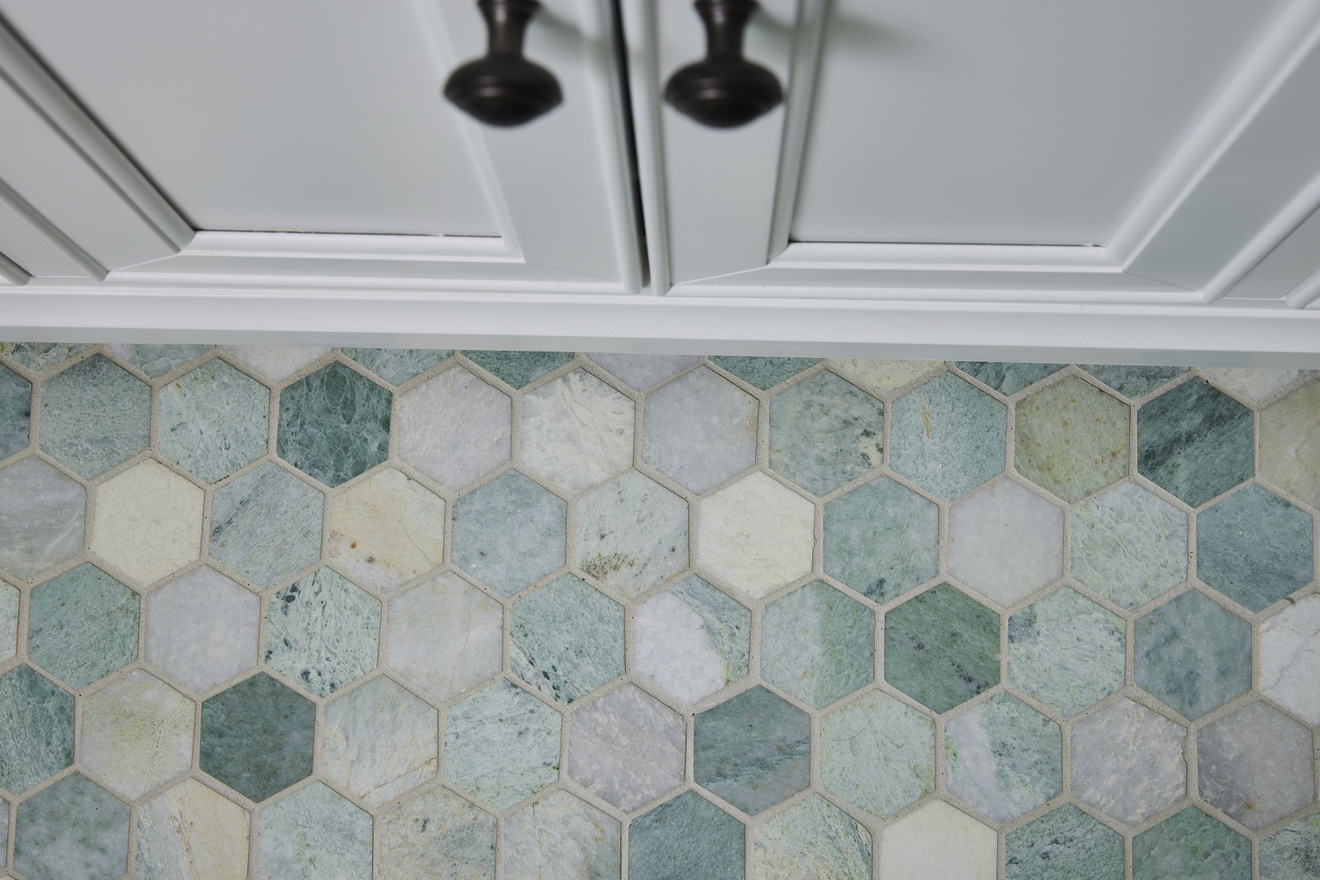
AFTER:  Niche and Bath Floor – Biltmore polished marble hex 2x2.


Keep Browsing remodeling projects

More Whole House Remodeling Projects

Newsletter Signup