How a Small Kitchen Addition Transformed This Minneapolis Main Floor
A Small Kitchen Addition That Rebalanced This Minneapolis Main Floor
Lead Carpenter Ivan

April 10, 11 & 12 12:00-6:00 pm.
Join us at our Showcase Entry R20
For more information and directions, CLICK HERE!
Project Summary
This main-floor remodel and small kitchen addition in Minneapolis began with a common challenge: a cramped kitchen and disproportioned layout that limited how the entire home functioned. Through our integrated design-build remodeling process, our team identified a strategic solution—modestly expanding the footprint to improve spatial flow, functionality, and everyday usability.
The result is a thoughtfully redesigned main floor where the kitchen, dining, and living areas connect naturally, creating a more open and welcoming environment for both family life and entertaining.
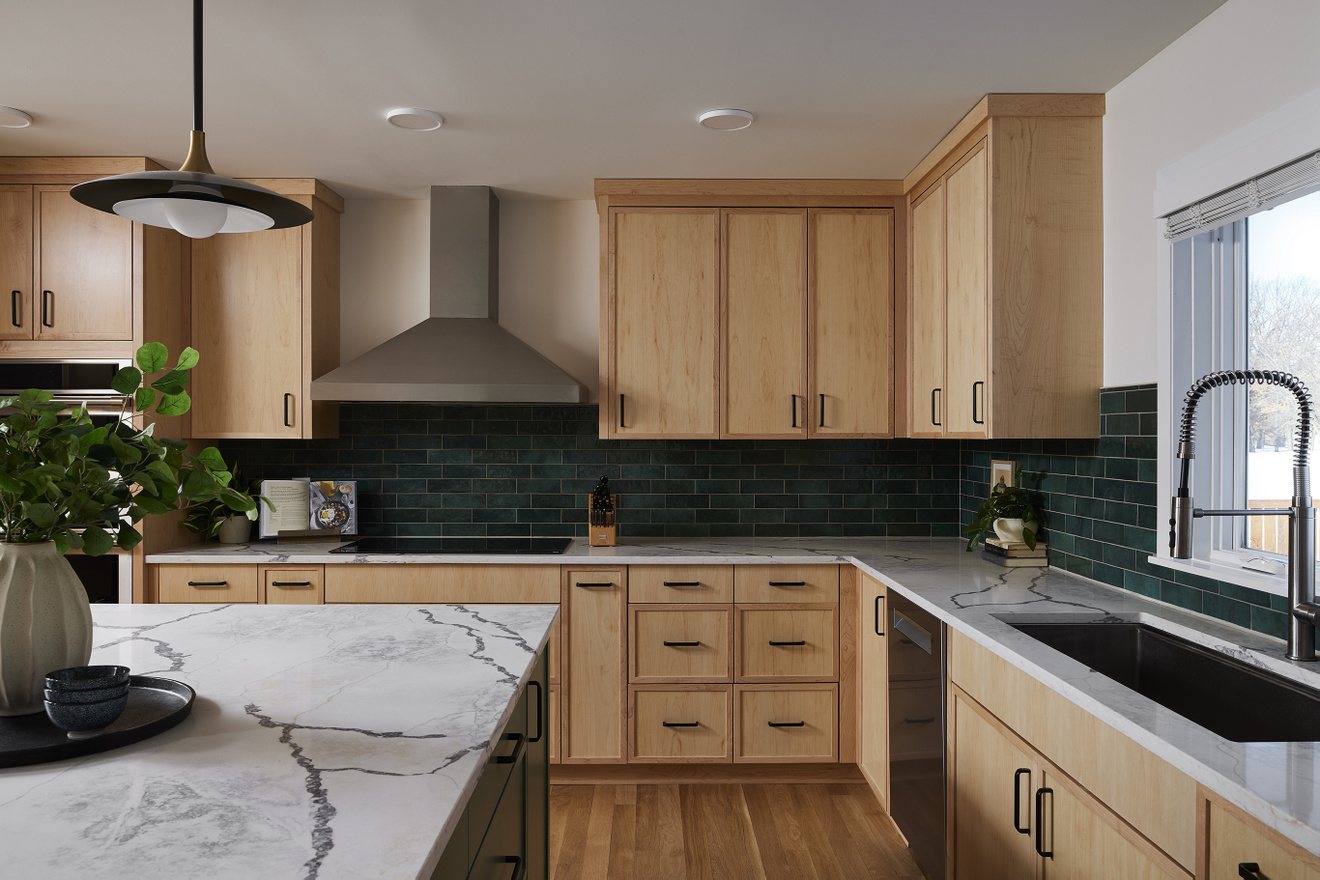
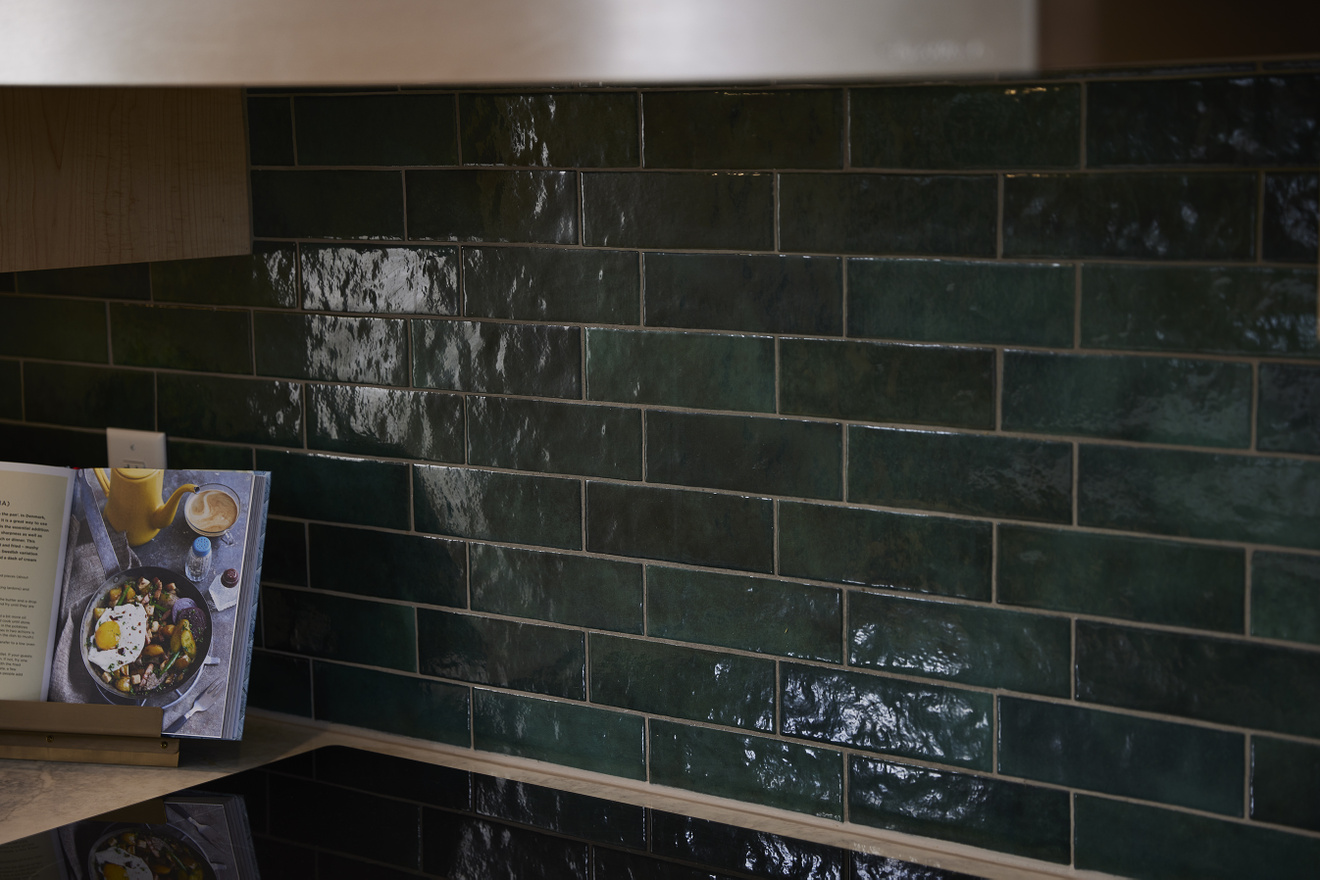
AFTER: Sink – Kohler Strive 44” undermount single basin – stainless steel Sink Faucet – Kohler Purist – vibrant stainless; Cabinet style – Slim shaker, full overlay – Countertop – Vadara Sakura; Backsplash – Bedrosians Chloe 2.5x8” - Green; Hardware – Top Knob Devon Exeter – Flat Black.
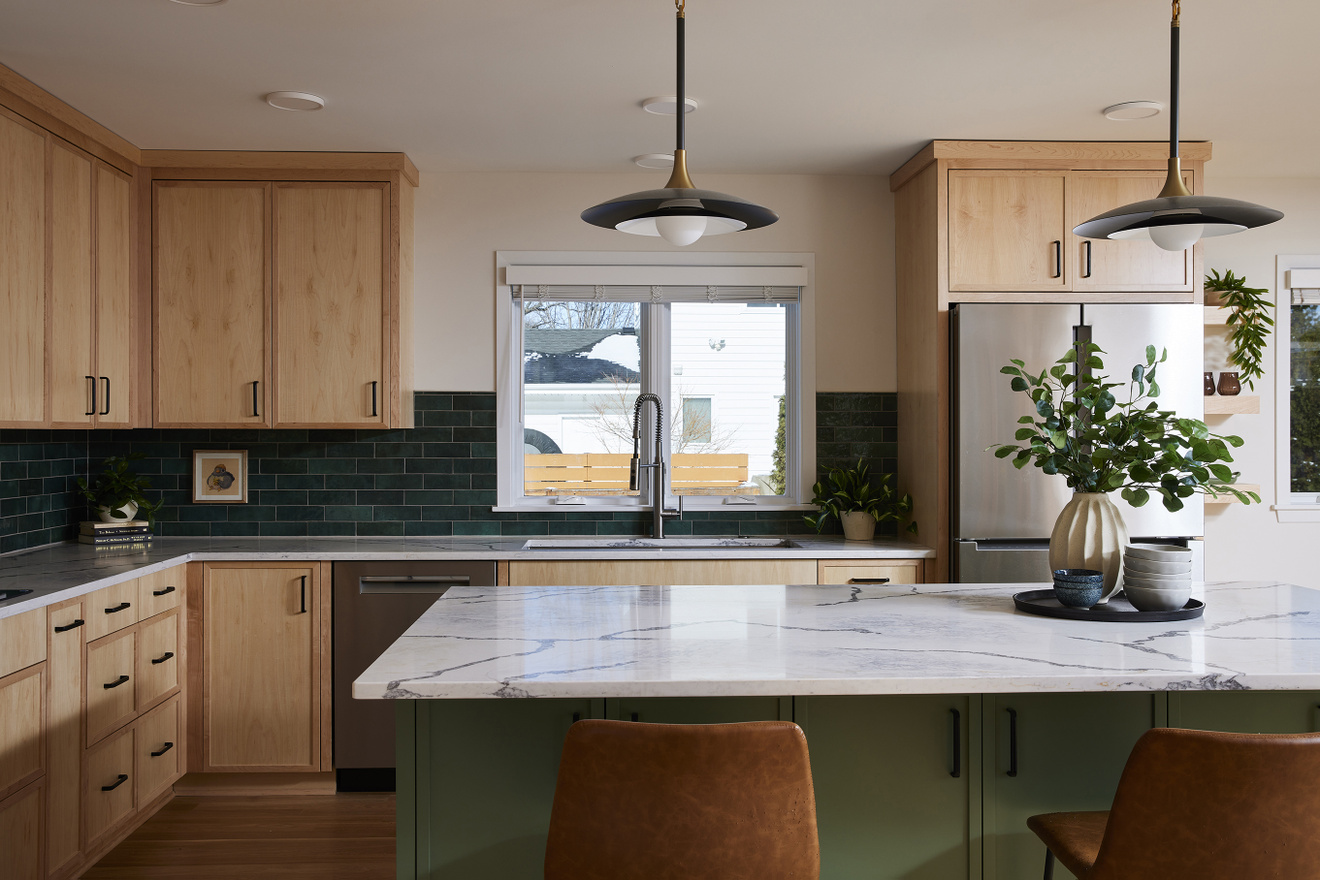
AFTER: Maple Island – Slim shaker - Color: SW-6193 Privilege Green; Kohler Strive double basin low divide-apron front; Sink Faucet – Kohler Graze – vibrant stainless; Beverage Faucet – InSinkerator hot and cold w/ filtration – stain nickel.


Before
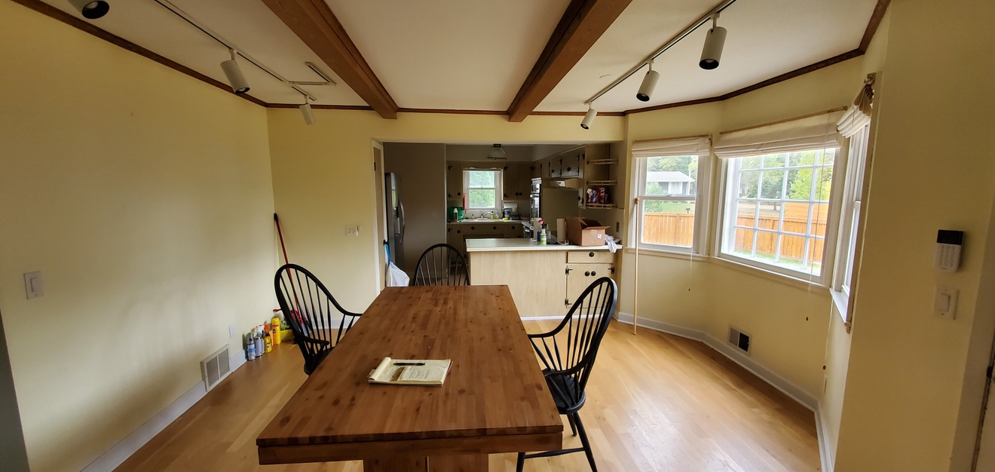
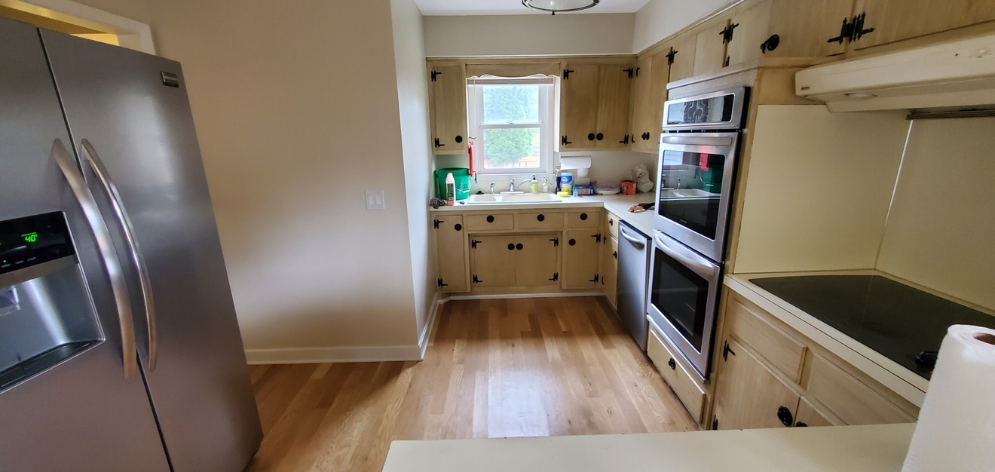
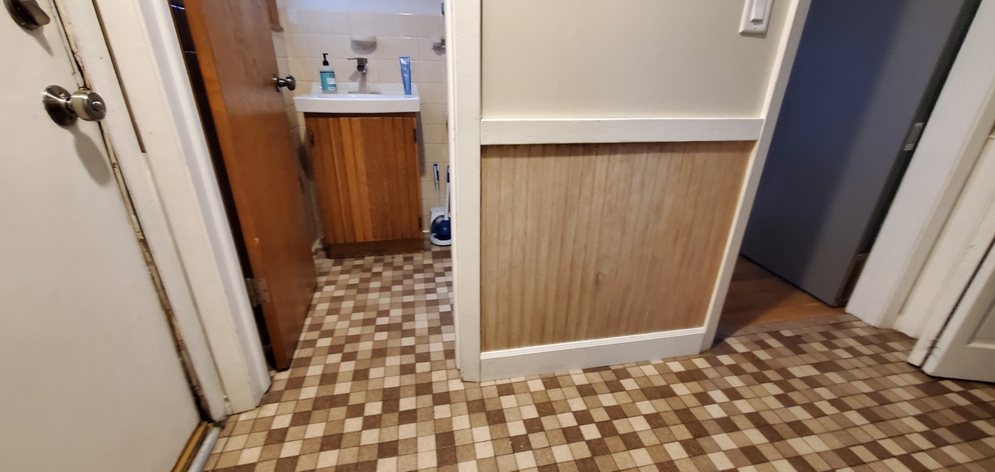
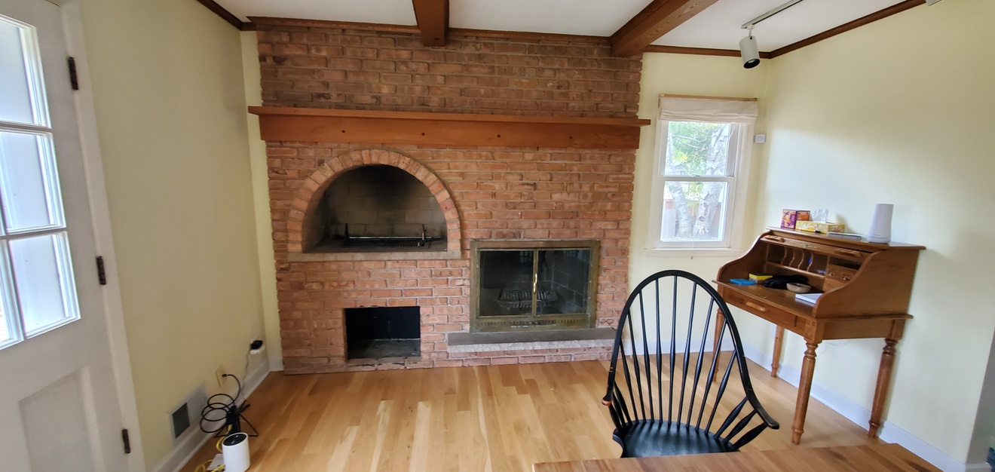
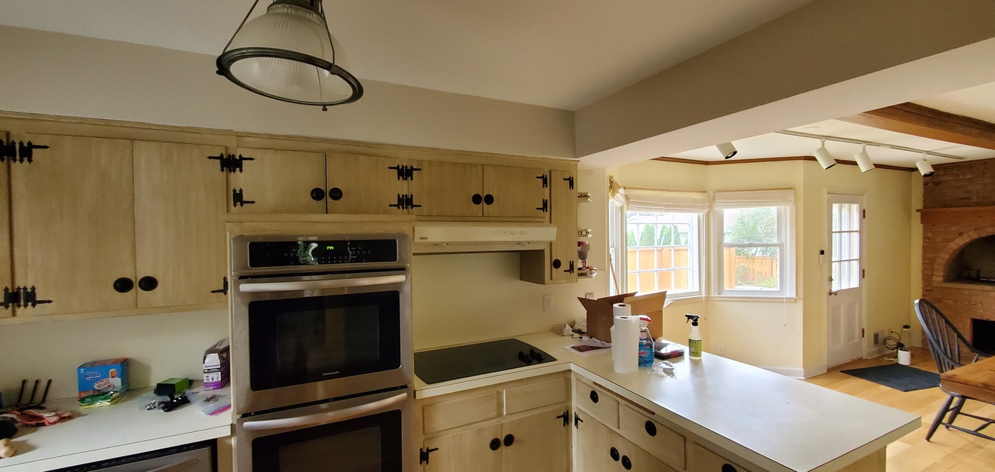
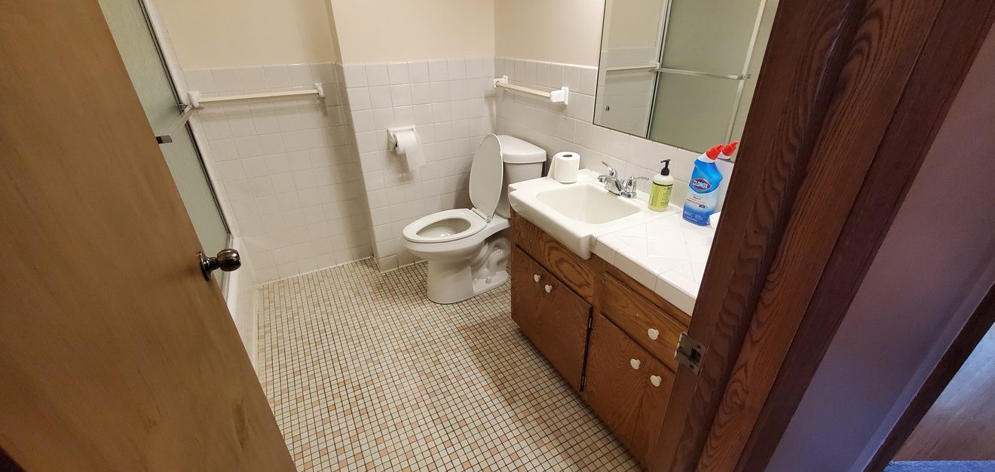
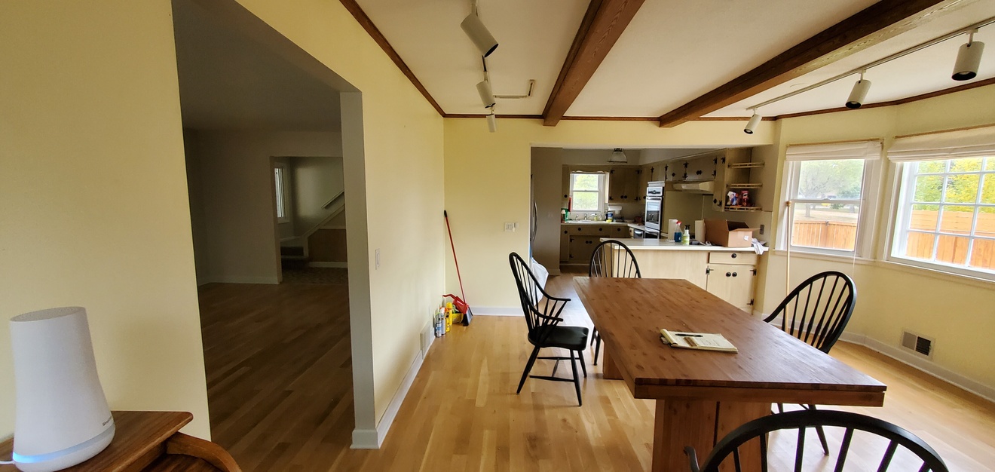
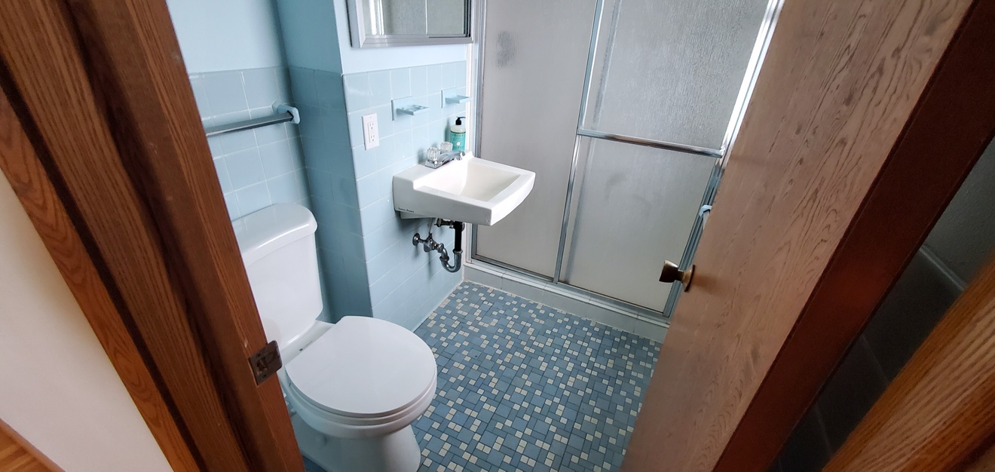
BEFORE: existing kitchen, master, guest and powder bathrooms.
After
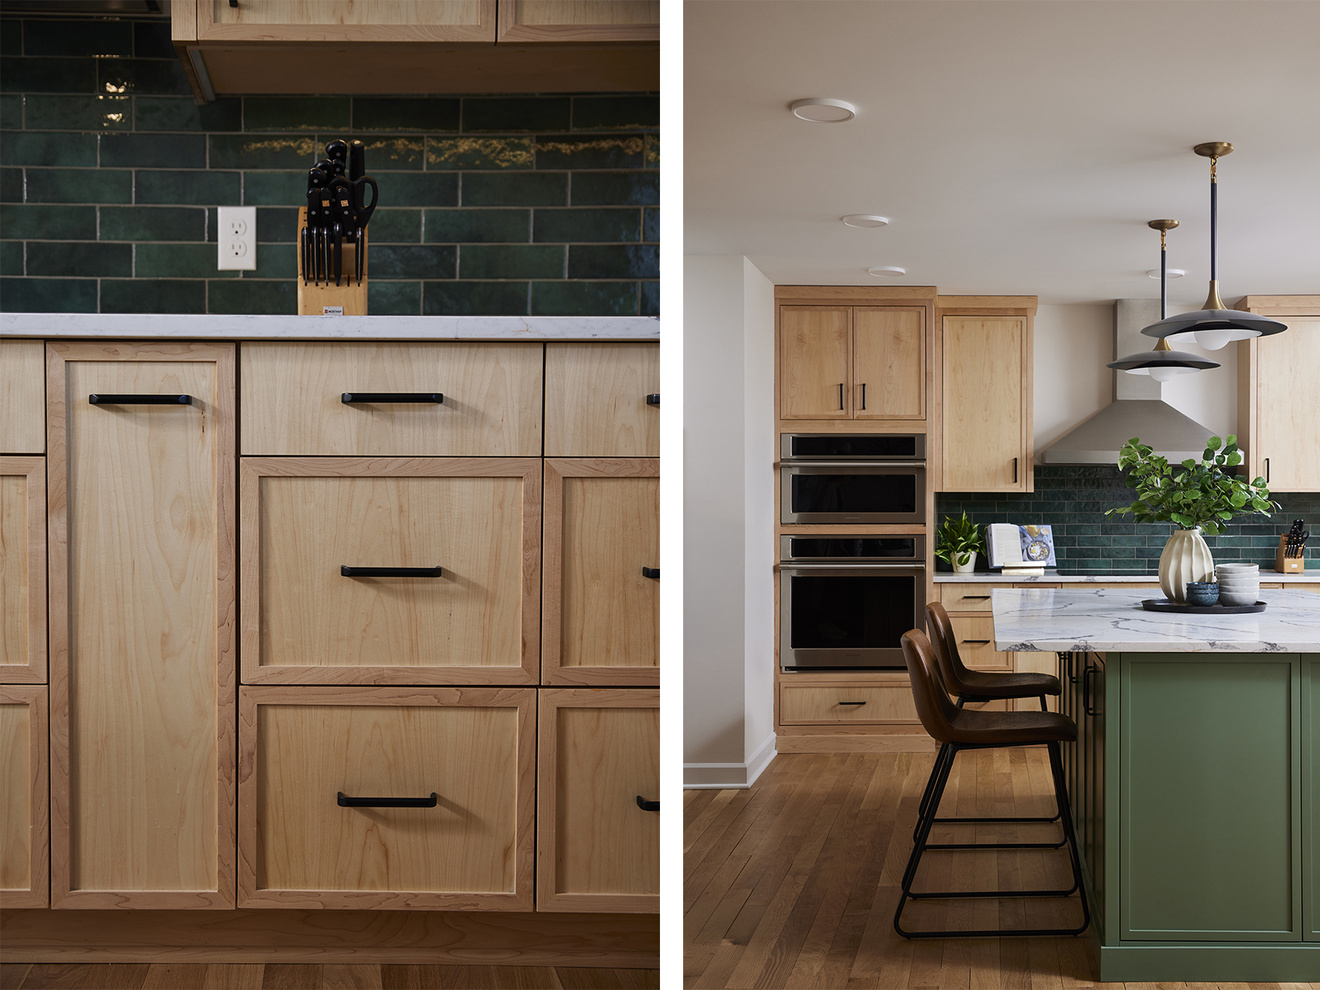
Modest expansion delivers big results
Design Insight
Successful remodels always begin with a critical design insight. Design is a multidisciplinary process that examines the relationships among space planning, material durability, aesthetic appeal, construction costs, and everyday functionality.
Through this process, our team recognized that the core issue was not simply the kitchen itself—it was the balance of the entire main-floor layout. A modest expansion of the kitchen footprint could unlock the spatial relationships needed to improve flow, functionality, and connection between rooms.
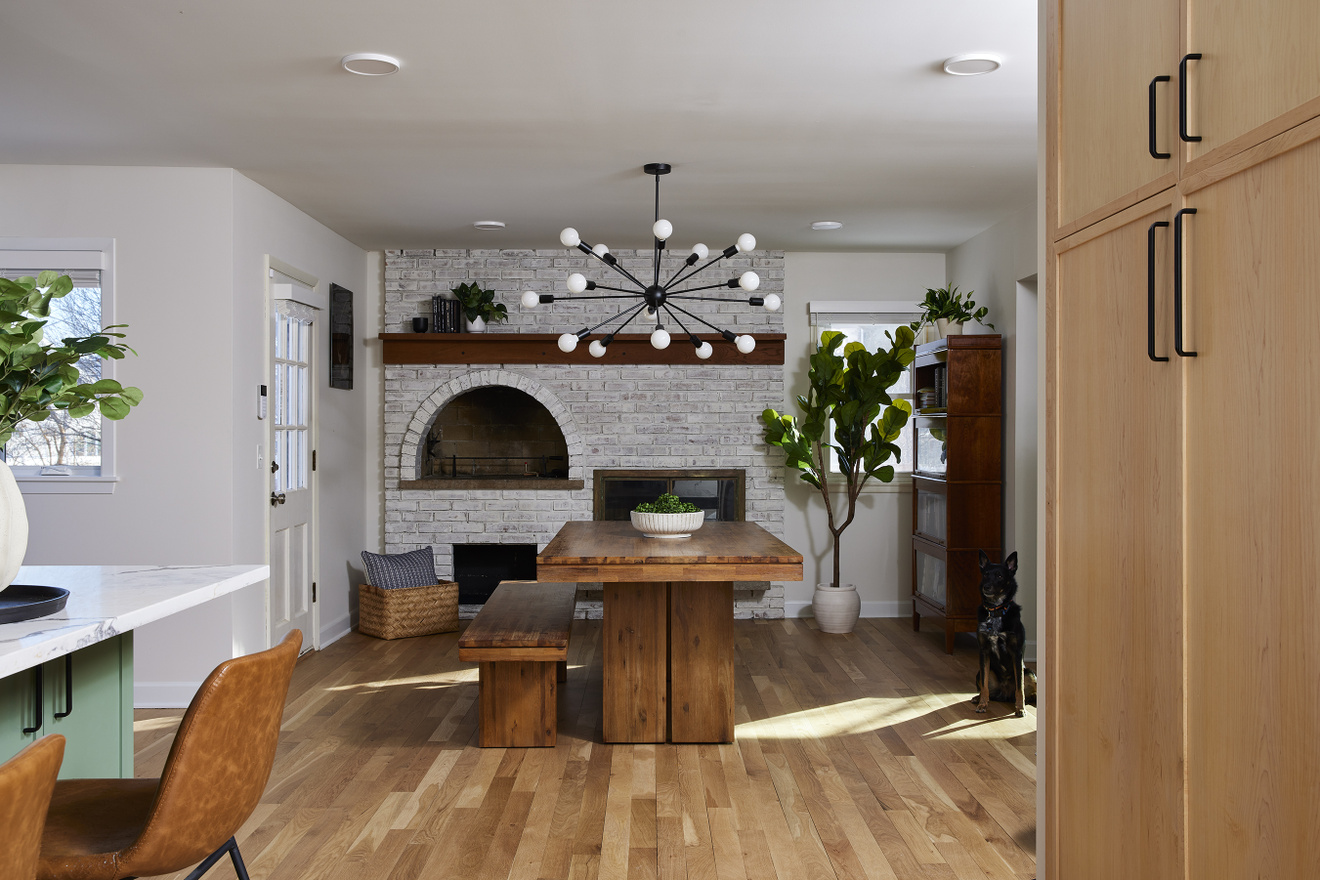
rebalancing space while maintaining character
Design Solution
The solution was a carefully designed small kitchen addition and main-floor layout redesign that rebalanced the space while maintaining the character of the home. The expanded kitchen now functions as a true chef’s prep space, anchored by a generous island that provides ample work surface while naturally becoming the gathering point for family and guests. The new layout improves circulation and sightlines between the kitchen, dining, and living areas, creating a more open and connected main floor.
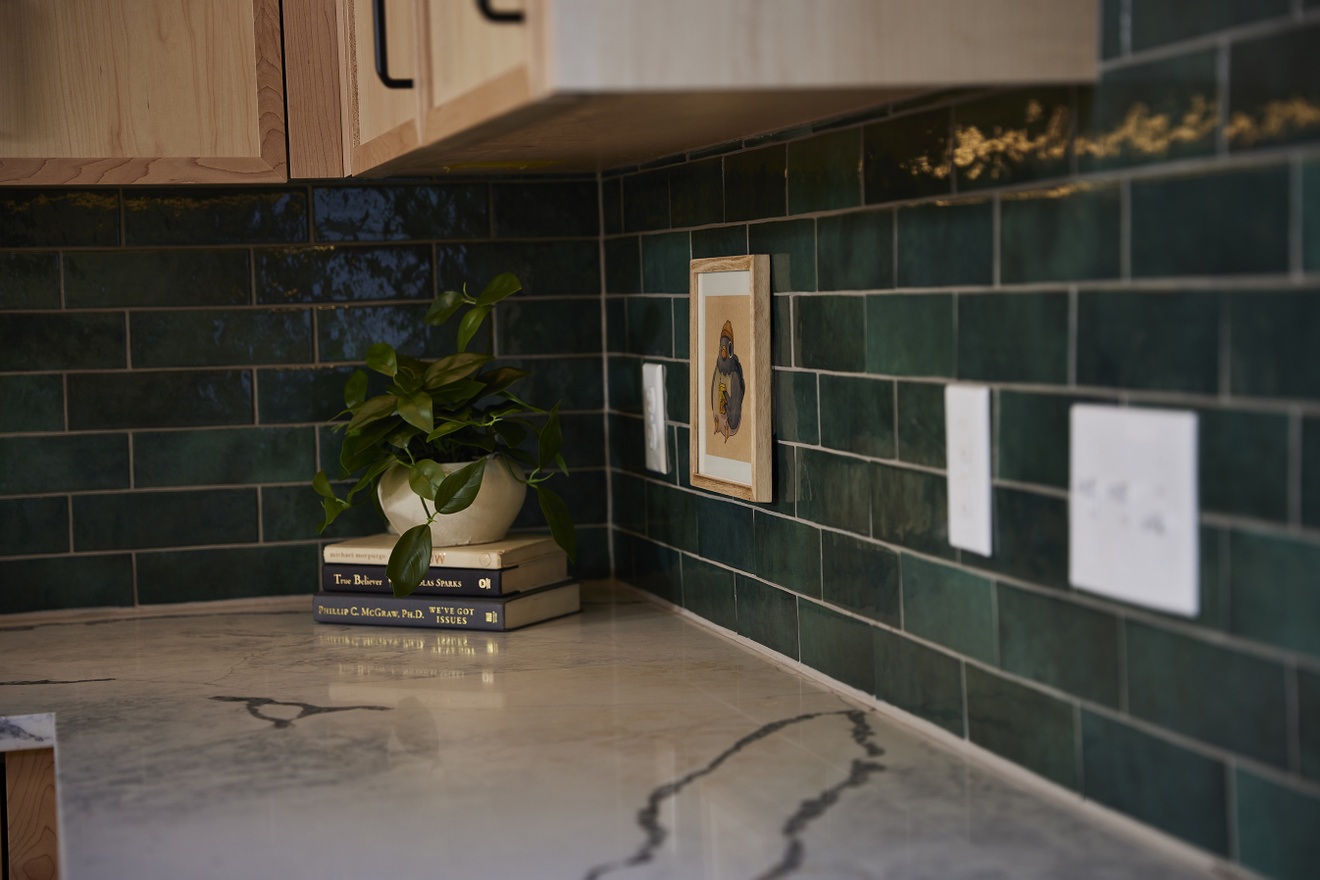
The fulcrom of design was the kitchen
Design Challenges We Solved
Cramped Kitchen Layout
The original kitchen limited how the entire main floor functioned. By designing a modest kitchen addition, we expanded the footprint just enough to improve circulation, workspace, and connection to surrounding rooms.
Disproportioned Main-Floor Layout
Before remodeling, the relationship between the kitchen, dining, and living spaces felt disconnected. Through careful space planning and layout redesign, the new floor plan creates a natural flow between rooms and improves sightlines throughout the main floor.
Limited Prep Space for Cooking and Entertaining
The original kitchen lacked sufficient work surface for serious cooking or hosting. A large central island now anchors the space, providing a generous prep area while also becoming the home’s primary gathering point.
Balancing Beauty with Durability
Material selections were chosen to balance aesthetic character and long-term durability, ensuring the remodel performs as well as it looks for many years to come.
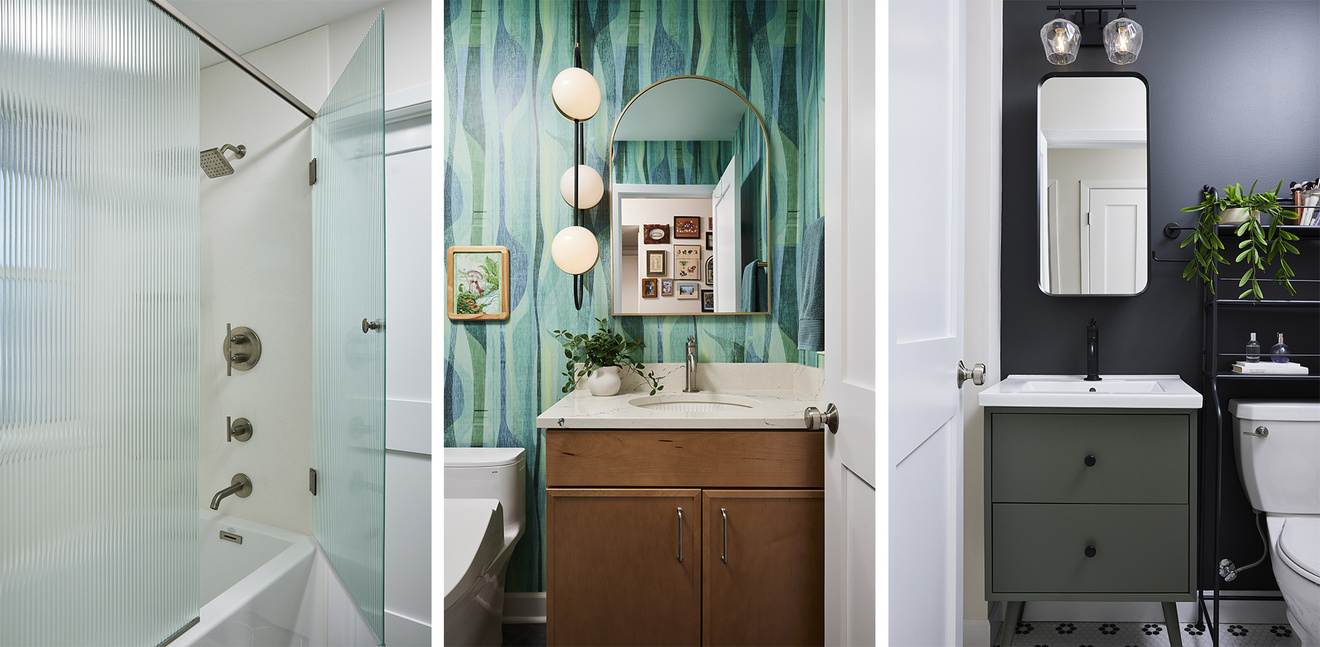
AFTER: POWDER BATH: Sink Faucet – Kohler Castia by Studio McGee – Vibrant brushed nickel, Sink – Kohler Artist editions Derring design – Translucent white; Countertop – Cambria Berkshire Steel Sculpted, Flooring – Chalk Dark RMB, Wallpaper – Spoonflower Midcentury Plateau Tundra by Wren Leyland, Hardware – Amerock Factor – Satin Nickel, Mirror - Kohler Verdera framed medicine cabinets – Brushed Nickel.
GUEST BATHROOM: Prefab Vanity – Eviva Green bathroom vanity w/white porcelain countertop, Faucet – Kohler Castia by Studio McGee – Matte Black, Vanity Mirror - Kohler Verdera framed medicine cabinets – Matte Black, Tile Floor – Hex Matte White w/Black Flower, Wall Color ascent – SW-Iron Ore.
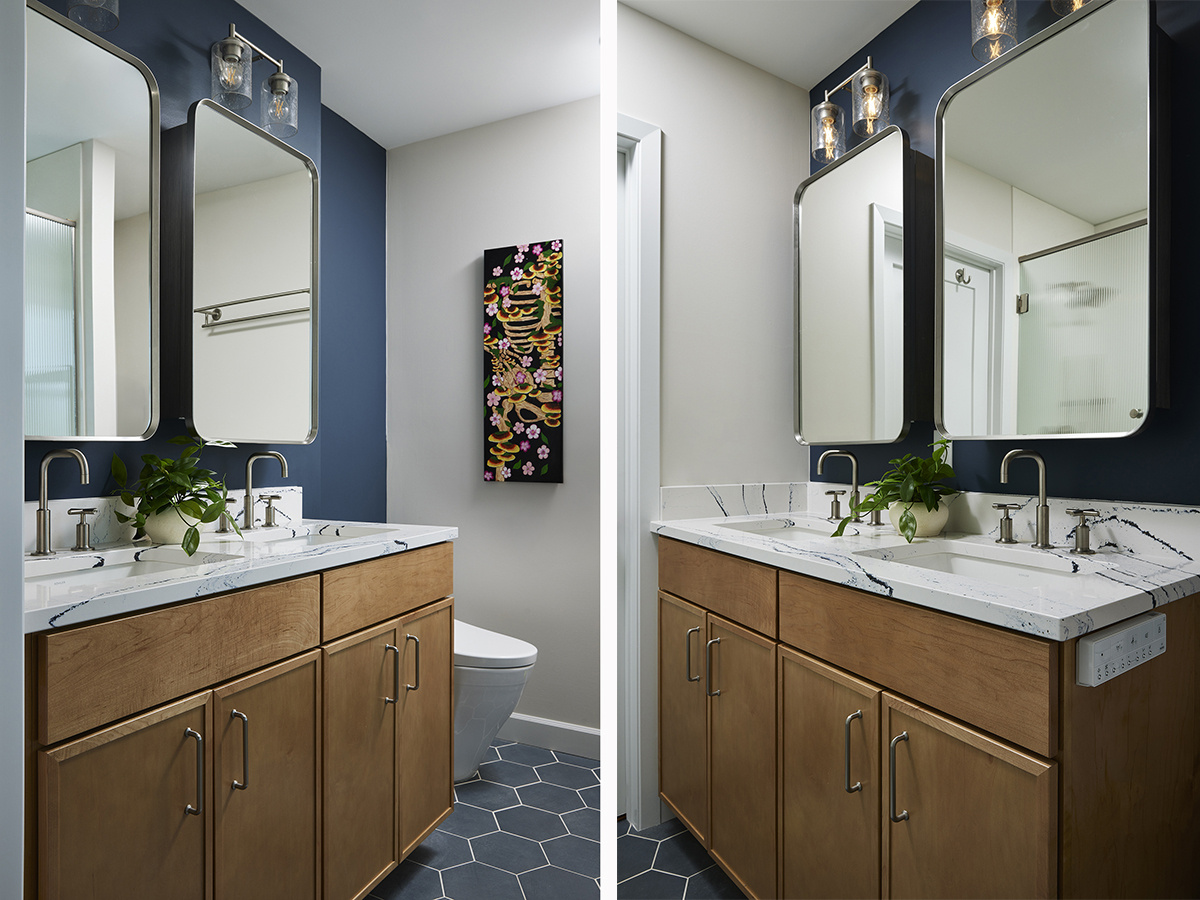
AFTER: MASTER BATH: Prefab vanity – Maple Rye; Hardware – Amerock Factor – Satin Nickel; Floor Tile – Heksa Navy 8x9”; ONYX – Carrara; Shower Doors – Reeded shower glass; Vanity Mirrors – Kohler Verdera framed medicine cabinets – Brushed Nickel; Shower Fixture – Kohler Purist – Brushed Nickel.
Balance in design is everything
Design Takeaways
Small Additions Can Create Big Improvements
A small kitchen addition can have an outsized impact. By slightly expanding the footprint, designers can rebalance the proportions of an entire floor plan and dramatically improve circulation, workspace, and connection between rooms.
Space Planning Drives Remodeling Success
Successful remodeling isn’t just about new finishes or appliances. Thoughtful space planning and layout redesign often provide the greatest improvement to how a home functions day to day.
Durability Should Guide Material Choices
Great design balances beauty with performance. Selecting materials that offer long-term durability ensures that a remodel continues to look and function well many years after construction.
Kitchens Anchor Modern Living Spaces
Today’s kitchens serve as both a chef’s workspace and a social hub. Designing a kitchen that supports serious cooking while welcoming gathering naturally improves how the entire main floor is experienced.
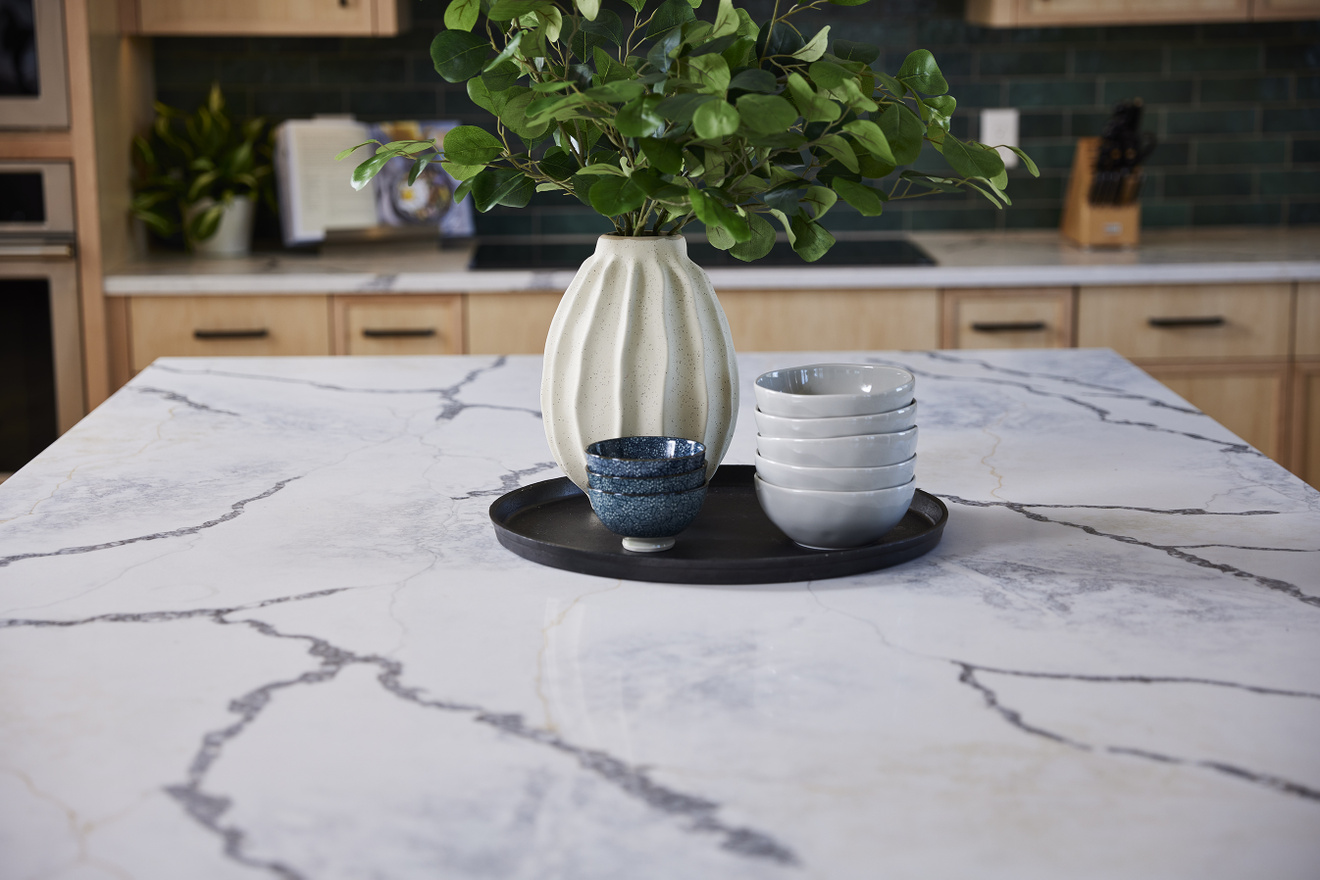
Solving complex remodeling challenges
Design-Build Remodeling in Minneapolis
Murphy Brothers Design | Build | Remodel helps Minneapolis homeowners solve complex remodeling challenges through thoughtful design and disciplined construction. Projects like this small kitchen addition and main-floor remodel demonstrate how strategic design decisions can improve spatial flow, functionality, and long-term durability without requiring a large expansion.