The Silver Lining in Bloomington

An unexpected upstairs bathroom flood became the catalyst for a complete main-level transformation, opening the closed-off layout and creating better spaces for gathering, organization, and everyday life. Relocating the garage entrance also made room for a convenient new powder bathroom.

October, 2, 3 & 4 12:00 - 6:00 pm.

Join us at our Showcase Entry R17

For more information and directions, CLICK HERE!

Project Summary 

The home’s original main level was choppy, closed off, and no longer supported the family’s everyday routines. The isolated kitchen and underused adjoining spaces were completely reimagined to improve movement, create stronger connections, and make gathering feel more natural. Opening the kitchen to the surrounding living areas created a warm, welcoming heart of the home where the family can cook, connect, and entertain with ease.

Thoughtful storage and organizational features were incorporated throughout, giving every area a clear purpose. Relocating the garage entrance improved the flow into the home while creating space for a convenient new powder bathroom, a dedicated pet storage area, and a much-needed drop zone. The result is a cohesive, highly functional main floor designed to better serve the family now and into the future.

Before

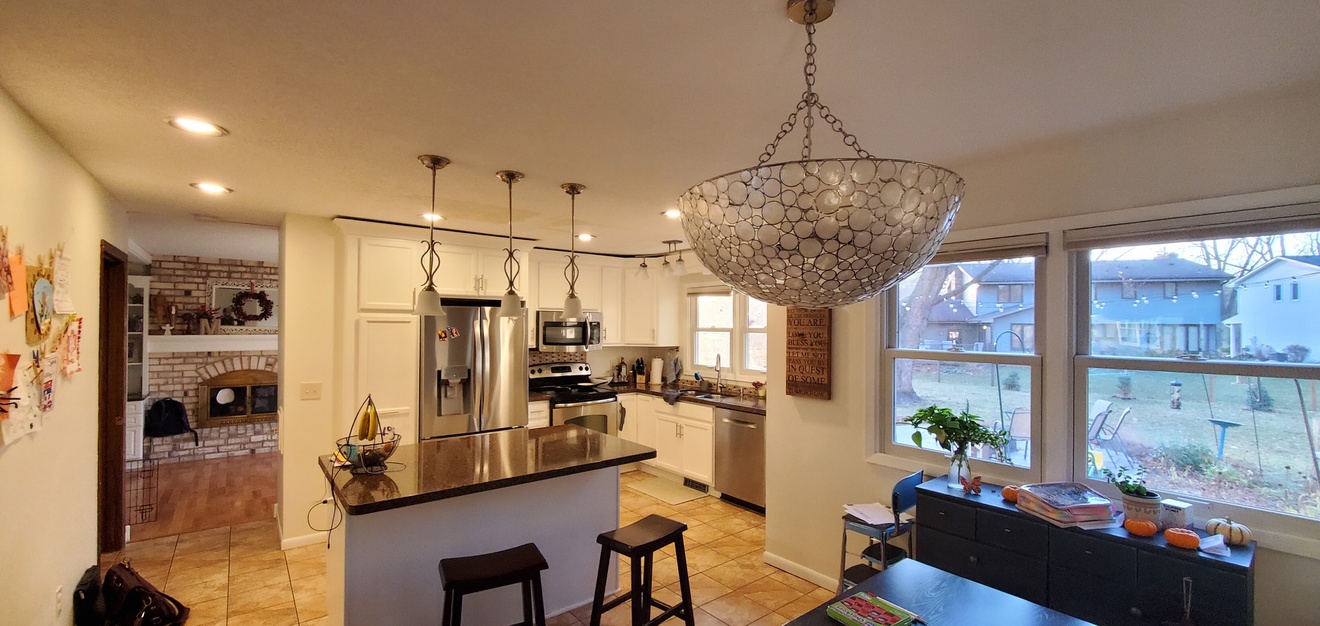
Before: The island, while offered storage and seating, divided the kitchen and dining area without providing enough functional workspace, leaving the main level feeling cramped and disconnected.


After

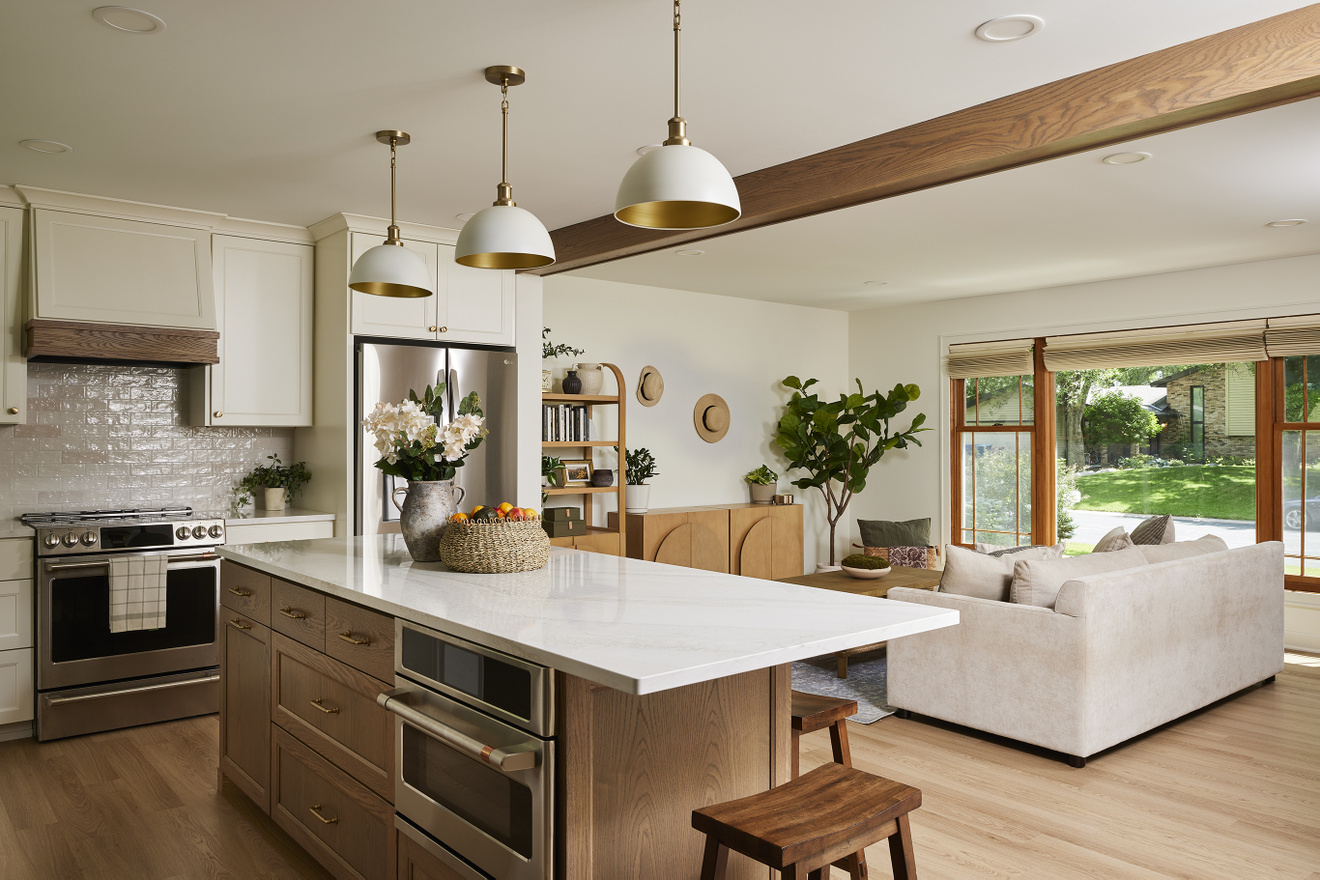
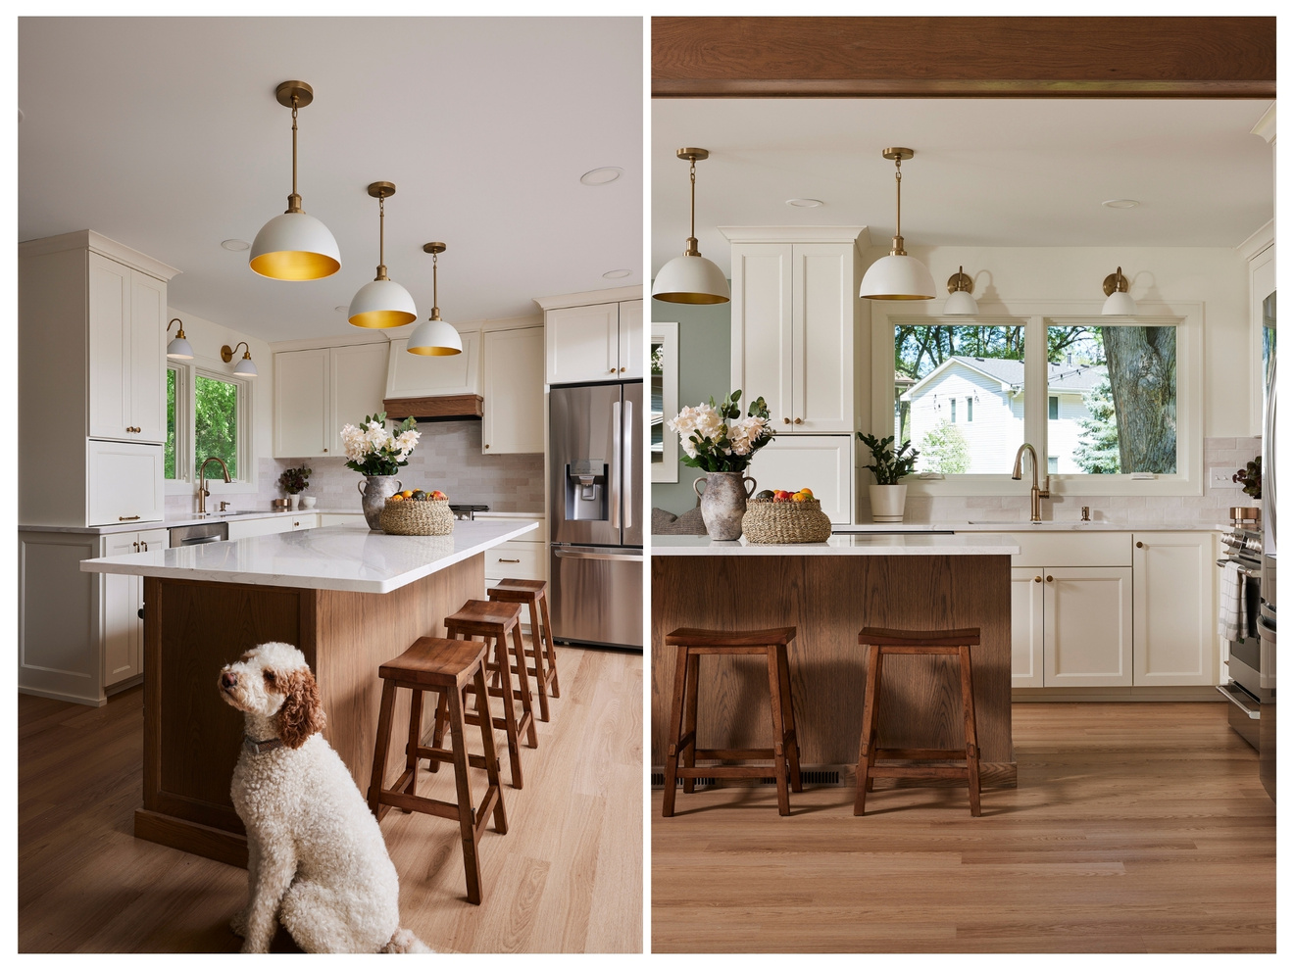
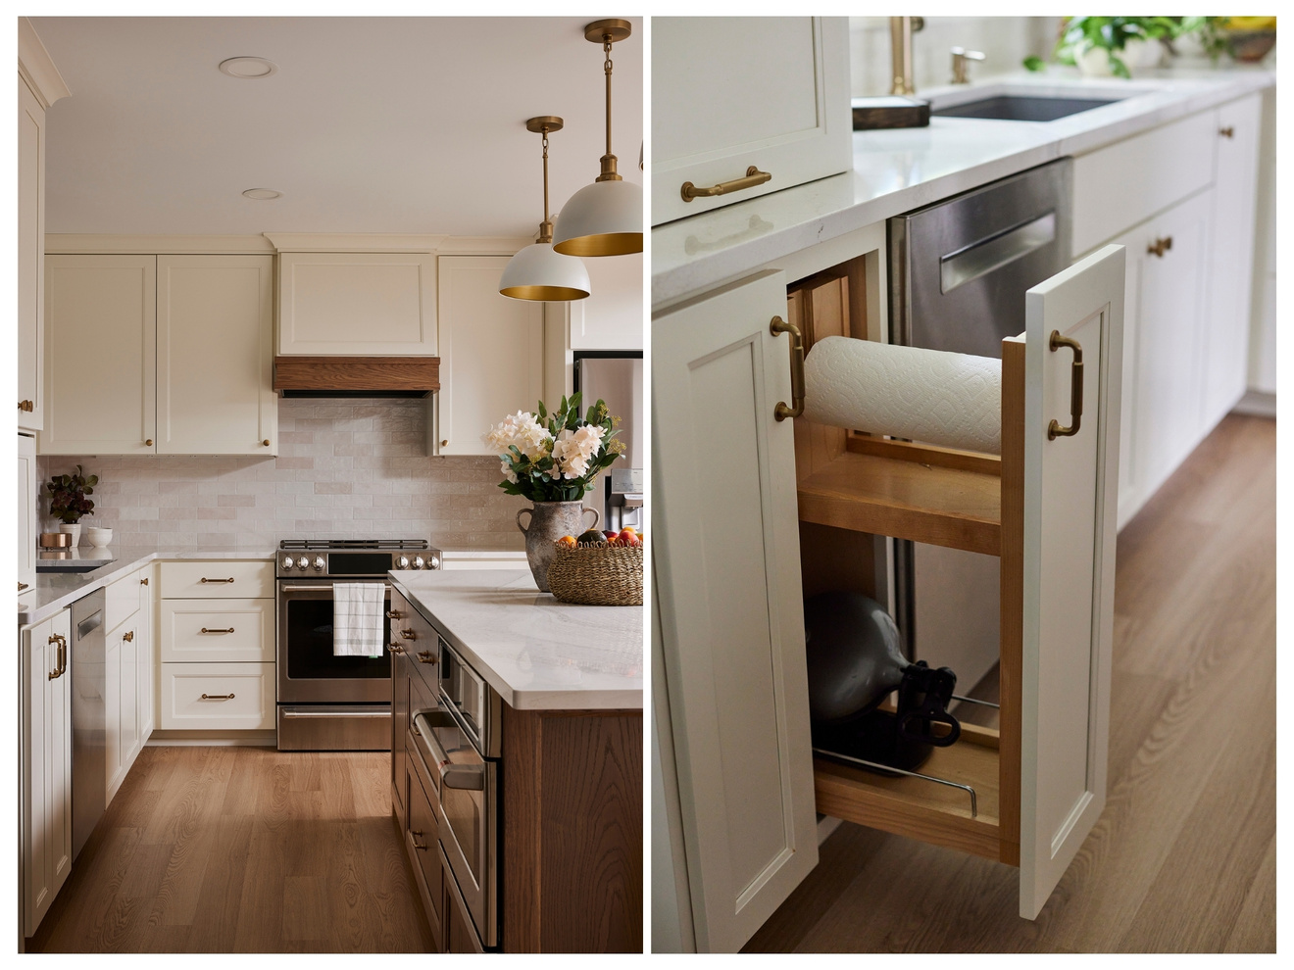
AFTER: Flooring – COREtec Lucent Oak LVP • Cabinets – Perimeter: Paint Grade (SW Alabaster 7008) • Island/Hood Vent: White Oak (Custom Stain) • Countertop – Cambria Invernes Frost • Walls – SW Greek Villa (SW7551) • Backsplash – Handmade subway tile 

Before

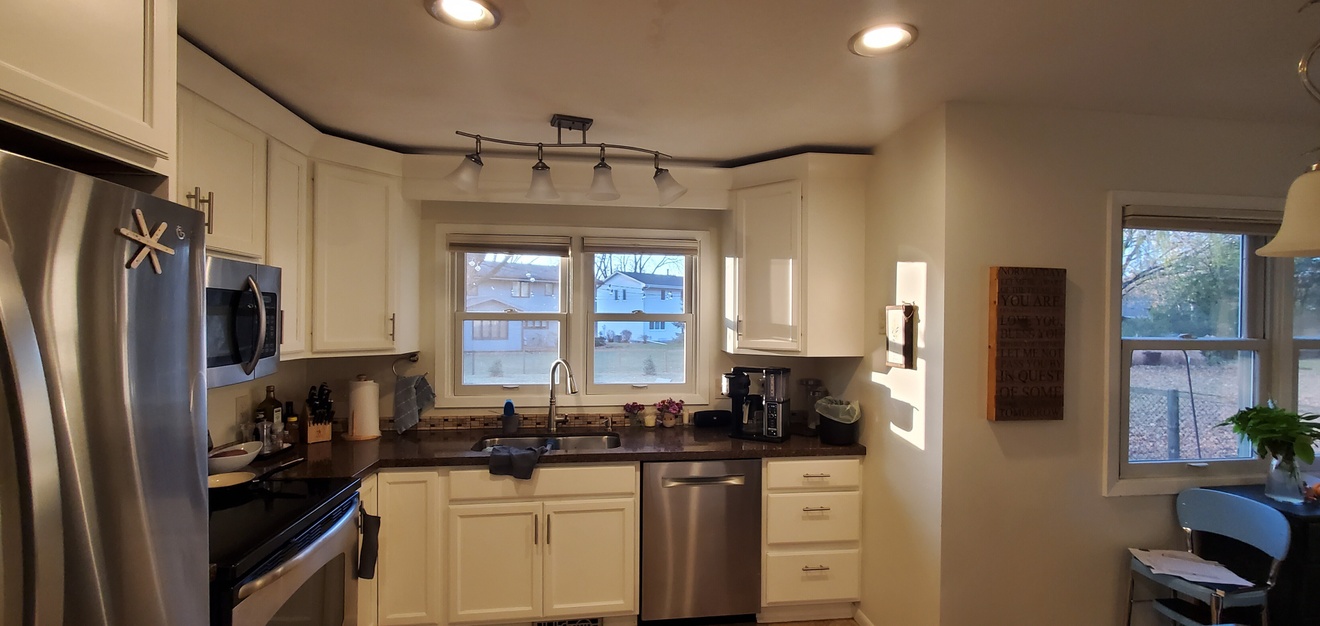
BEFORE: The kitchen's original location created a cramped, one-person workspace with limited storage and little connection to the surrounding live areas.
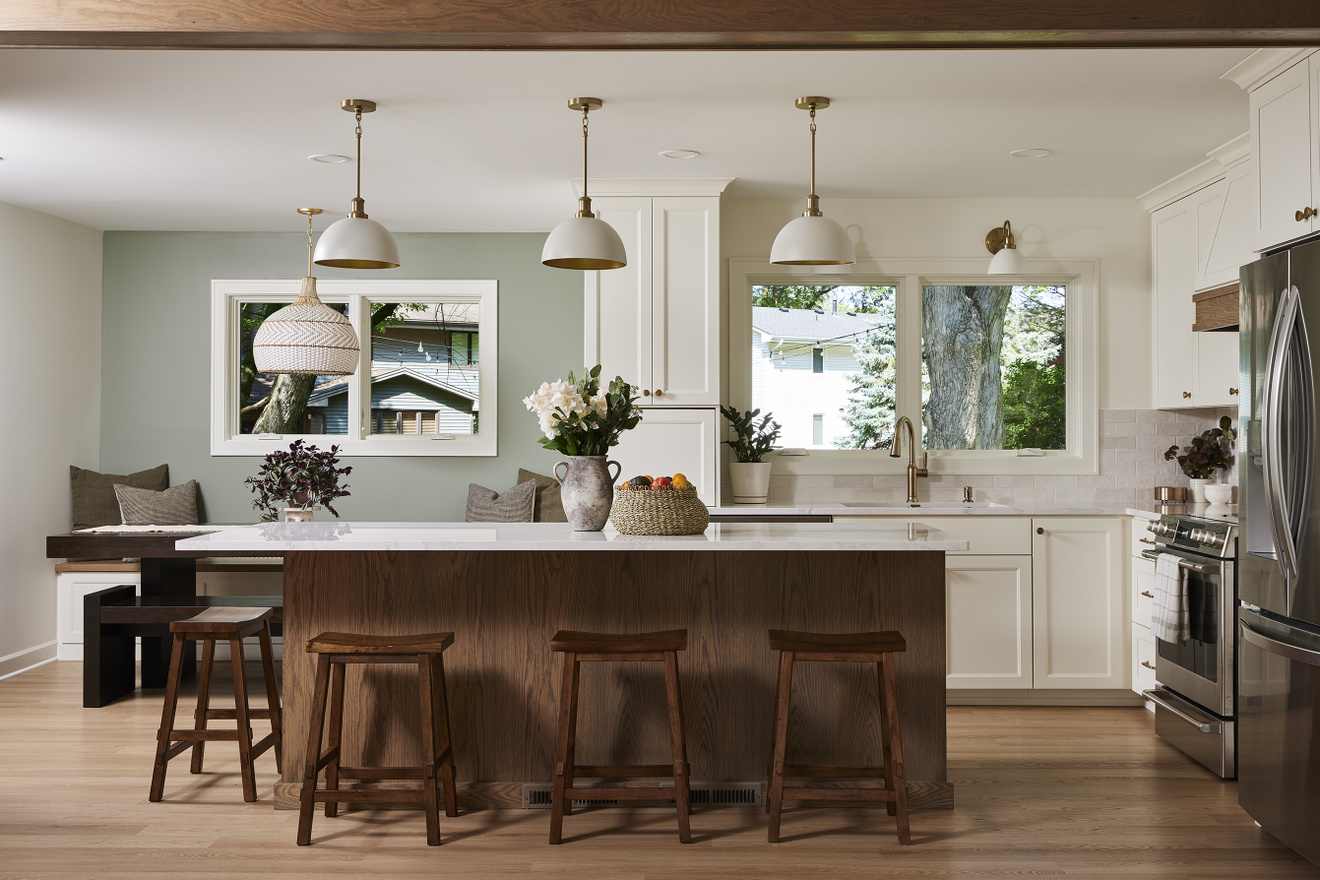
AFTER: Flooring – COREtec Lucent Oak LVP • Cabinets – Perimeter: Paint Grade (SW Alabaster 7008) • Island/Hood Vent: White Oak (Custom Stain) • Countertop – Cambria Invernes Frost • Walls – SW Greek Villa (SW7551)  • Backsplash – Handmade subway tile • Facuet – Kohler Tone Kitchen Faucet • Dining Pendant – Crystorama Wide Pendant with Rattan Shade • Green feature wall – SW Evergreen Fog (9130)
AFTER: Flooring – COREtec Lucent Oak LVP • Cabinets – Perimeter: Paint Grade (SW Alabaster 7008) • Island/Hood Vent: White Oak (Custom Stain) • Countertop – Cambria Invernes Frost • Walls – SW Greek Villa (SW7551) • Backsplash – Handmade subway tile • Facuet – Kohler Tone Kitchen Faucet 
AFTER: Flooring – COREtec Lucent Oak LVP • Cabinets – Perimeter: Paint Grade (SW Alabaster 7008) • Island/Hood Vent: White Oak (Custom Stain) • Countertop – Cambria Invernes Frost • Walls – SW Greek Villa (SW7551) • Backsplash – Handmade subway tile
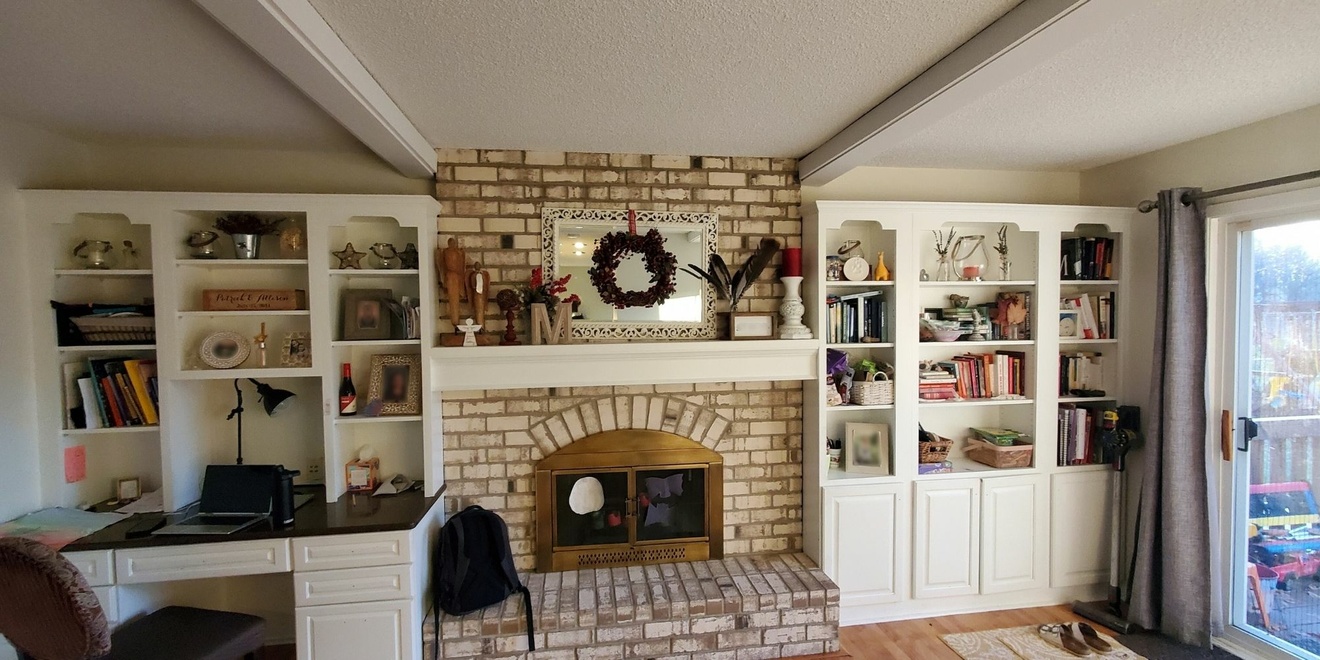
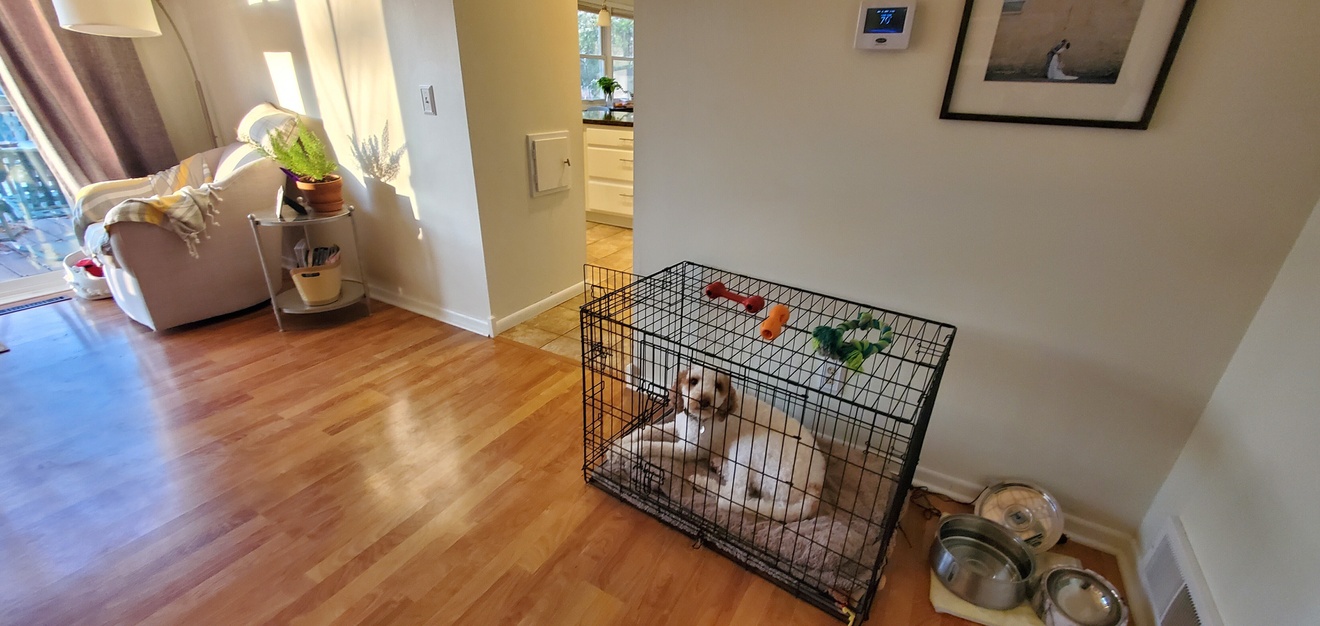
BEFORE: Located just off of the kitchen, this secondary family room was underutilized because its built-ins and overall layout limited how the space could function for the family.
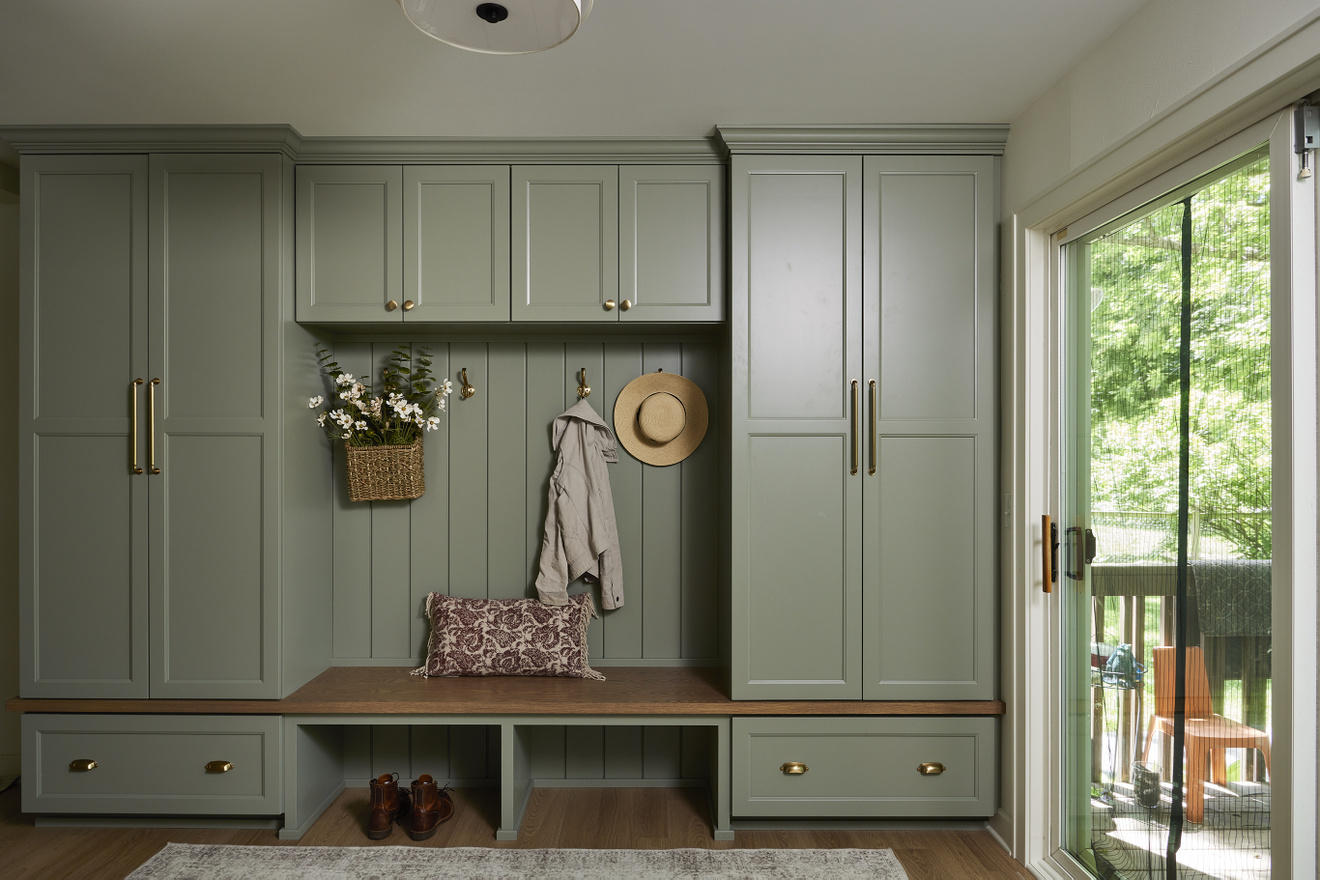
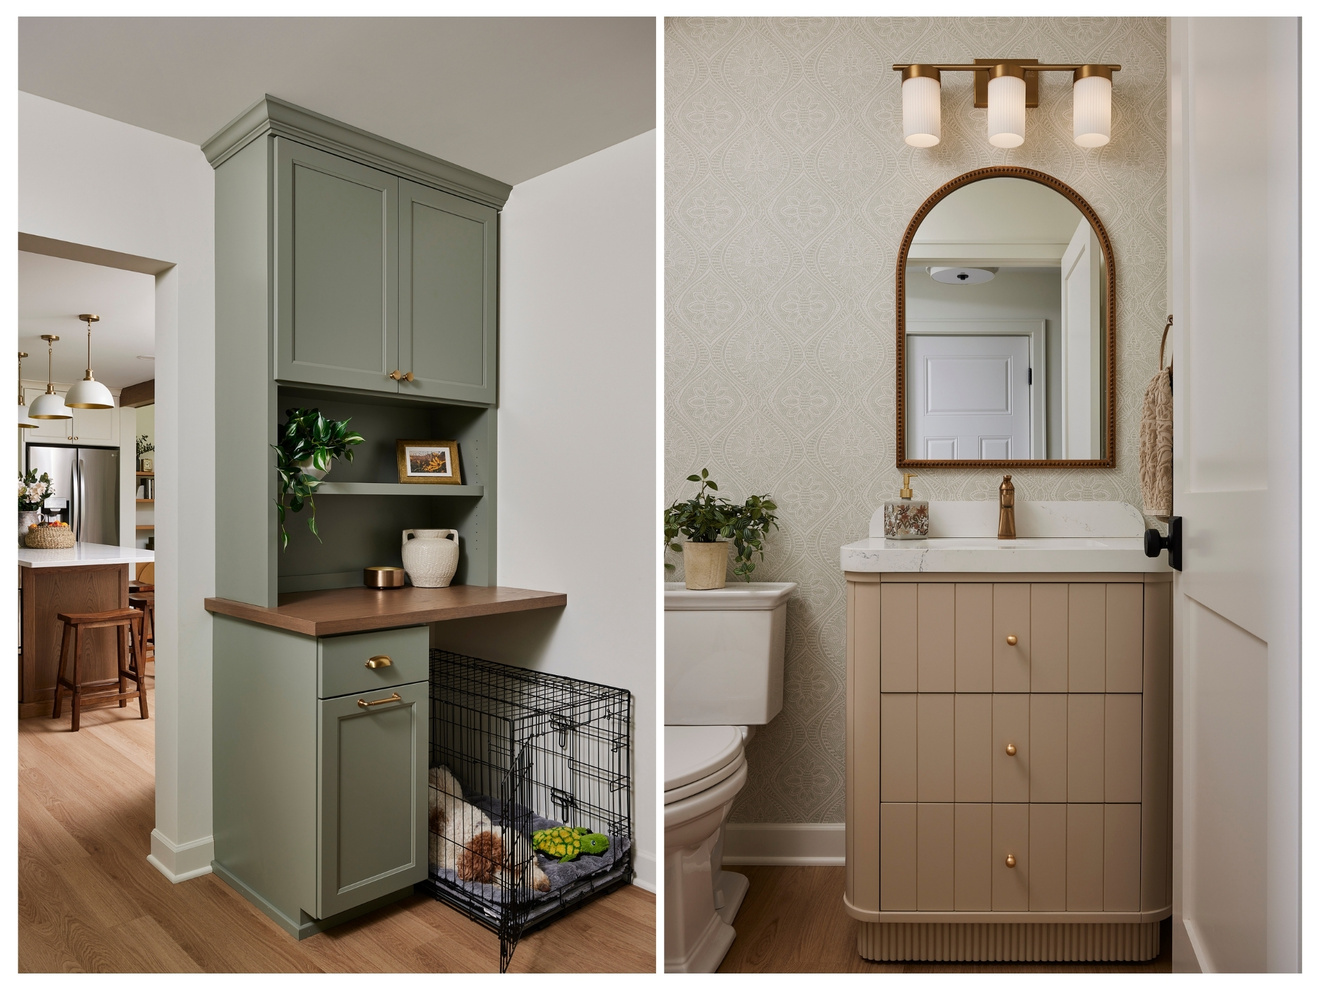
AFTER: Flooring – COREtec Lucent Oak LVP • Cabinetry – Paint Grade SW Evergreen Fog (9130) • Bench Top – White Oak (Custom Stain) • Walls – SW Greek Villa (SW7551)
BEFORE: The secondary family room lacked purposeful storage, leaving the family without a dedicated dog zone or an organized drop zone for everyday essentials.
AFTER: Flooring – COREtec Lucent Oak LVP • Cabinetry – Paint Grade SW Evergreen Fog (9130) • Countertop – White Oak (Custom Stain) • Walls – SW Greek Villa (SW7551) •

Vanity –  Willow Houston Freestanding Vanity • Wallpaper – A-Street Georgia Wallpaper: Scout Moss Floral Ogee
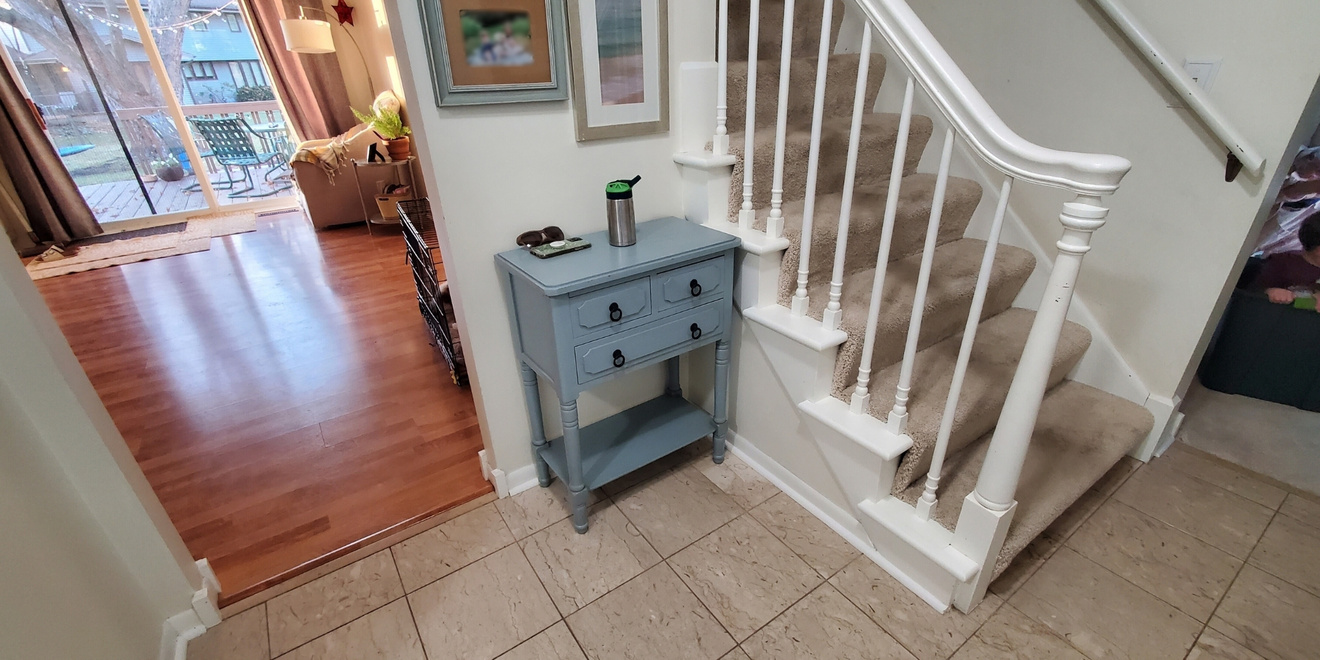
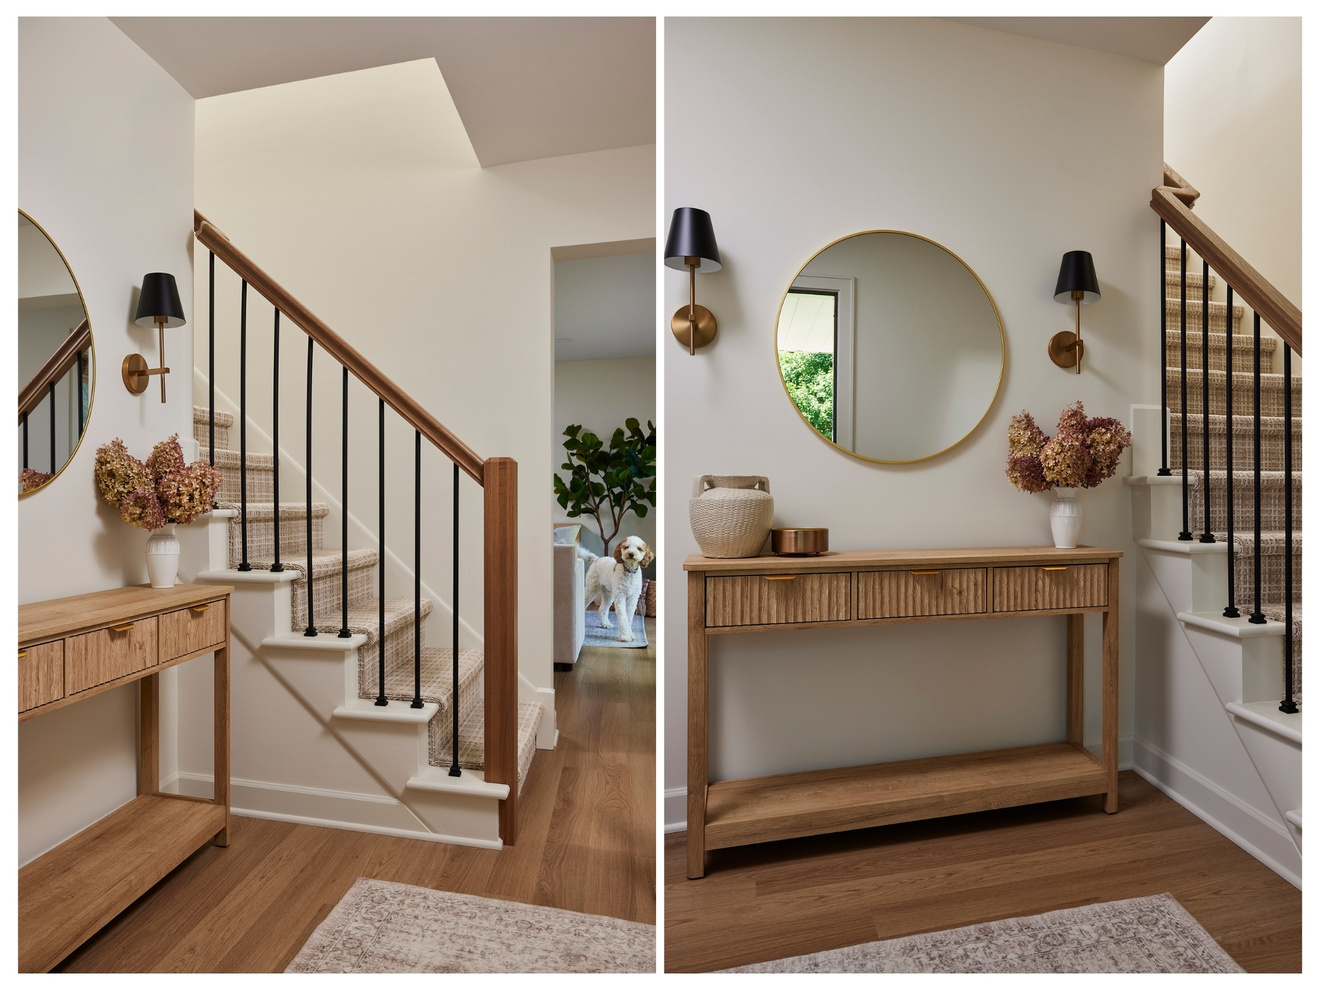
BEFORE: The front entryway and garage entrance (left) opened directly into the eachother, creating a congested pathway and making it difficult for the family to get in and out of the house efficiently.

AFTER: Flooring – COREtec Lucent Oak LVP • Walls – SW Greek Villa (SW7551)
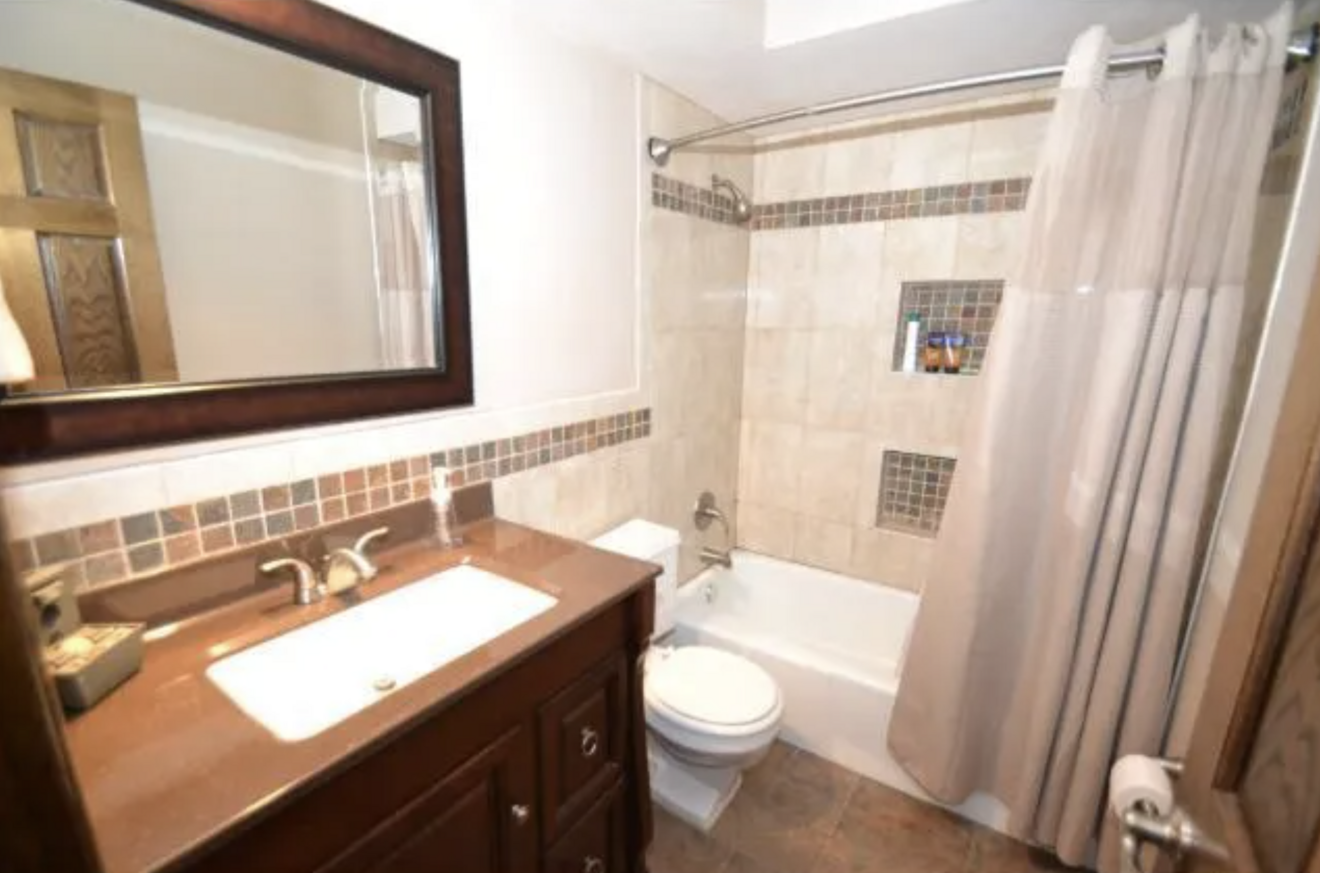
BEFORE: The upstairs bathroom before, the reason behind the initial call.
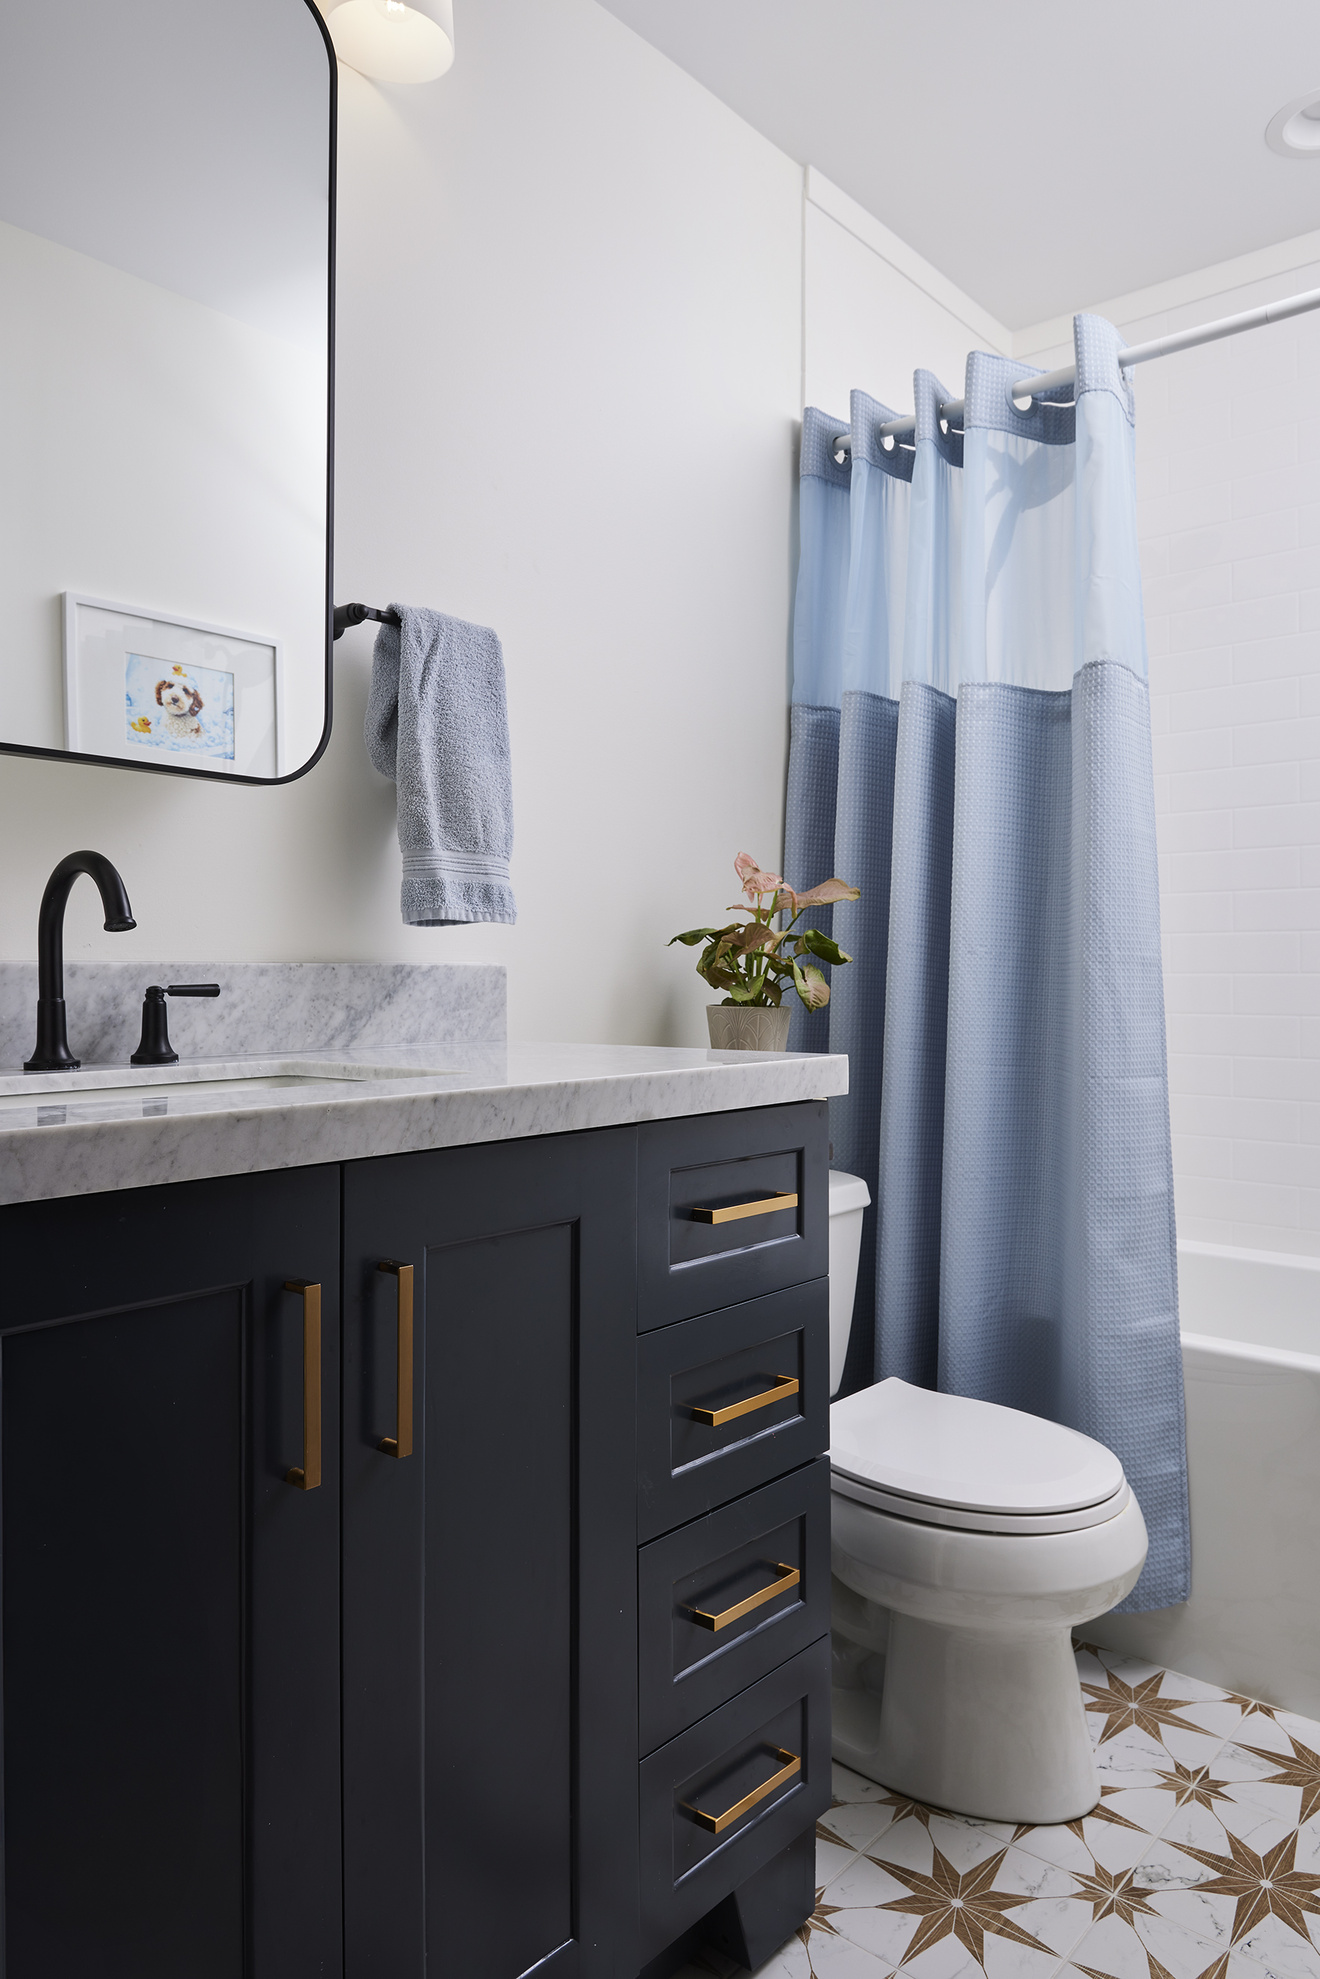
AFTER: Tile – Star Oxide • Faucet – Delta Saylore: Matte Black •Shower Surround – Onyx - subway tile pattern: white.

Keep Browsing remodeling projects

More Whole House Remodeling Projects

Newsletter Signup