From Vintage to Vibrant: a Mid-Century Modern Revival in Excelsior

Our Remodelers Showcase Fall Dream Home Entry is now Winner of the Gold RotY Award! Explore this classic Mid-Century modern whole-house remodel via images and video here.

Lead Carpenter Earl Drangstveit, Ivan Sass

Carpenter Micah Maatman

Congratulations to Design Build Consultant Elly Johnson, Project Manager David Betz, and the whole crew!
GOLD WINNING: Whole House $500,000–$1,000,000

Our Fall Showcase & Dream Home

What is a Dream Home?
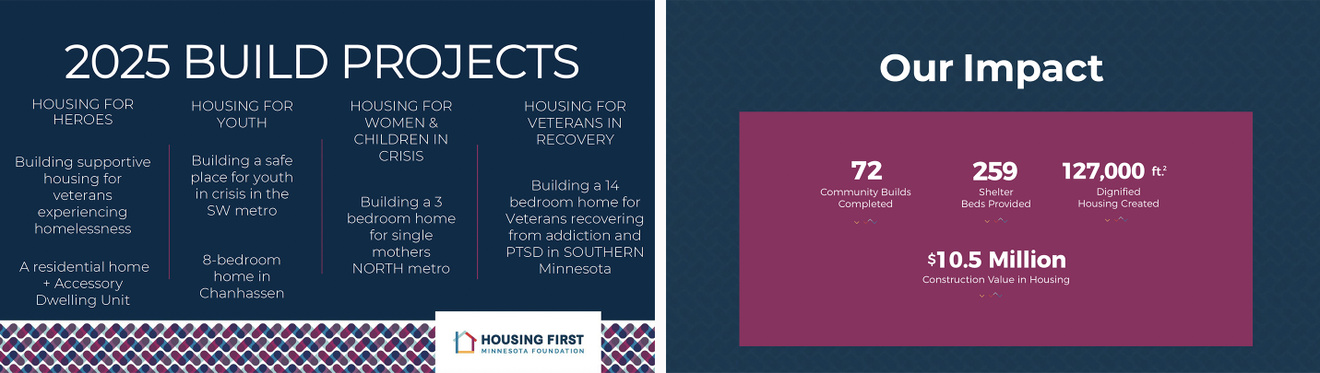
Dream Homes are hand-selected by the Housing First Minnesota Foundation and feature exquisite craftsmanship, intricate design details, and the ability to inspire every visitor.  Murphy Bros. is honored to be chosen and proud to present this remodel in support of the HFM Foundation's humanitarian work. 
 
The Dream Homes on the Parade of Homes support the Housing First Minnesota Foundation’s extensive work toward building safe housing for Minnesotans in need of shelter with a vision of ending homelessness.  Check out this 2025 news coverage on the Veteran Village and this one on housing for moms and kids in crisis.

Project Manager David Betz and Design Build Consultant Elly Johnson visually review each floor's highlights and discuss this extensive multi-level remodel and the design challenges that made this remodel one to remember—and celebrate!

Its a mid-century modern remodel

Project Summary

These lucky homeowners finally found and purchased the home of their dreams. Well, sort of.

It had plenty of charm—the layout, surfaces, a welcoming neighborhood, and an overall timeless mid-century modern style. However, while the home was sound structurally, the layout and amenities were functionally lacking. The rooms were small, closed off, the appliances were inefficient, and the cabinetry was worn.

What they envisioned was a space that honored the original character while offering modern comfort and flow. Our designer paid special attention to bringing more natural light into the space, adding functionality and character.

Carefully curated dividers, rich textures, bold colors, and authentic materials brought the design to life. Every element, from the clean lines to the warm wood tones, was chosen to reflect the era's iconic aesthetic while enhancing modern livability.

Main floor plan

Plans Main floor
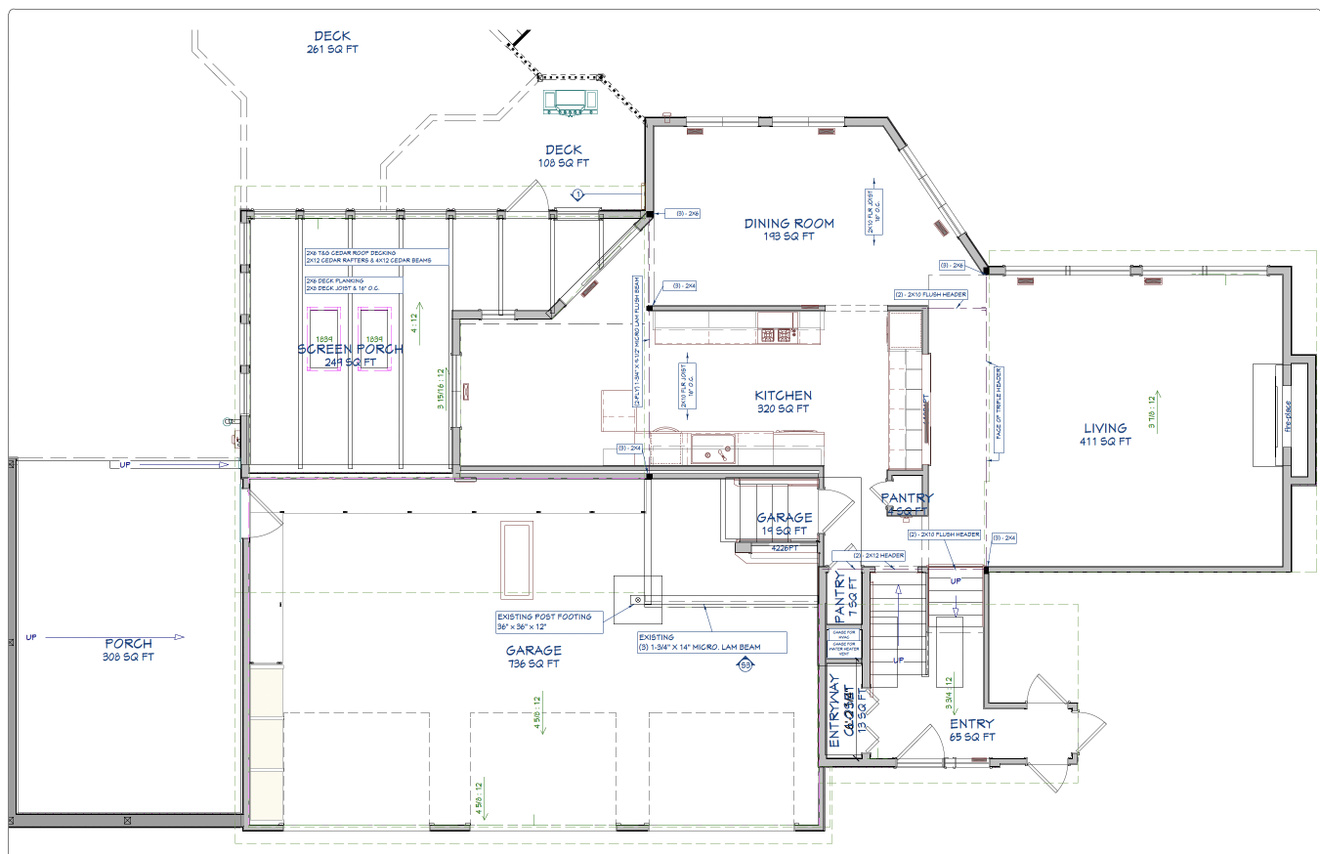
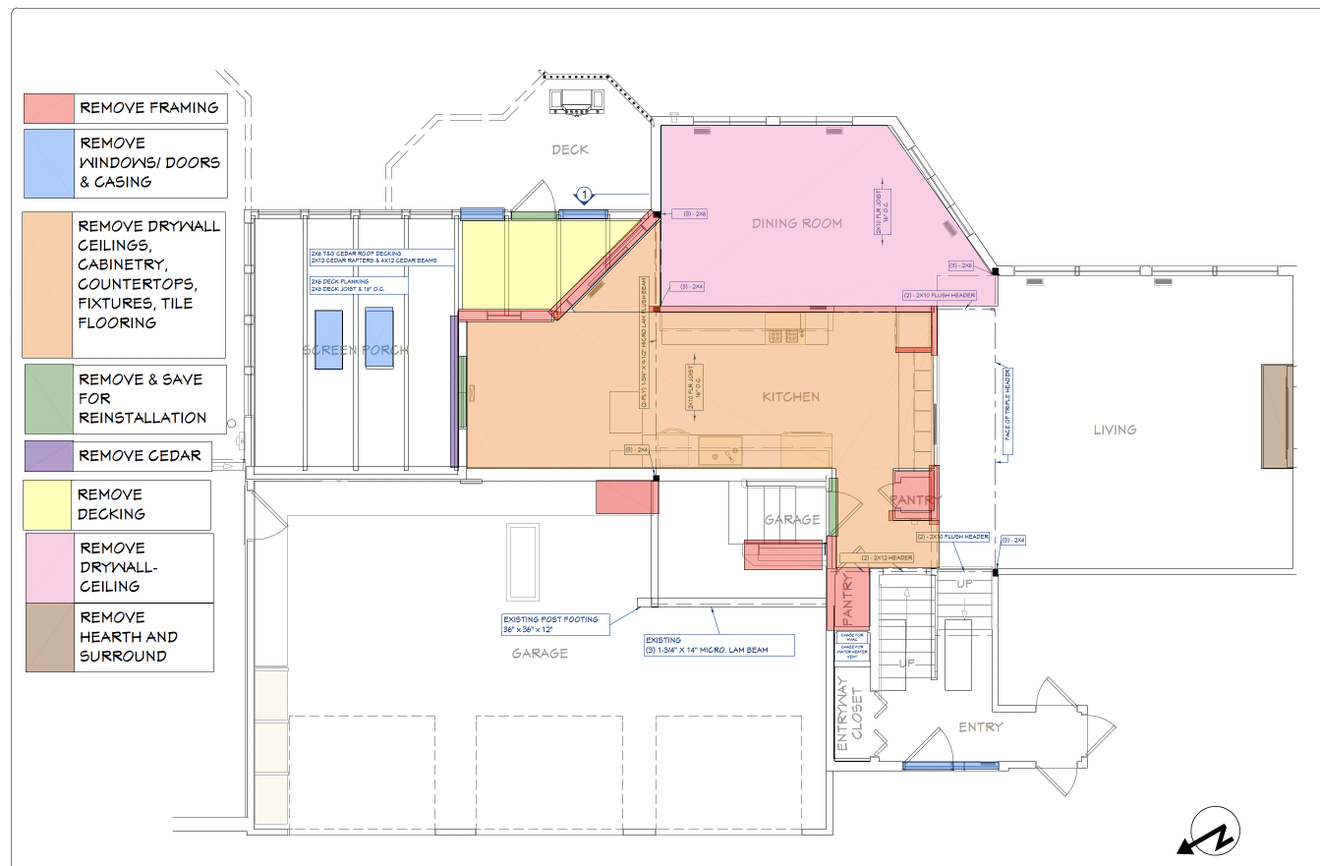
Main floor existing conditions
Main floor demo plan showing the removal of several walls to create an open concept.


Before

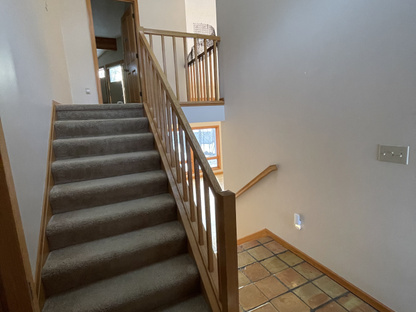
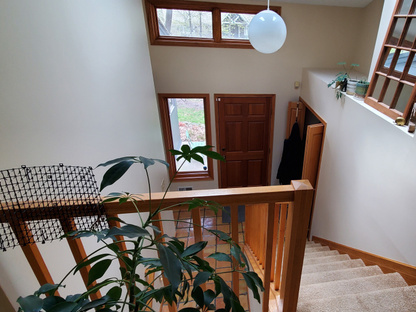
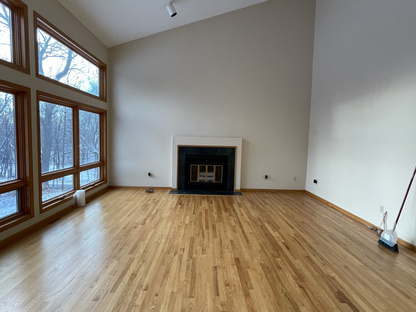
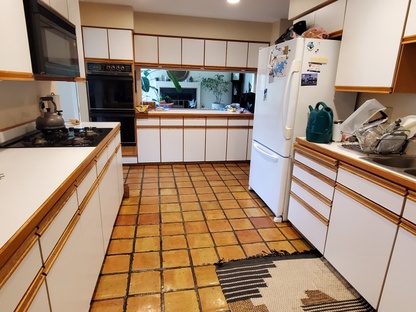
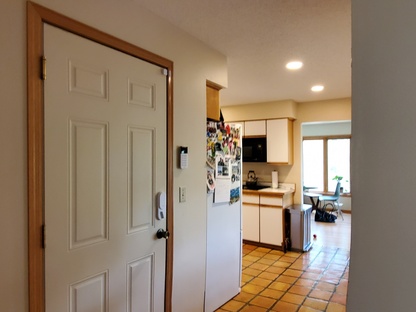
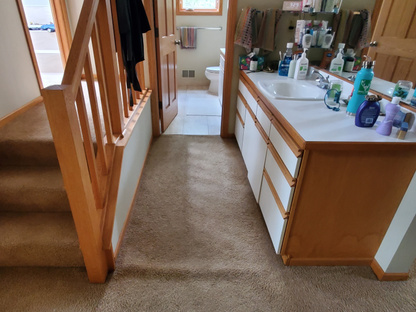
Dated and dark, the existing layout was neither functional or aesthetically pleasing.
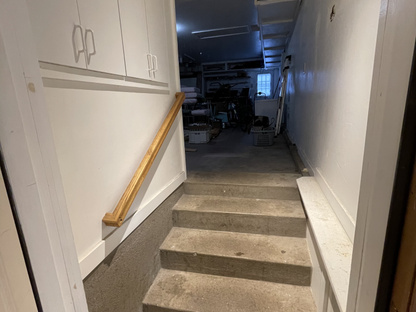
garage entrance to be turned into a dog wash & mudroom.
From entrance, go up or down.
Front entrance from 2nd level stairs.
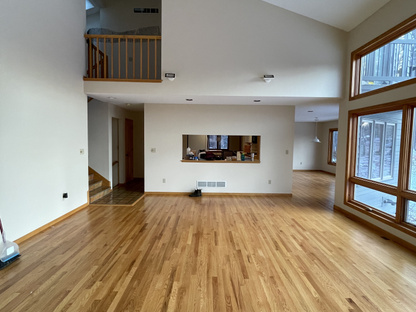
Living room and fireplace.
Reverse view of living room, back towards kitchen.
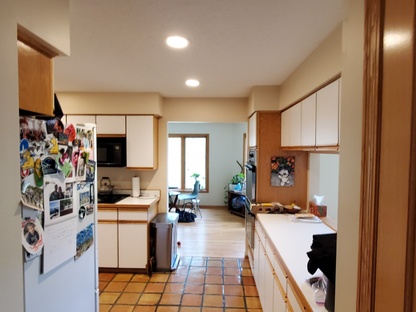
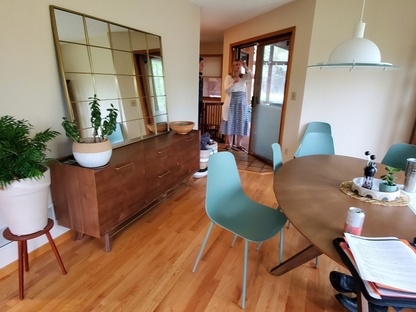
Kitchen view of passage to dining room area.
Dated kitchen walled off from natural light.
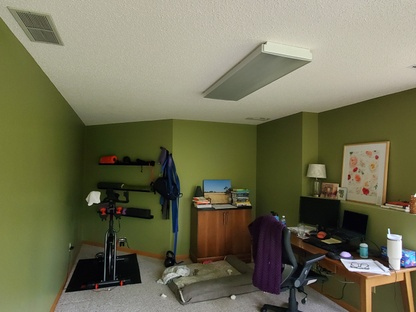
Lower-level workout/office area.
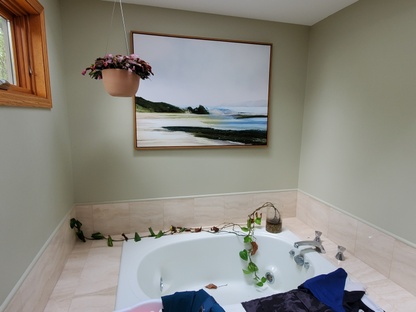
Master Bath Jaccuzzi. 
Dining area backed by wall blocking off kitchen.
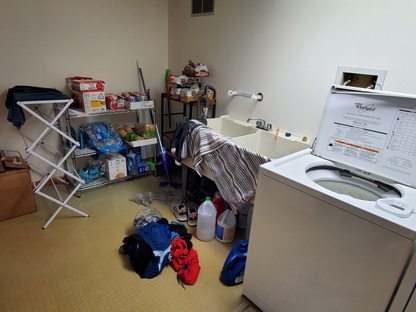
Zero storage or work surface in the existing laundry.
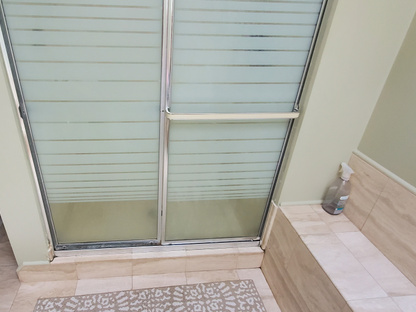
Shower and bench.
View of kitchen from garage entry—slated for dog wash.
Ensuite bathroom.
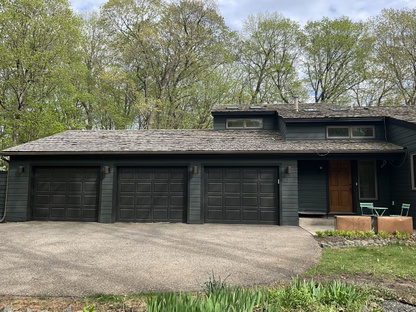
Exterior before remodel.


After
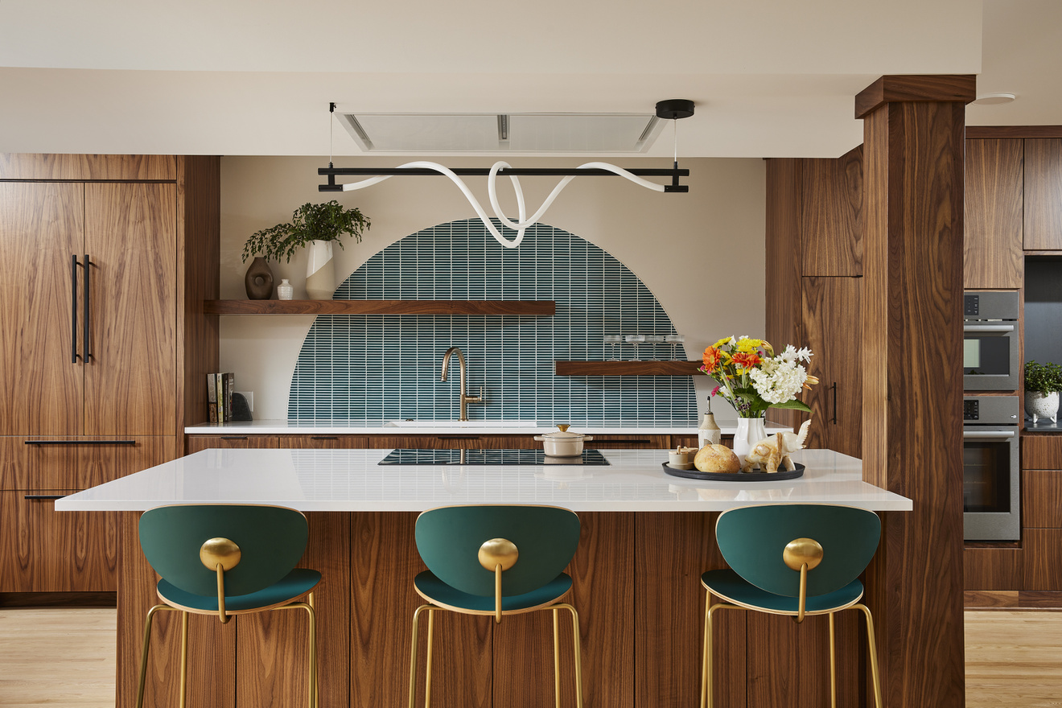
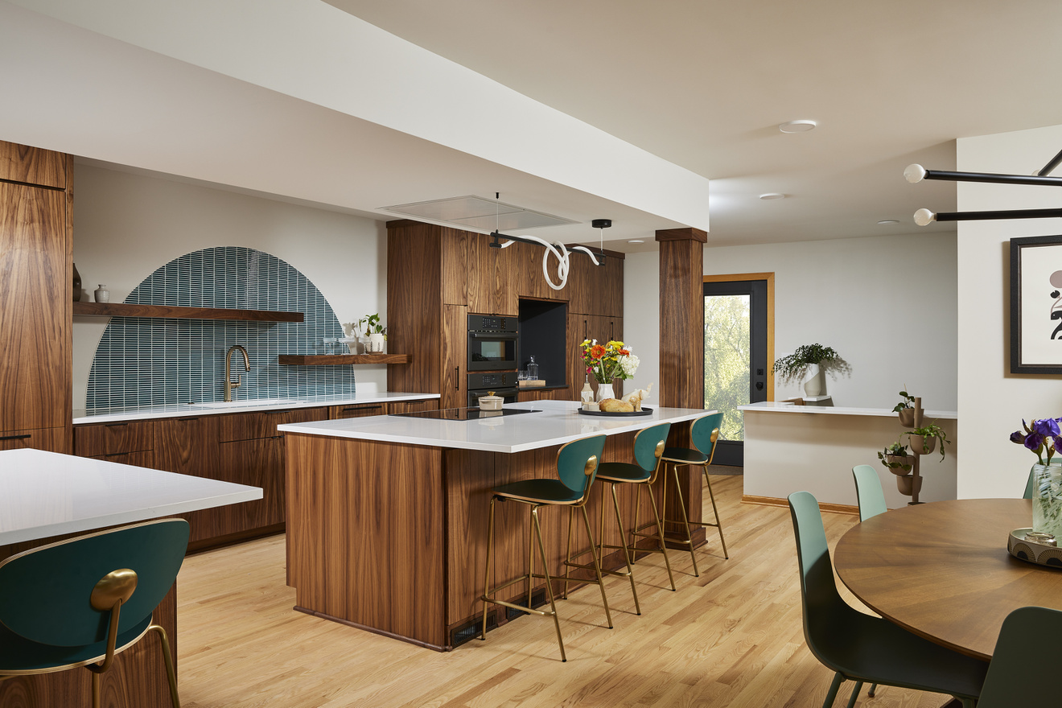
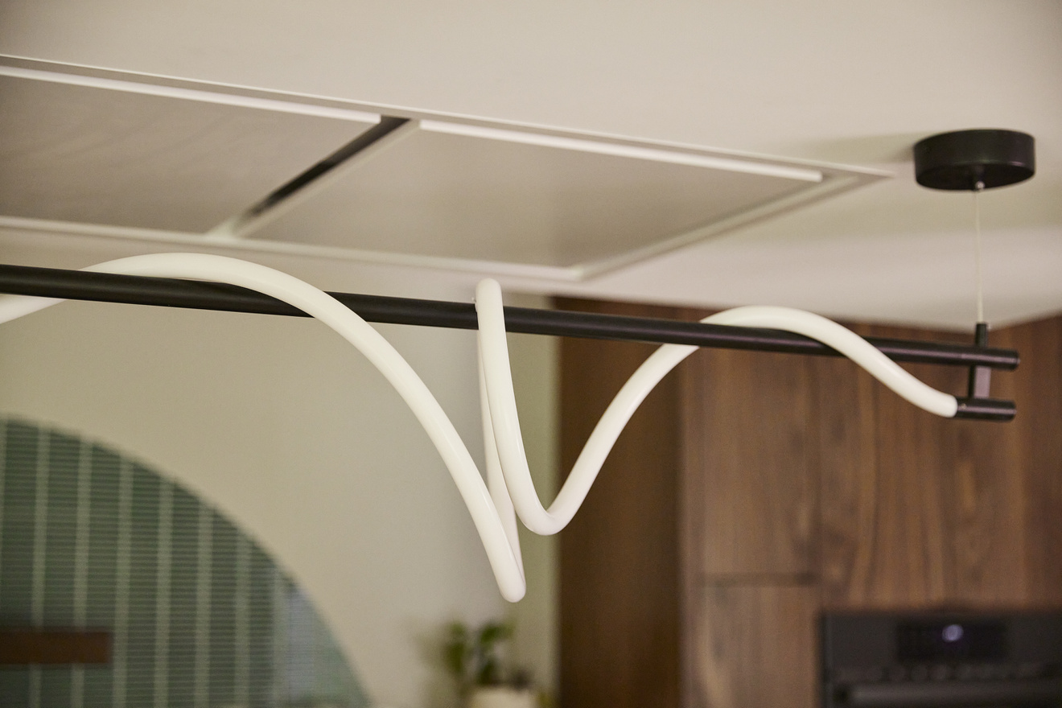
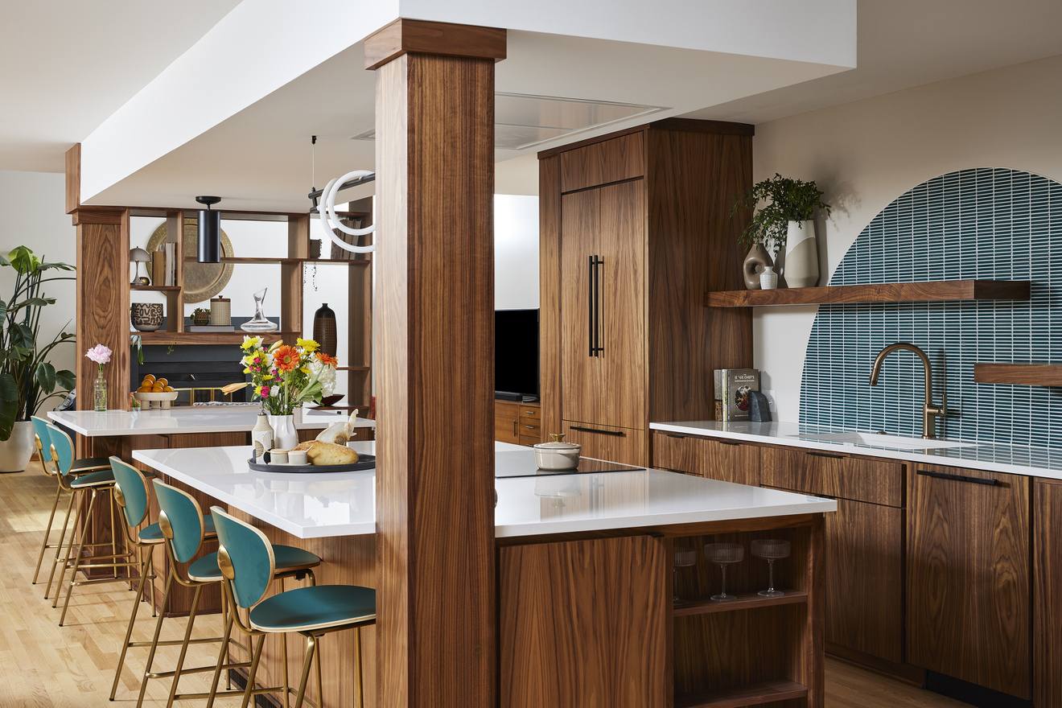
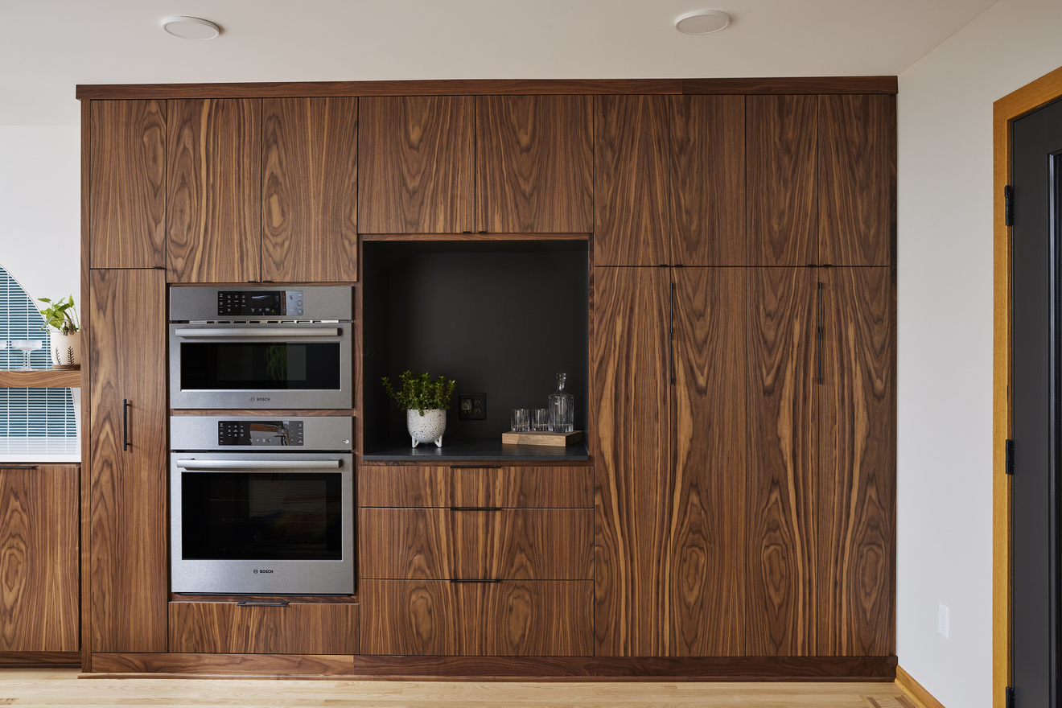

AFTER: Clear walnut cabinetry, Cambria Smithfield, linear curve pendant light.
AFTER: Tilebar backsplash, Thermador cooktop, Red oak flooring.
AFTER: Kitchen modern linear pendant light.
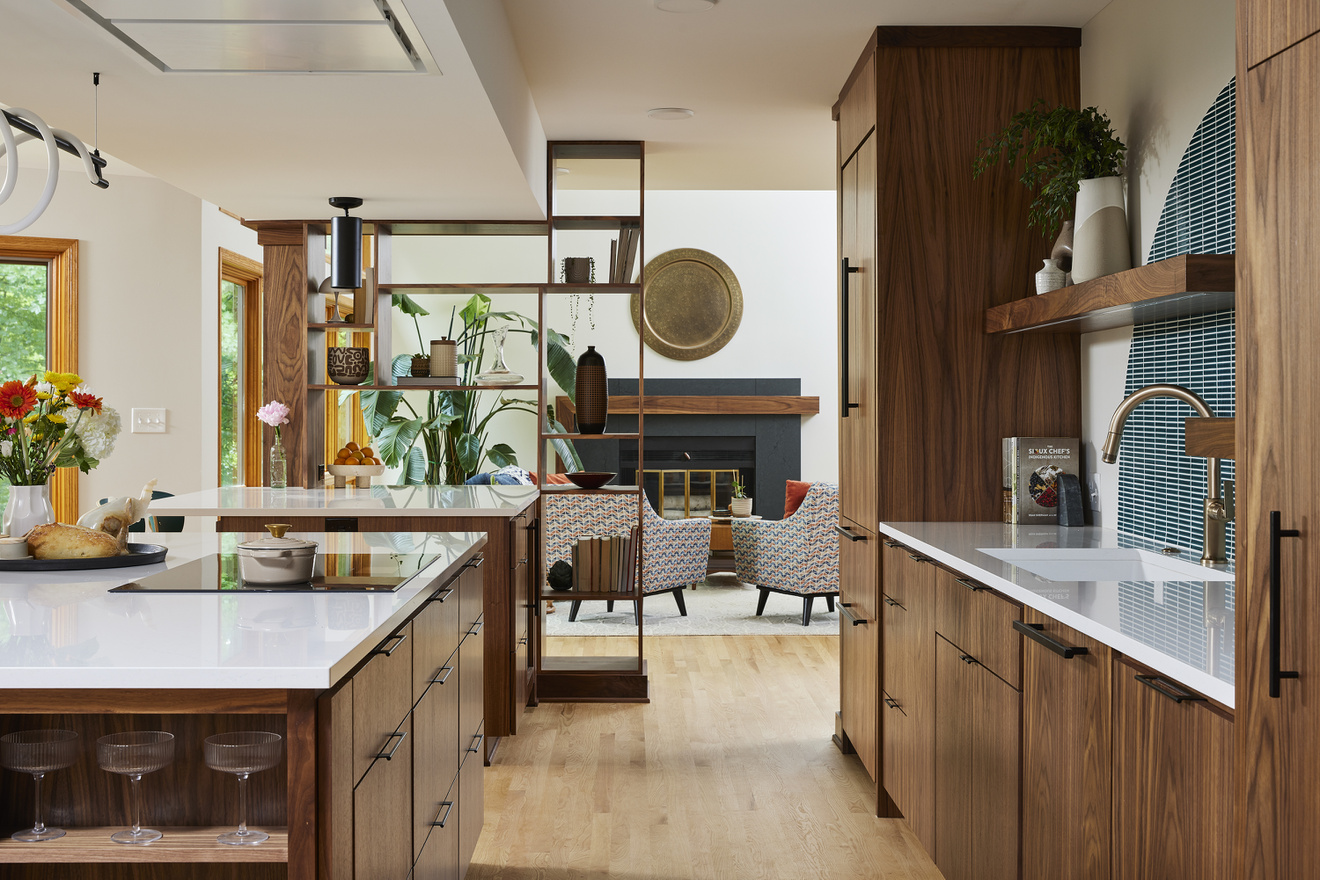
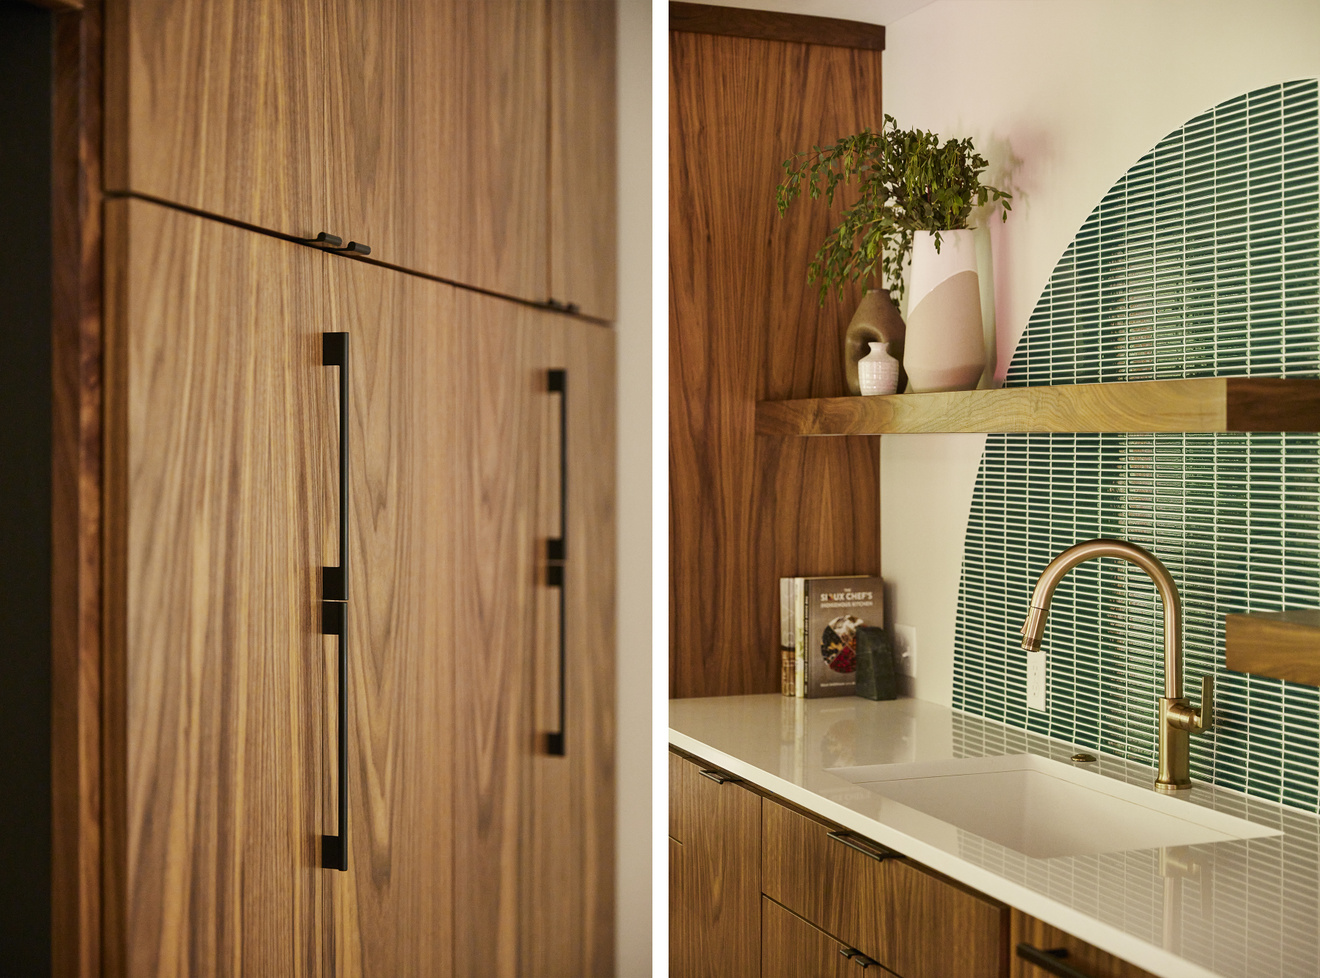
AFTER: Grain-matched walnut cabinets, floating shelves.


AFTER: Note custom storage for glassware.
AFTER: Double ovens, Accent box paint SW Iron Ore with Cambria Inverness Stonestreet countertops.
AFTER: Drawer pull-out pots and pan peg storage system
AFTER: Blanco sink with Brizo Kintsu faucet, Hardware: Top Knobs Europa
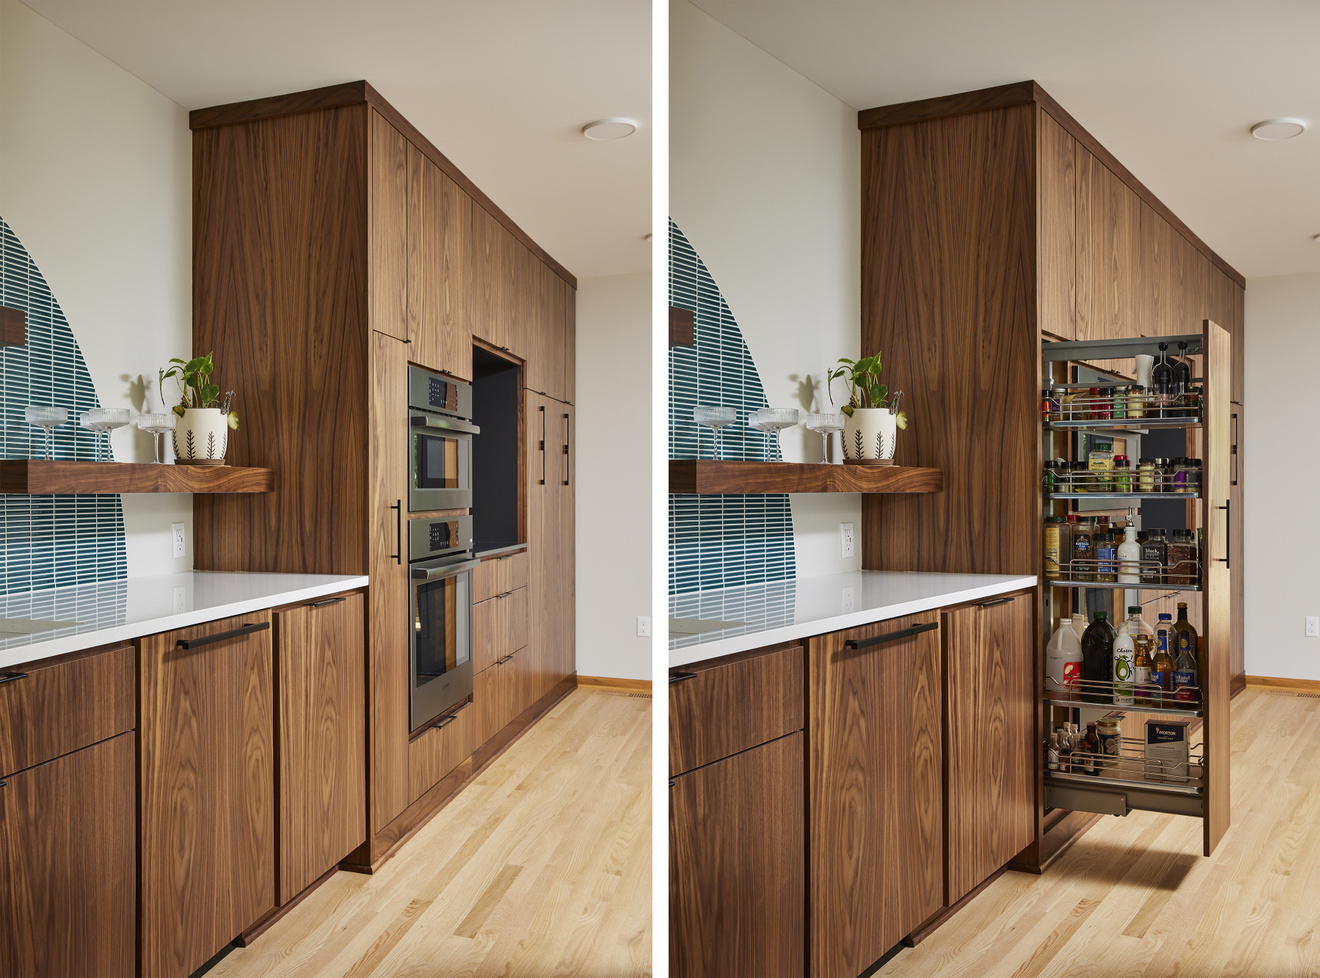
AFTER: Spice rack pull-out storage.
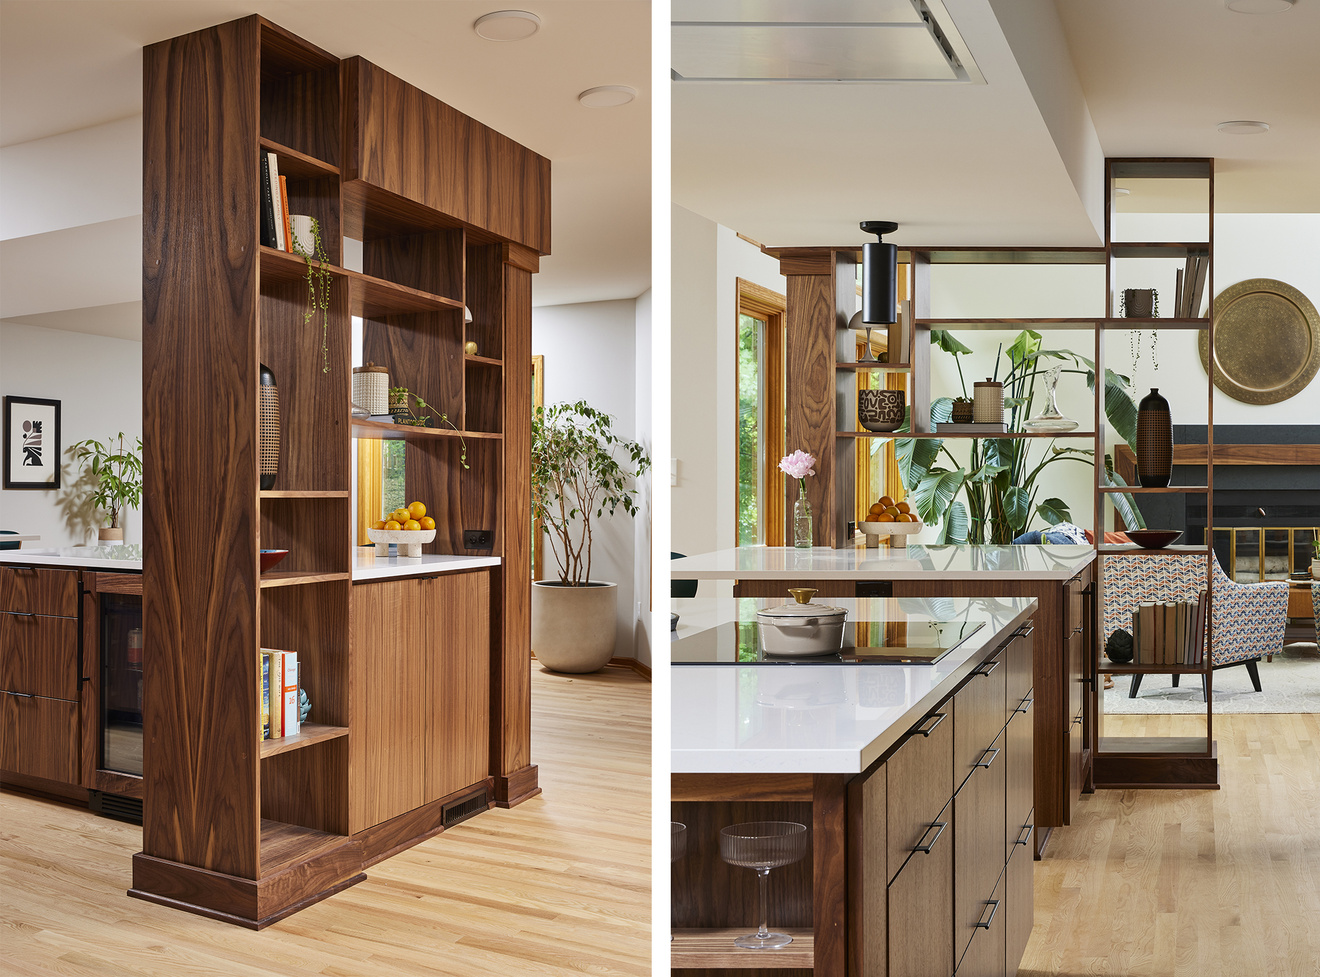
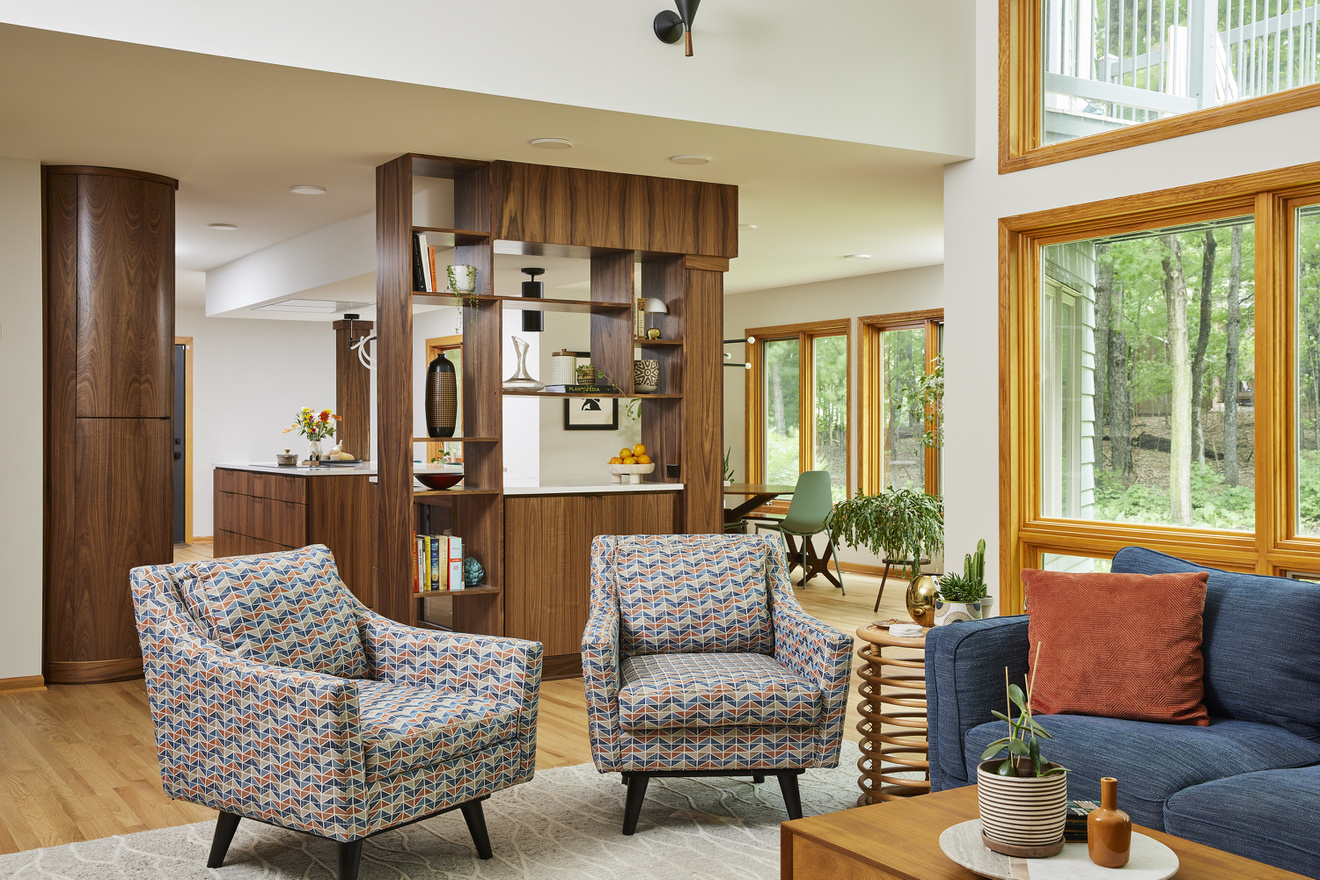
AFTER: Custom, free-standing bookshelf divider. Divides the living room from the kitchen while maintaining an open concept aesthetic.
AFTER: Living room view to kitchen and dining room—now wide open and full of light.
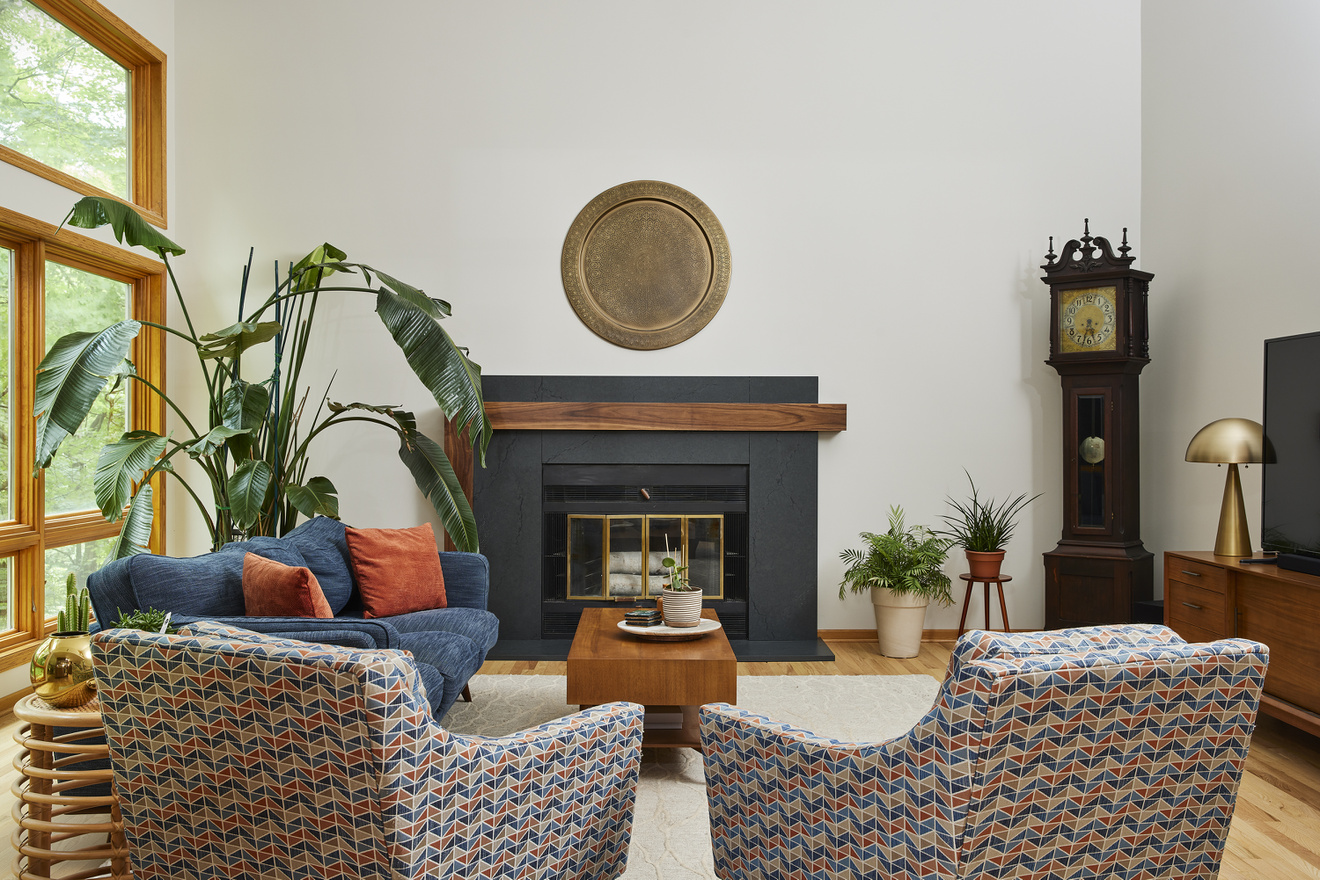
AFTER: Fireplace walnut mantel; Wall color – SW Drift of mist.
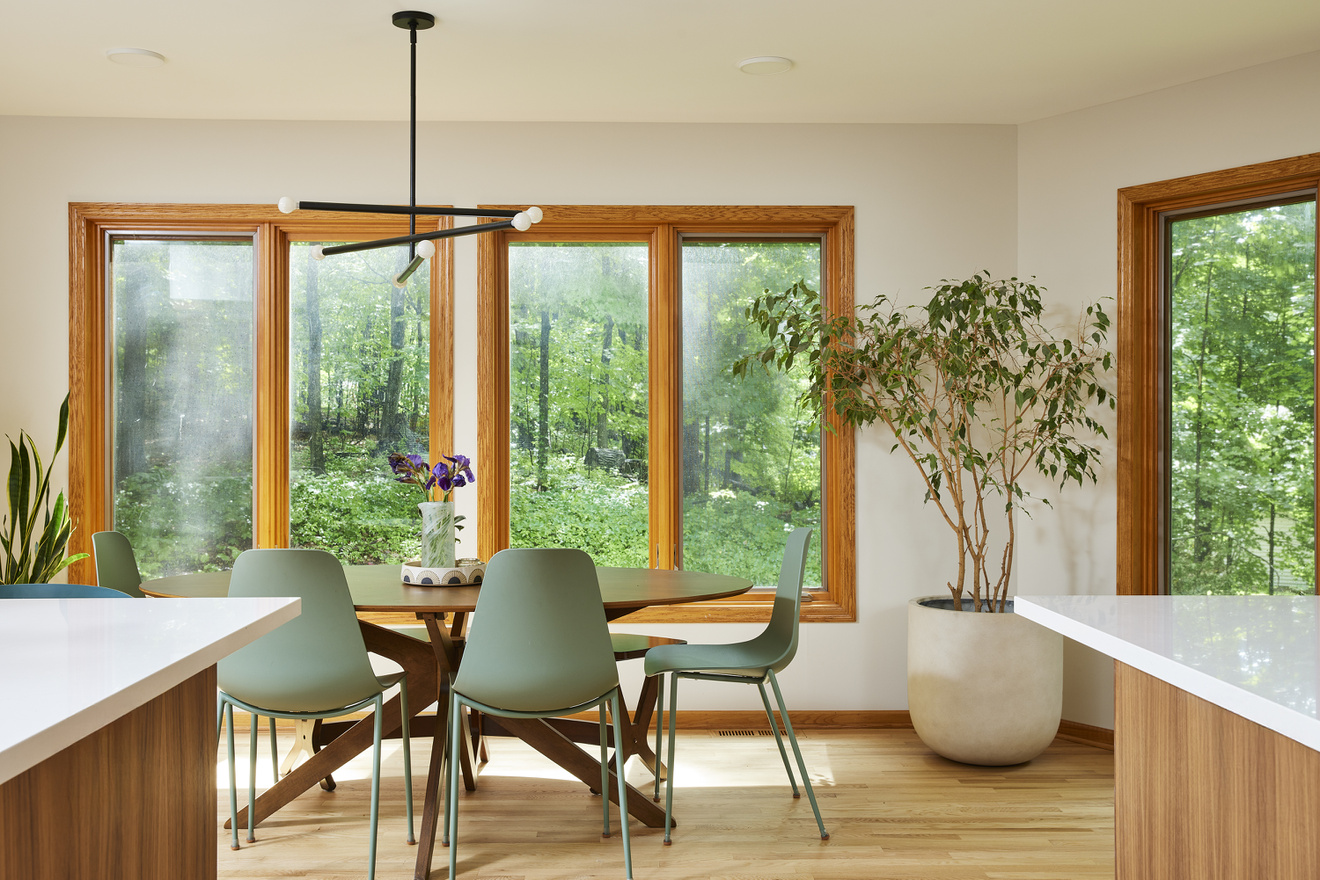
AFTER: With the kitchen wall gone, sunlight bathes the entire space!
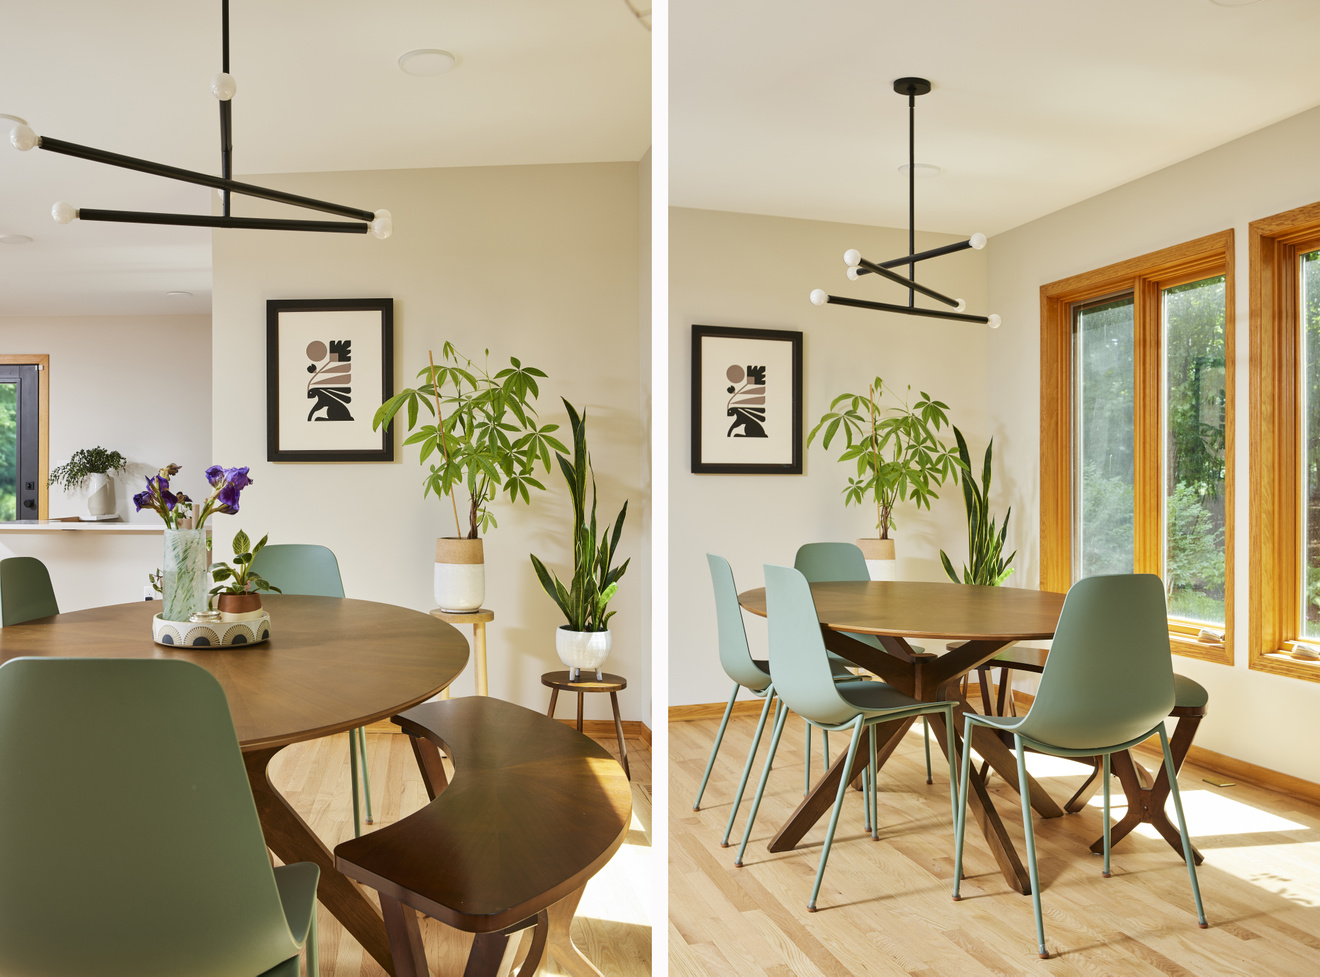
AFTER: Dining room mid-century modern furniture with Lark Millie Chandelier.
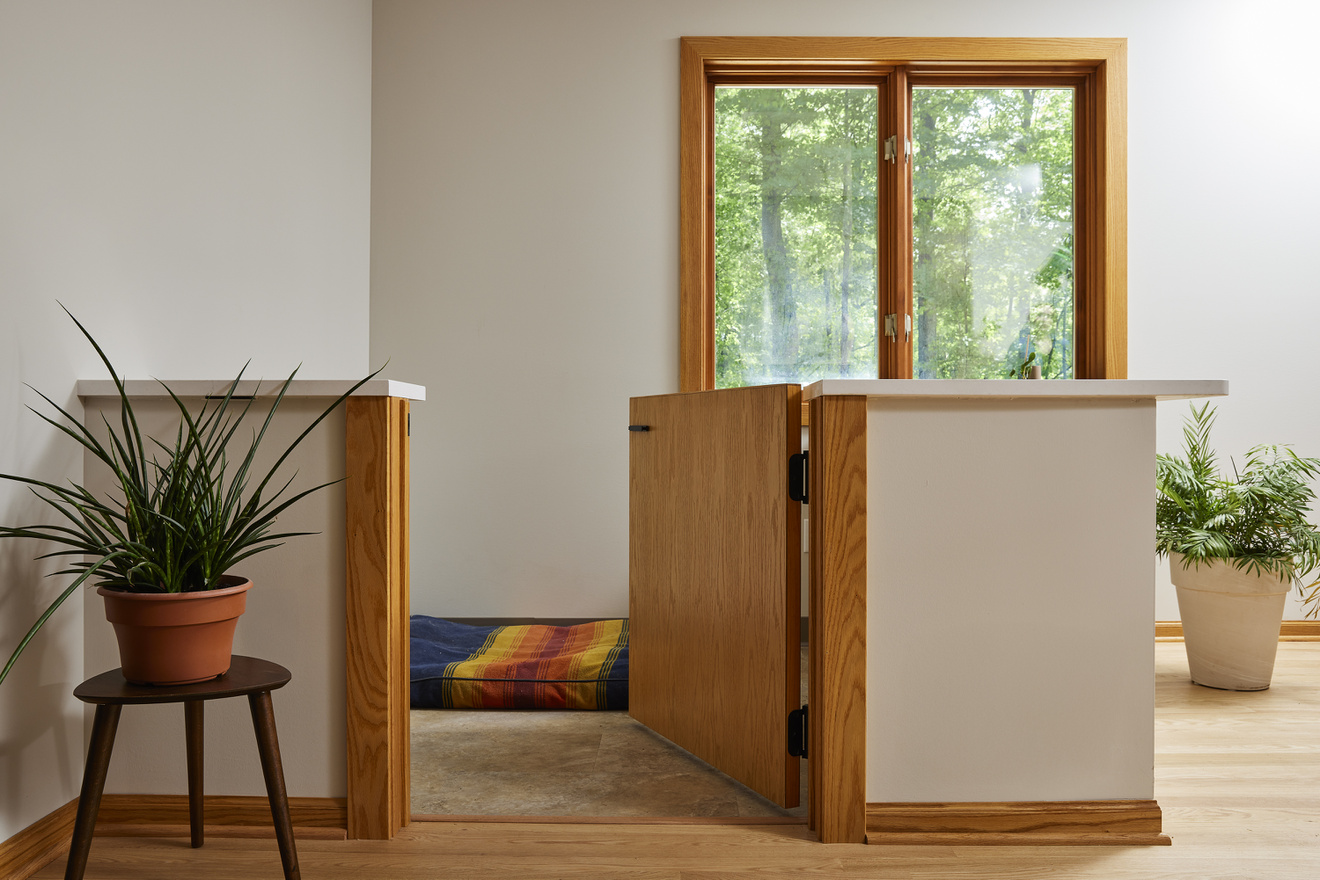
AFTER: Custom-built dog room capped with Cambria Smithfield. 
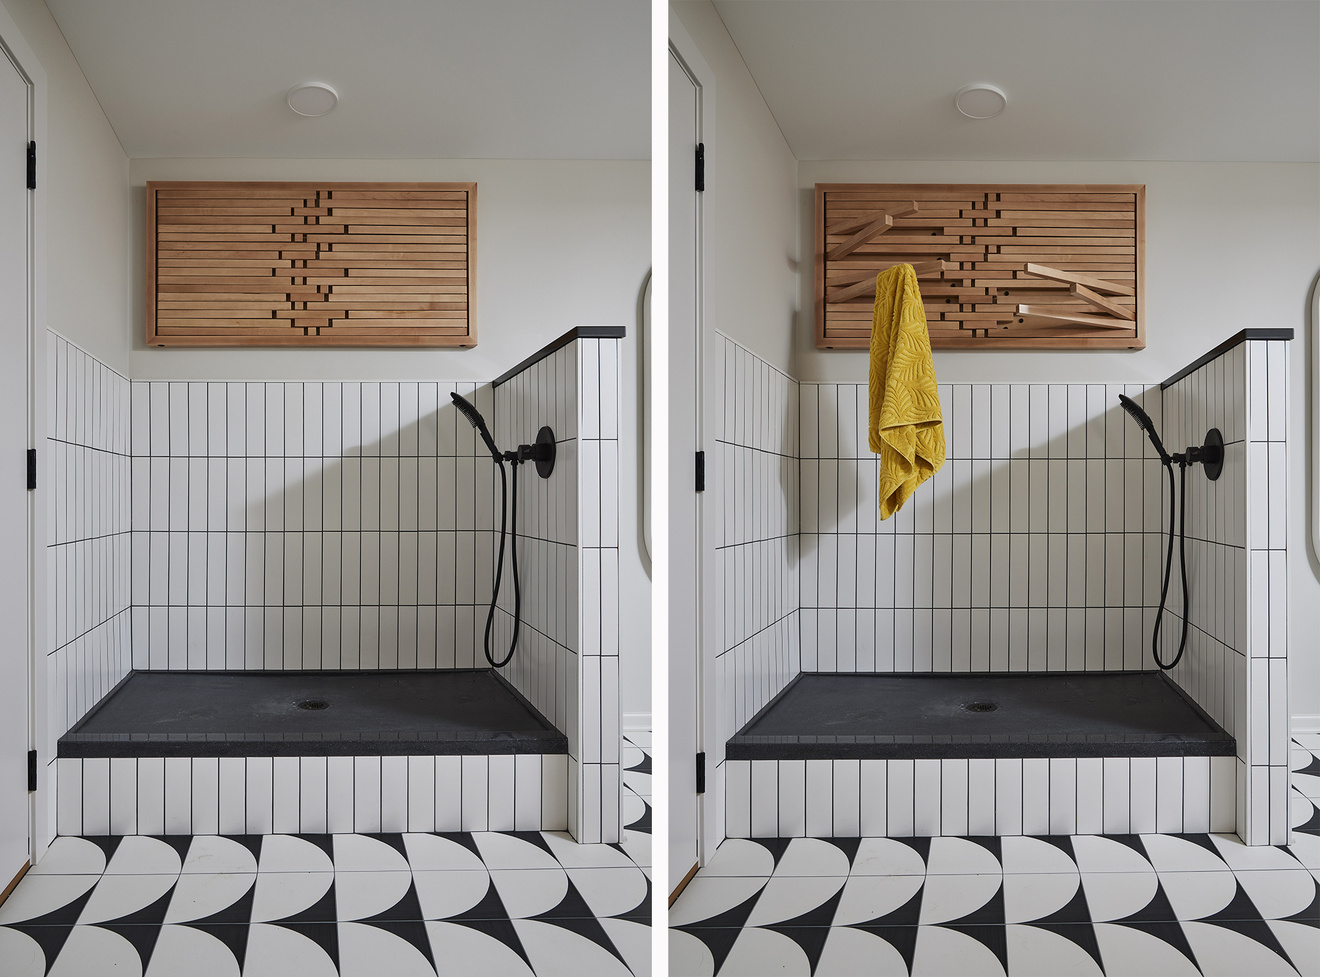
AFTER: Dog shower in mudroom with shower wand for grooming. Tile Floor: Marazzi Nero Crescent
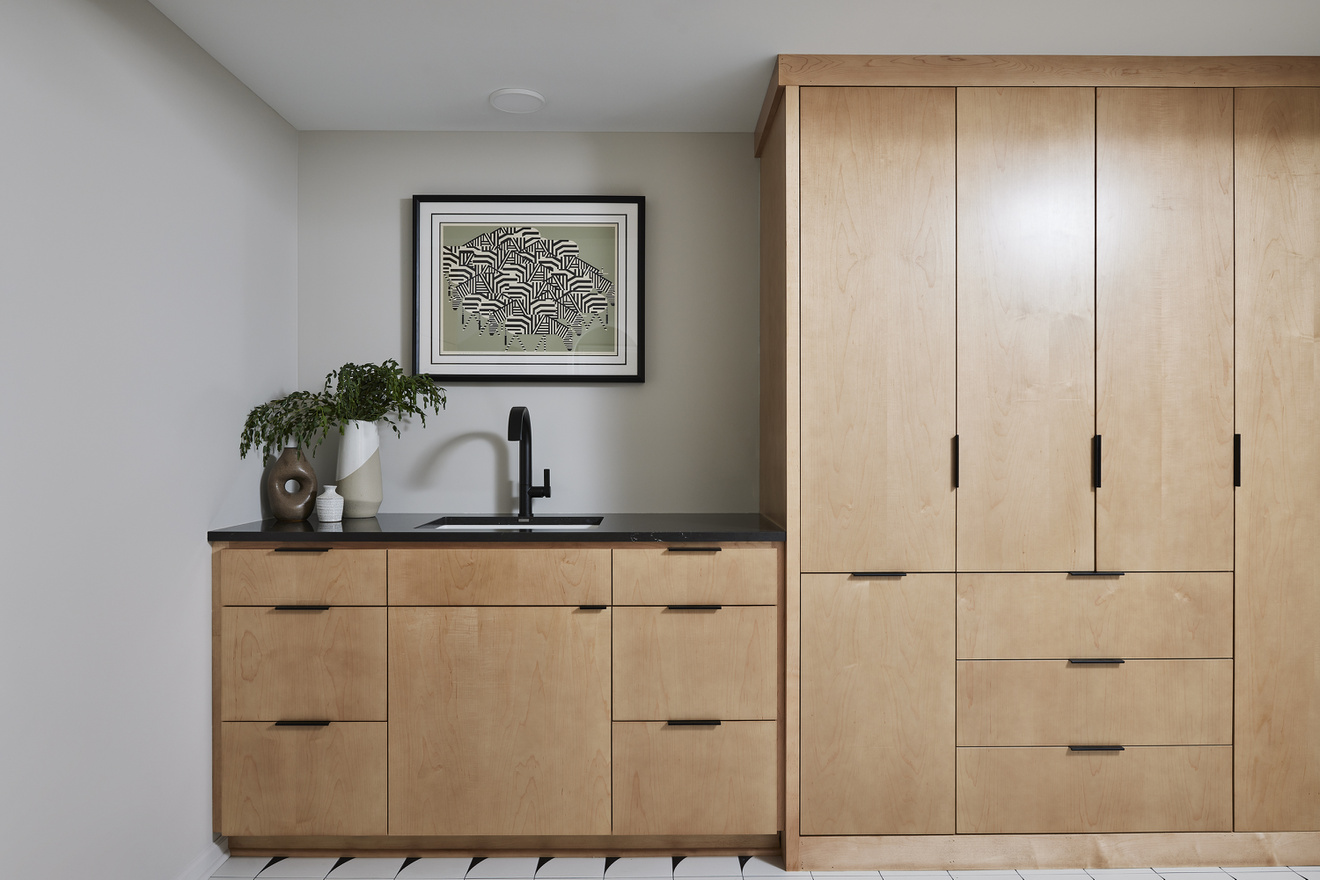
AFTER: Custom maple cabinetry with Cambria Charlestown countertops. Faucet: Delta Keele, Hardware: Top Knobs Europa.
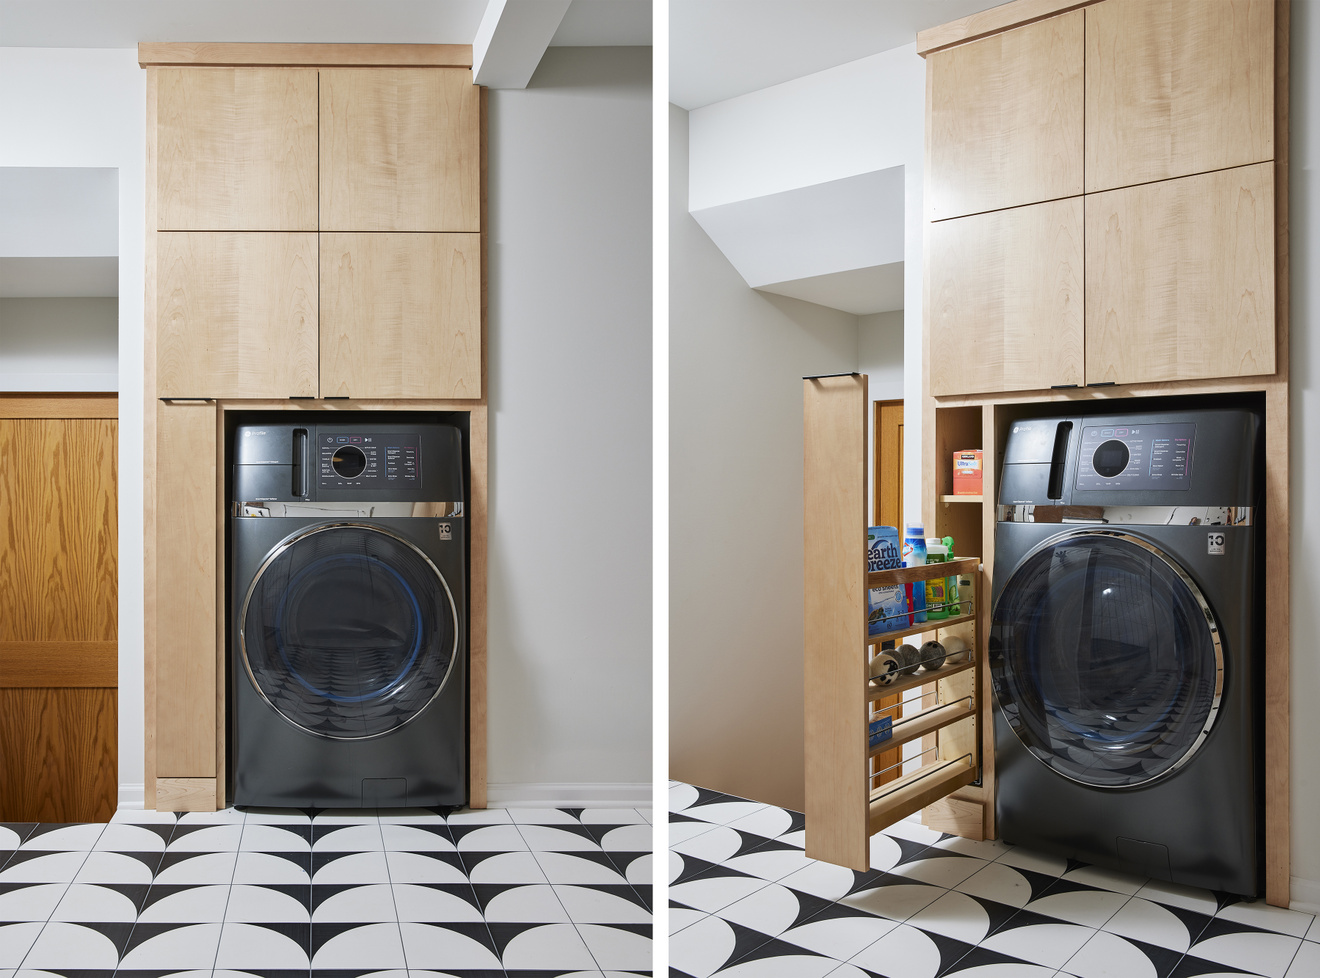
AFTER: GE profile washer/dryer combo, pullout storage rack.
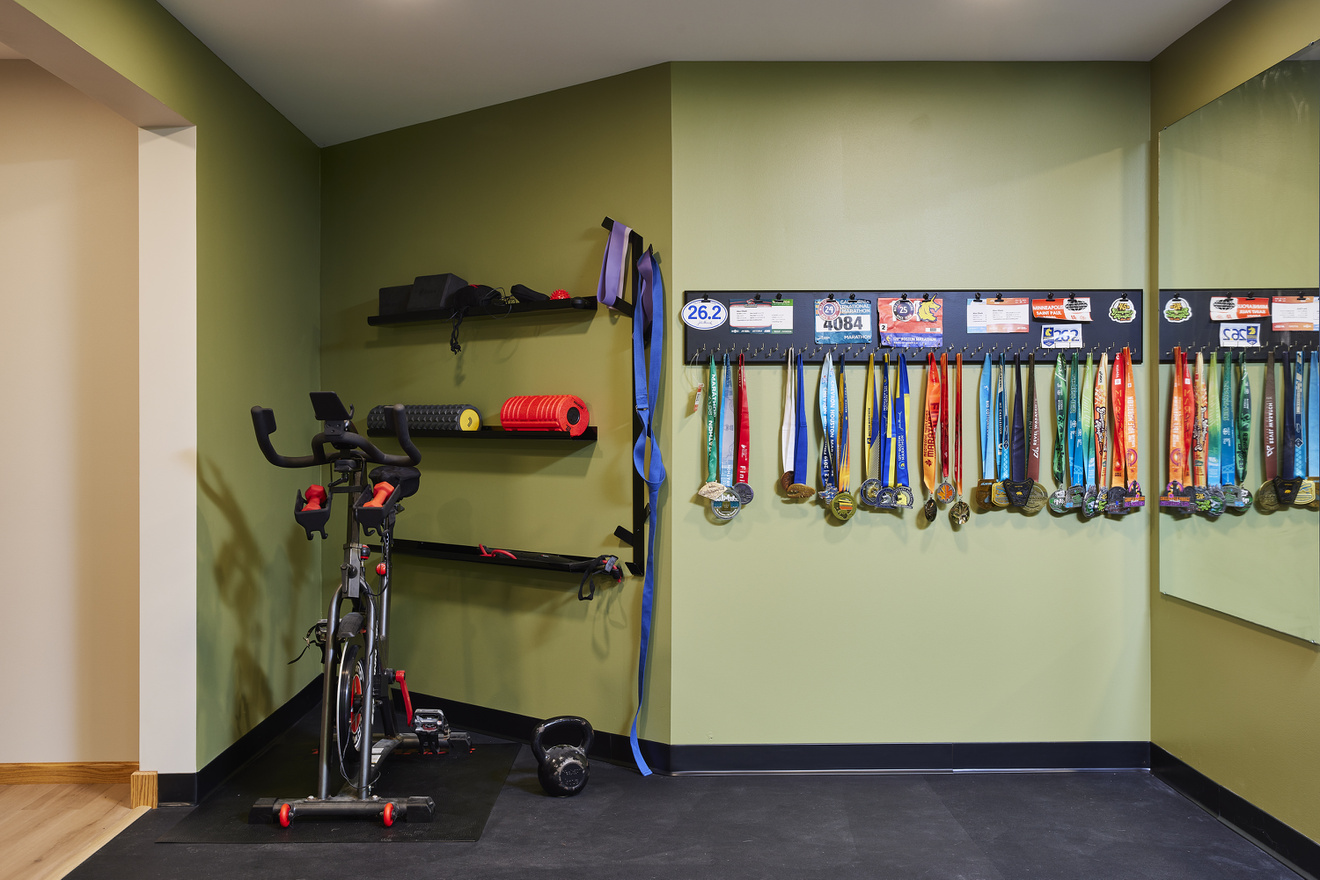
AFTER: What was once a dark, closed-off laundry room is now an airy office and workout room.
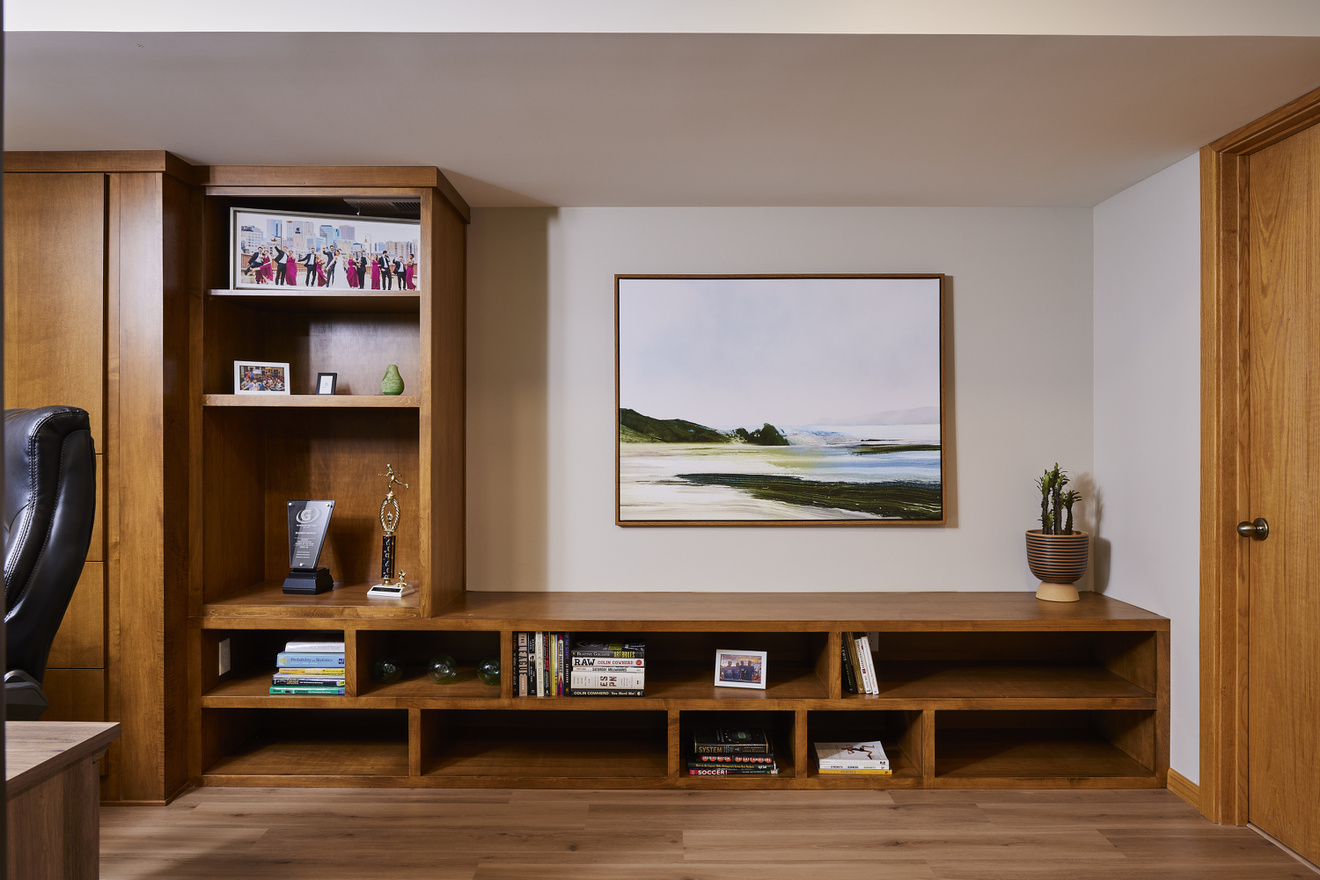
AFTER: Custom built-in book/display shelf.
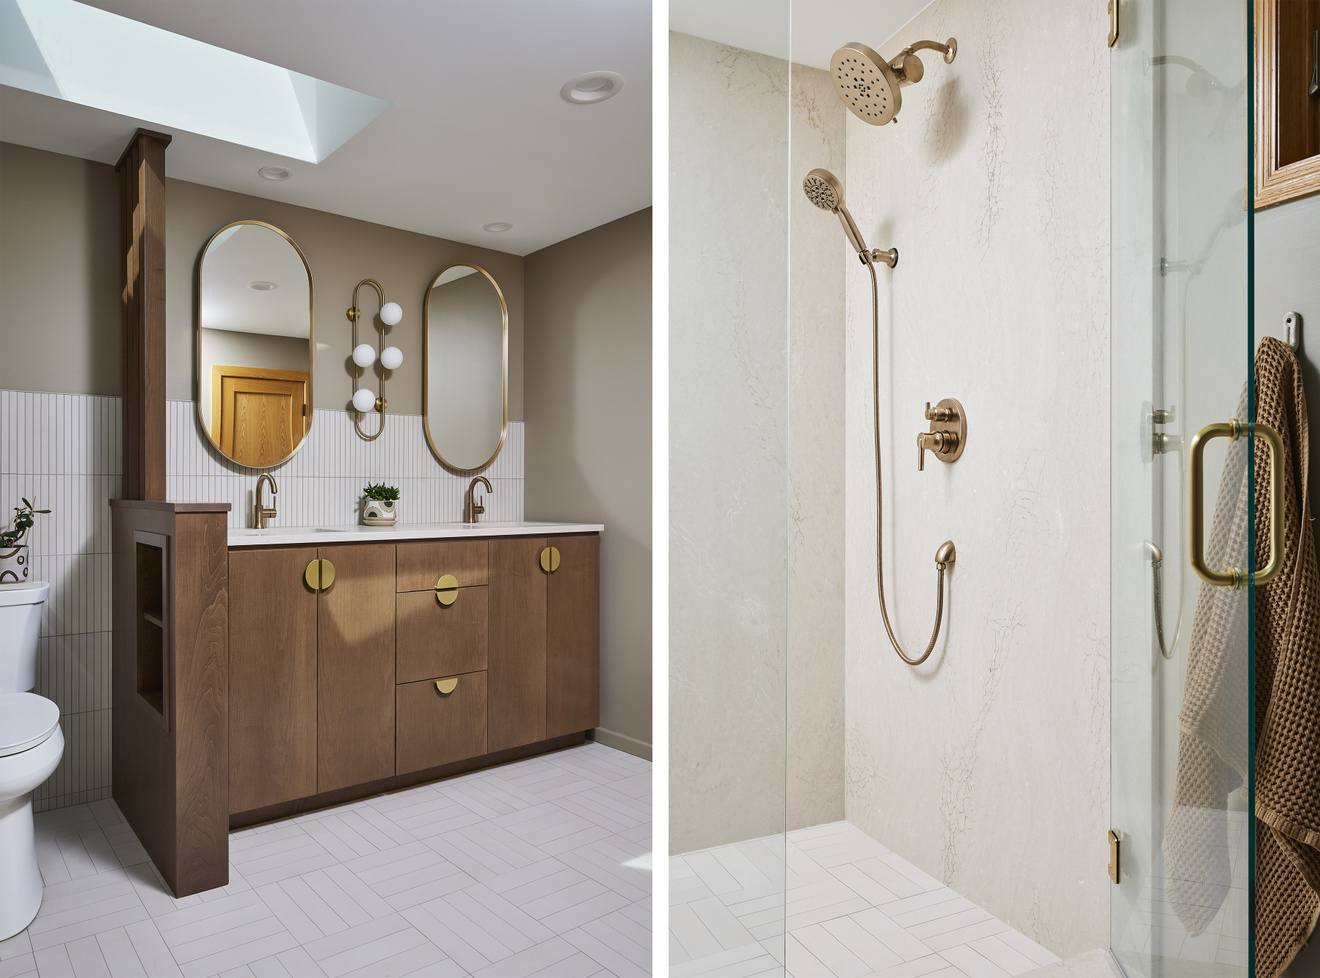
AFTER: Custom vanity and slat wall with Cambria Montaaj countertops. Tile Floor and backsplash: Bedrosians Sahara; Shower Surround: Cambria Montaaj;  Bathroom Fixtures: Delta Trinsic Champagne bronze; Kohler Verdera medicine cabinet; Vanity pulls: Demi-lune pulls.
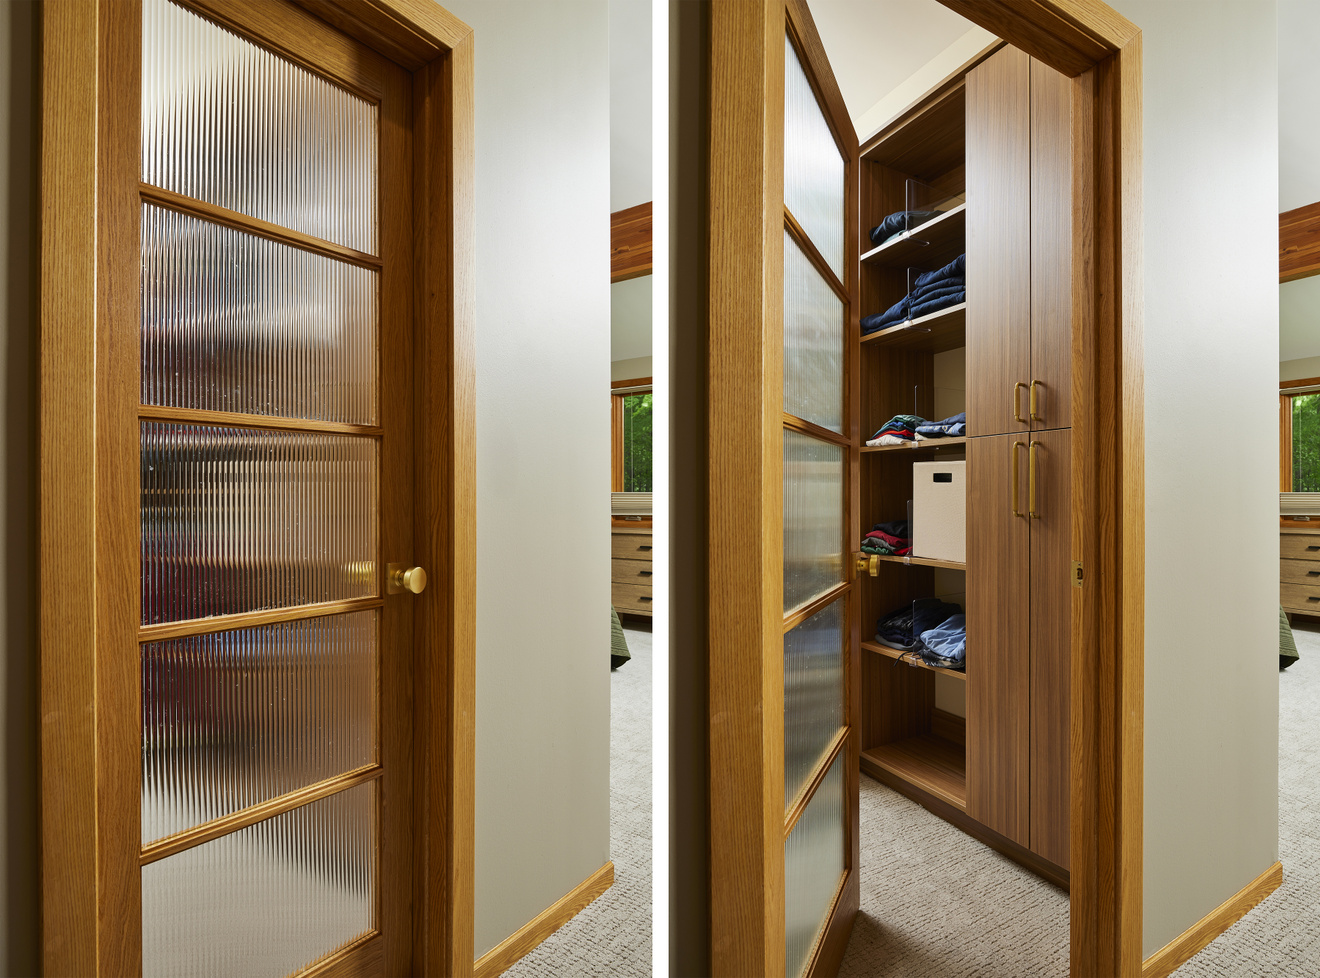
AFTER: New walk-in closet with reeded glass TruStile door.
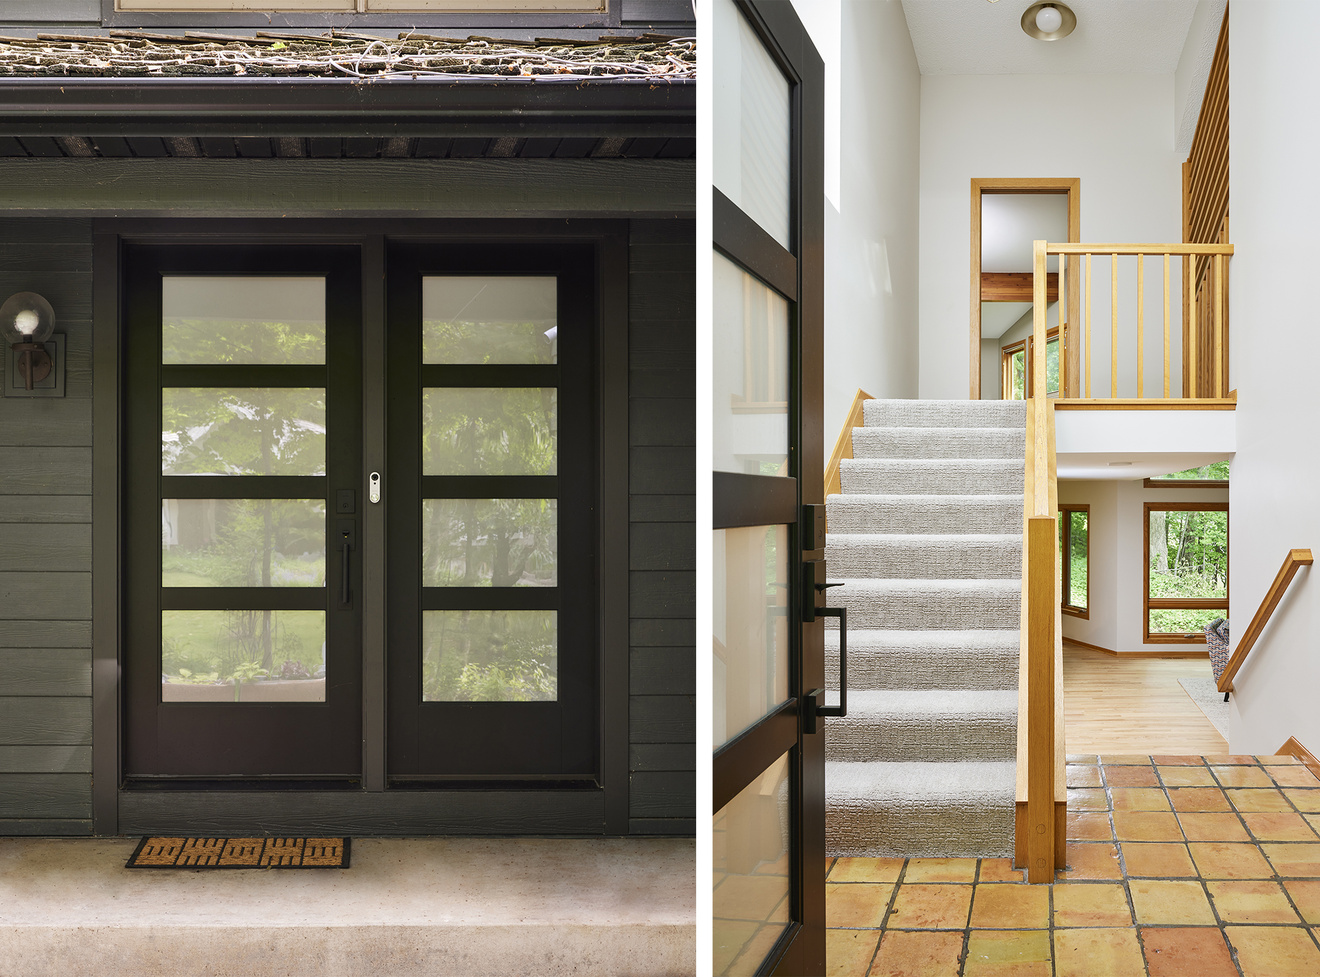
AFTER: Modern, Thermatru front entry door and sidelight; Handle: Kwikset Halifax.

Keep Browsing remodeling projects

More Whole House Remodeling Projects

Newsletter Signup