From Legacy Cabin to a “Forever” Home in Wyoming MN

This generational lake cabin was rebuilt as a modern, age-in-place retreat designed to serve the family for decades.

Project Summary 

This generational lake cabin was rebuilt as a modern, age-in-place retreat designed to serve the family for decades to come. Thoughtful planning prioritized single-level living, accessibility, and effortless hosting, while expansive windows and an open concept layout keep the lake in view from nearly every room.

Warm woods, deep navy cabinetry, and clean architectural lines create a timeless balance of modern comfort and cabin charm. The result is a serene, functional home crafted not just for today’s enjoyment, but for future generations to gather, rest, and make new memories by the water of Lindwood Lake in Wyoming, Minnesota.
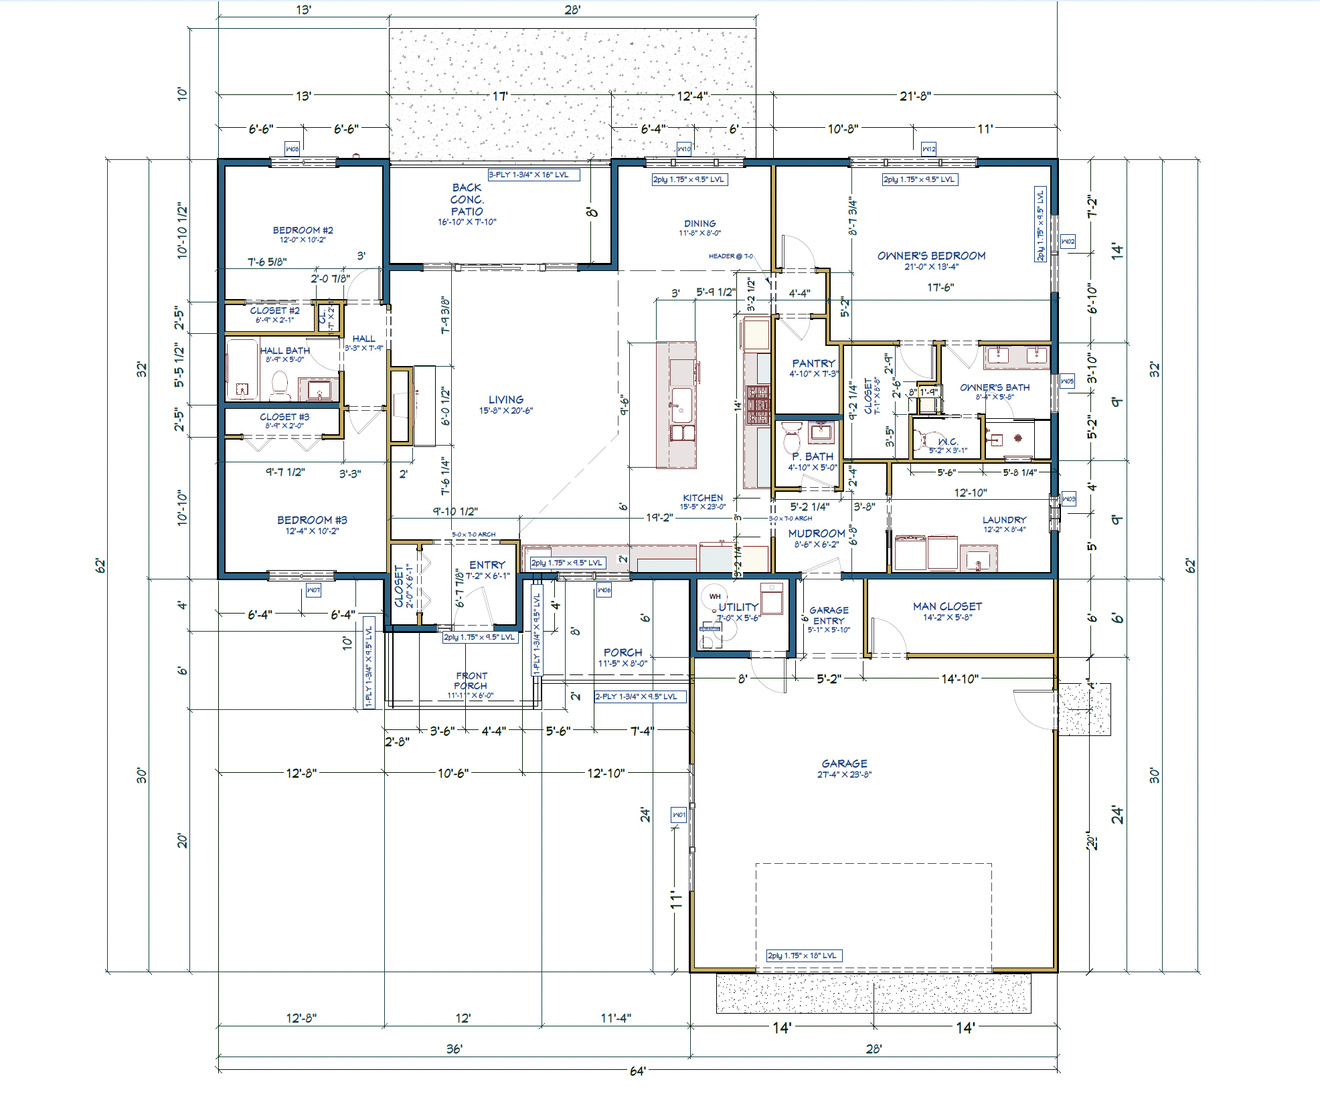
PLANNING: Proposed layout of new cabin.


After

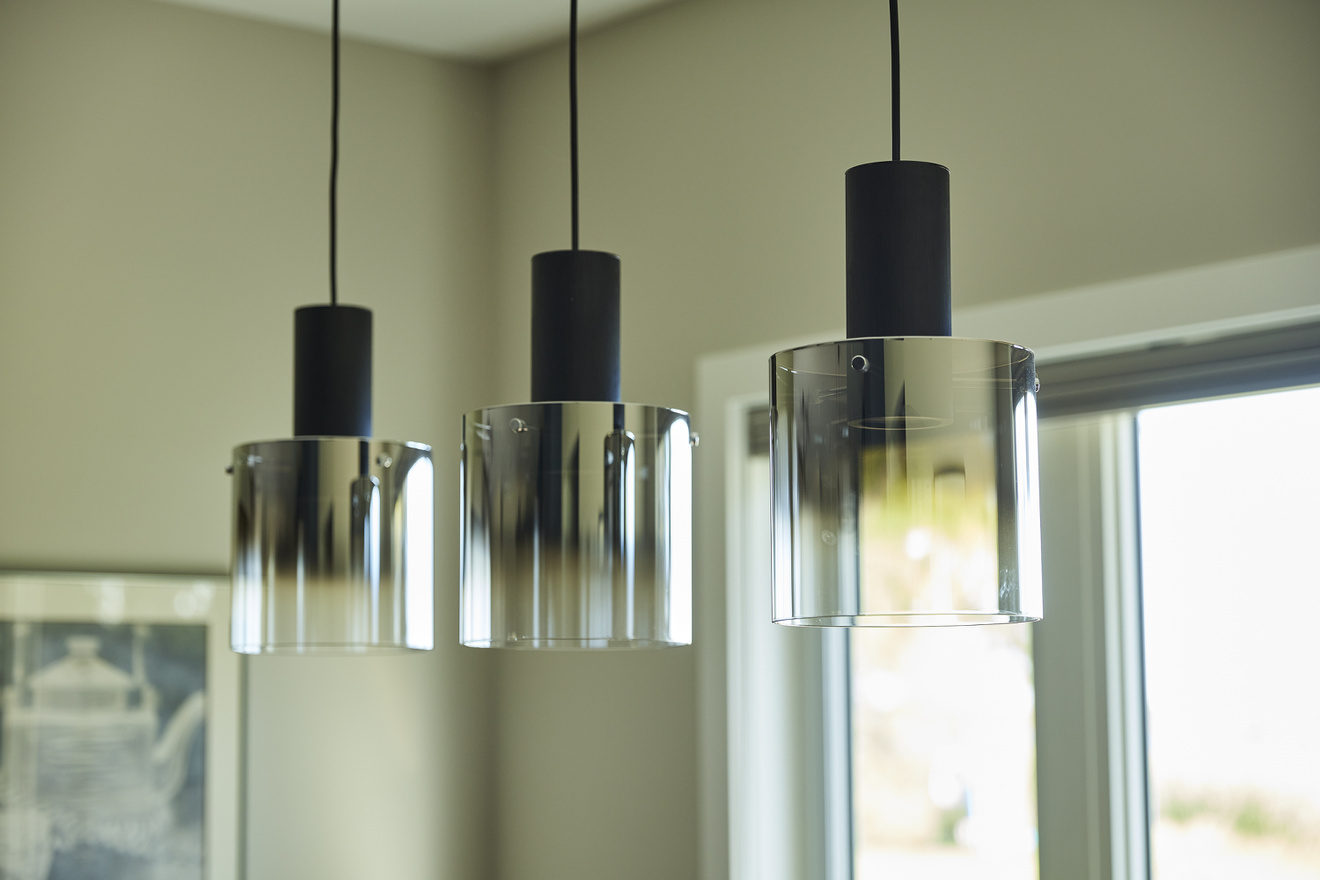
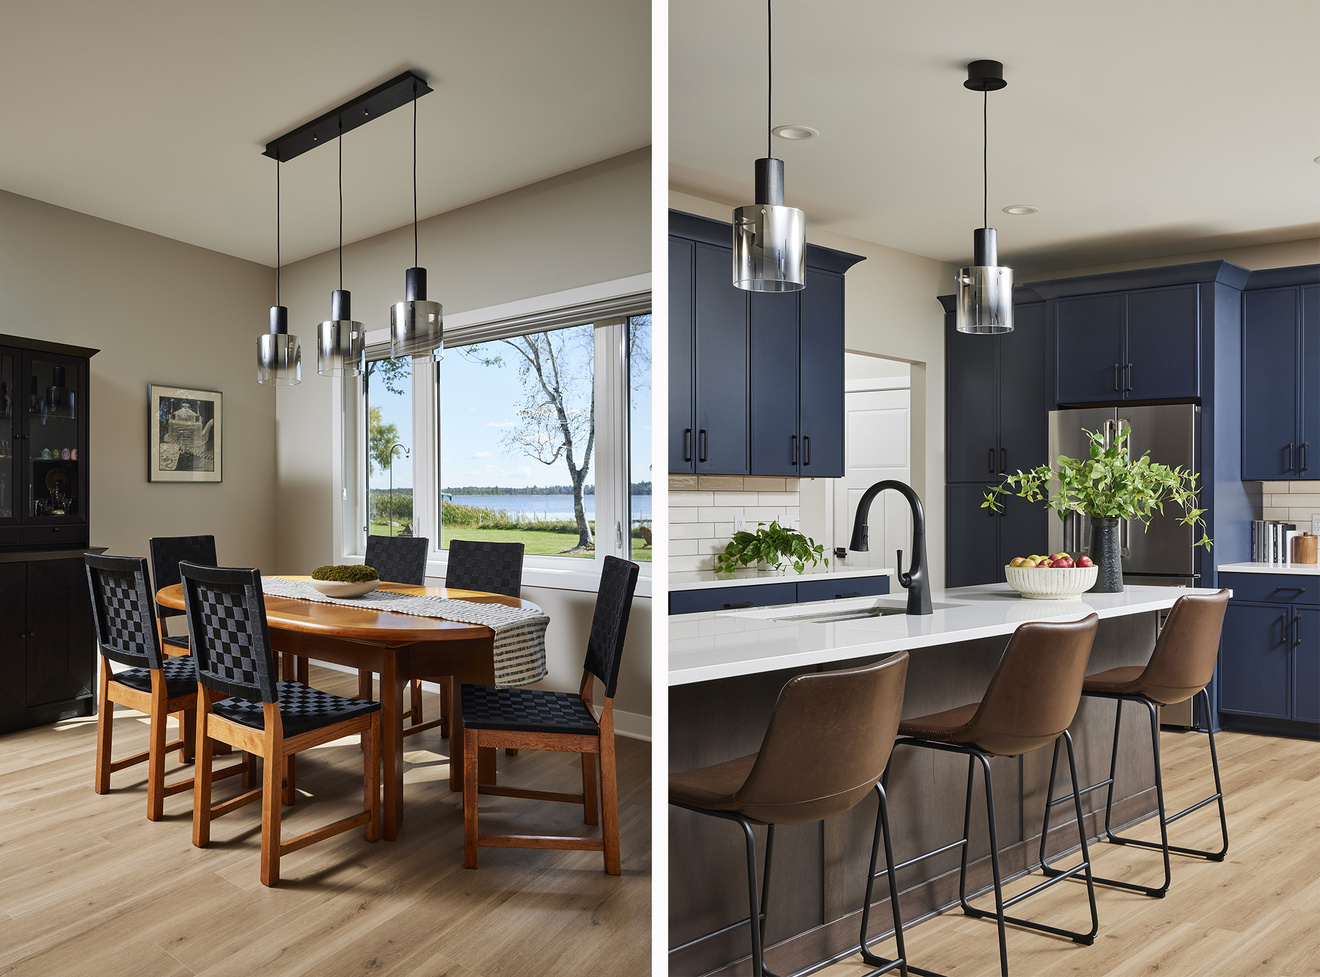
AFTER: Island Pendants – LED Mini Pendants in Earth Black
AFTER: Dining Chandelier – LED Island Chandelier in Earth Black
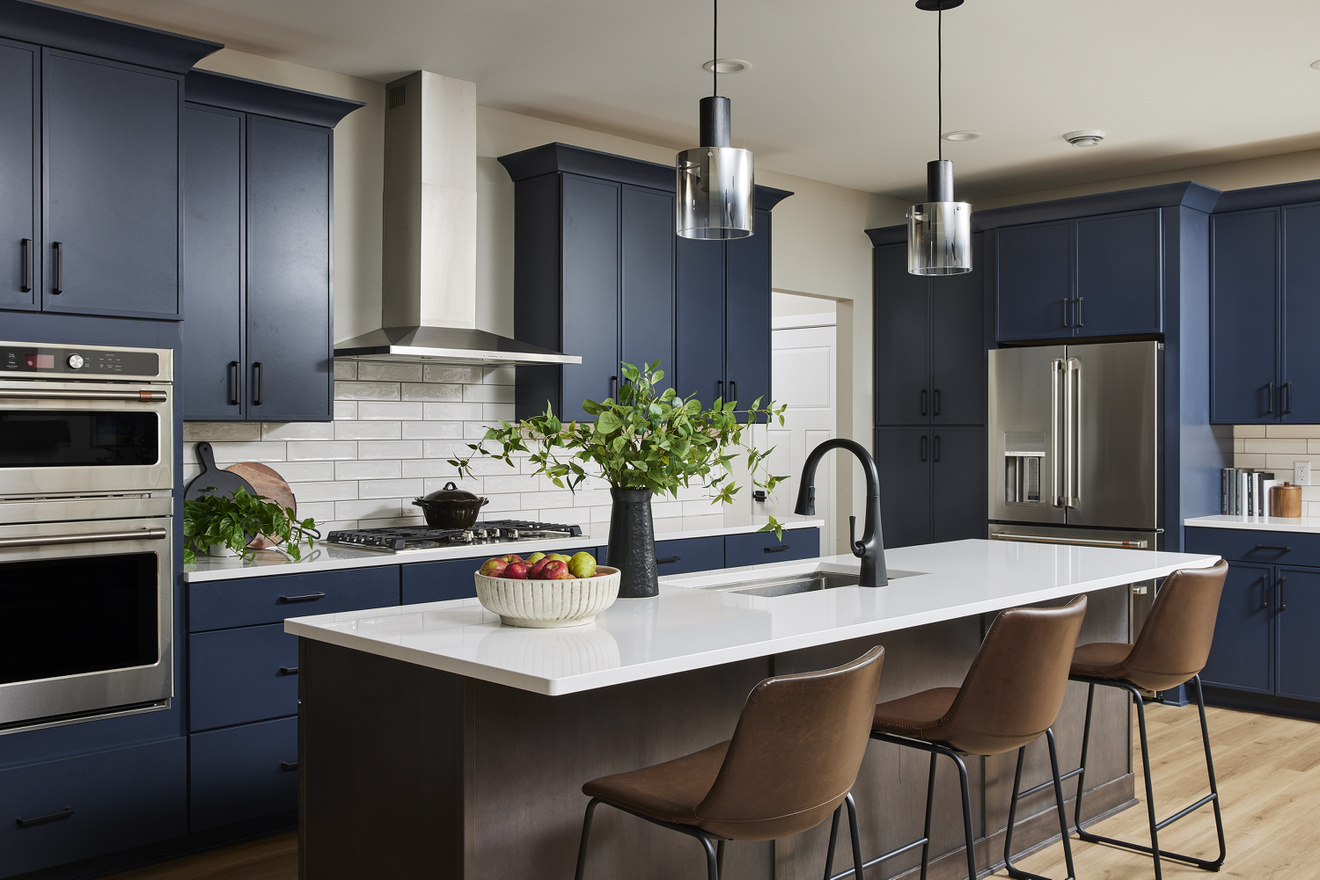
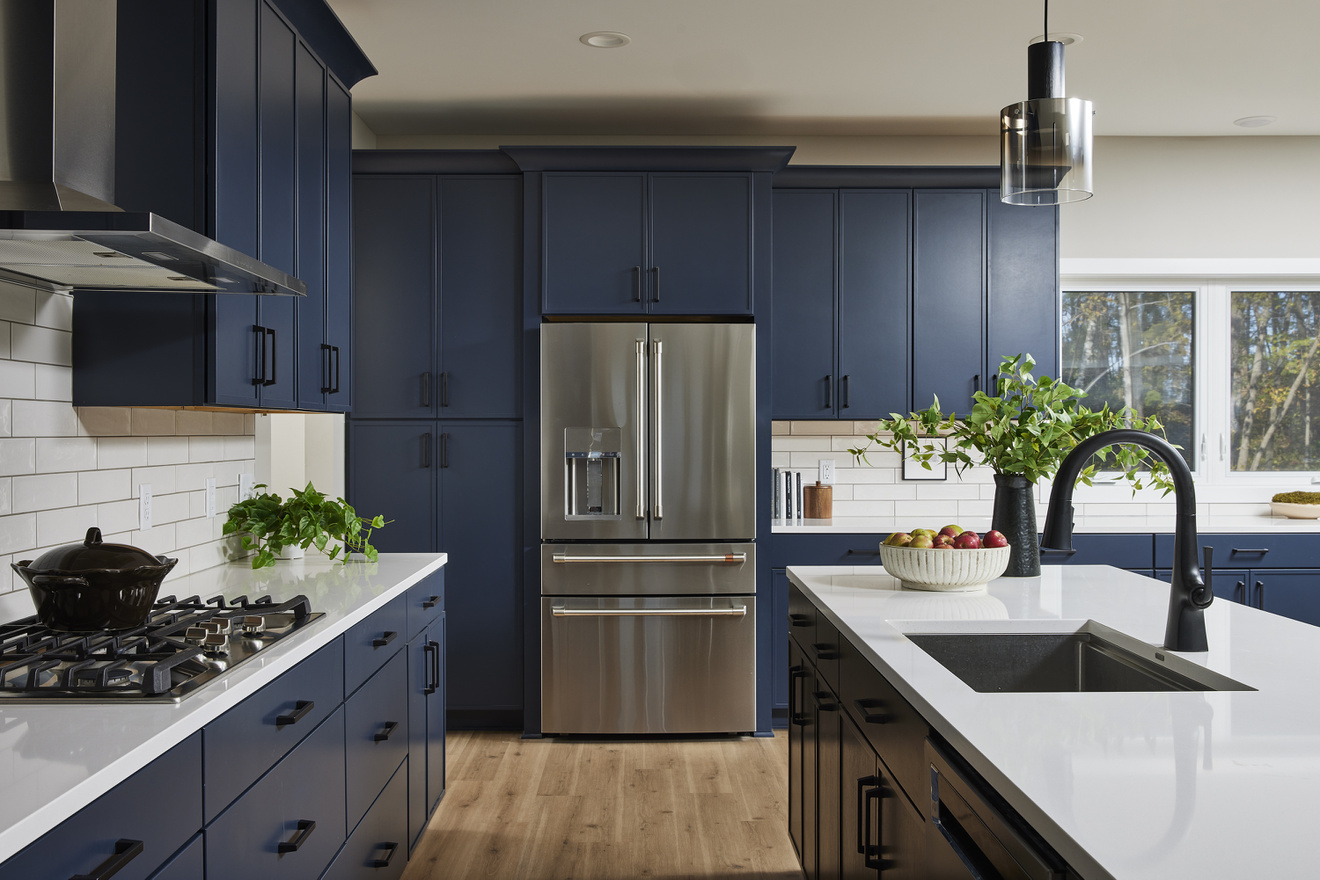
AFTER: Hood – Zephyr Anzio 36” low profile modern wall hood; Countertop – Cambria Whitehall; Backsplash – ROC Oasis White 3x12; 

Island Pendants – LED Mini Pendants in Earth Black

AFTER: Cooktop – Cafe 36” Built-in Gas cooktop: stainless; Refrigerator – Cafe smart counter-depth- 4-door French door refrigerator: stainless; 

Sink – Ruvati Roma 32” undermount single basin: stainless; Sink Faucet – Kohler Graze pull-down kitchen faucet: Matte black.
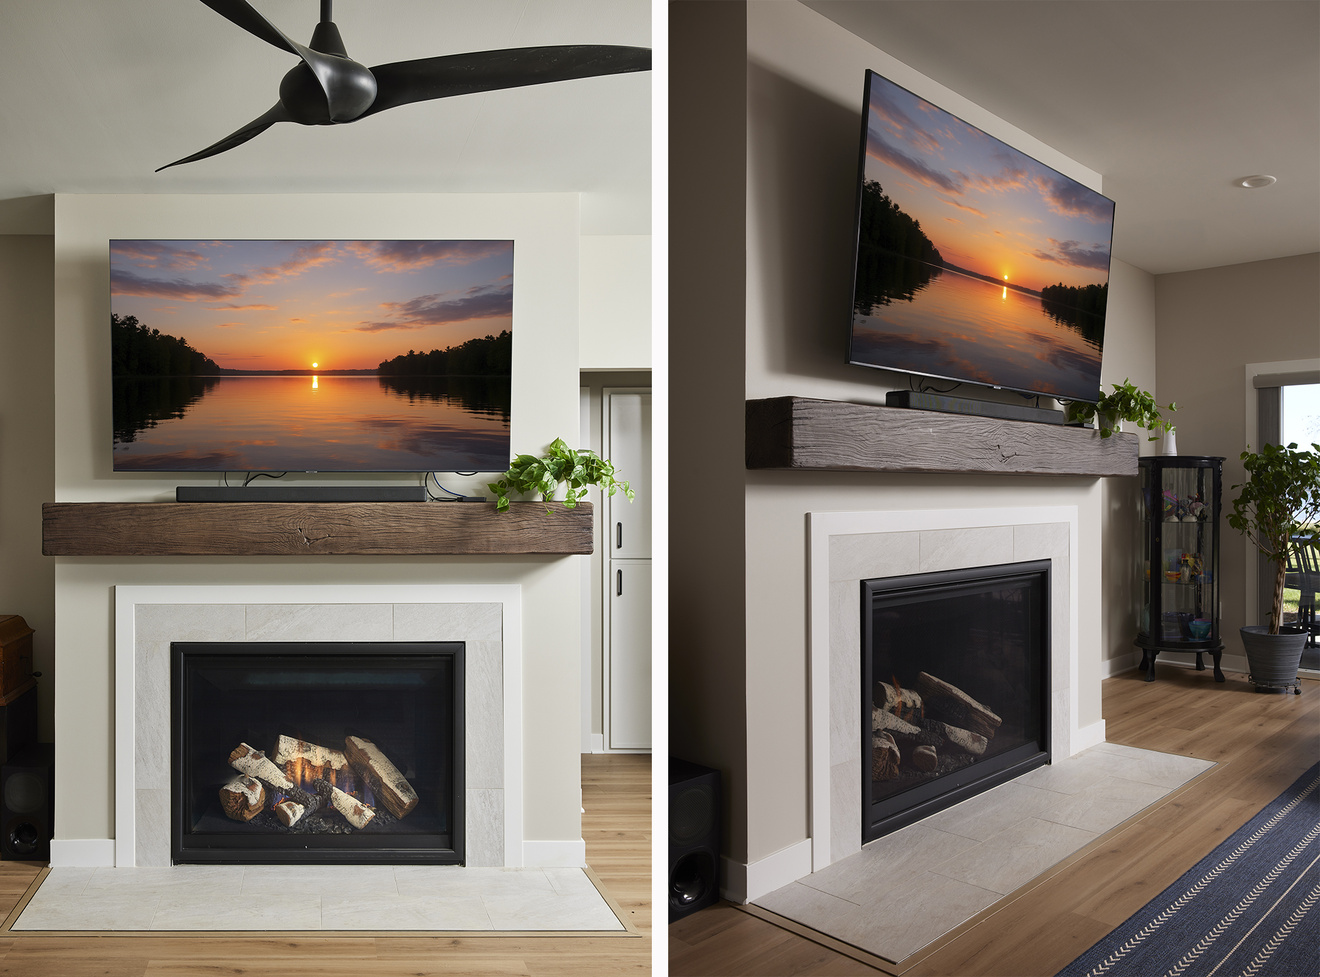
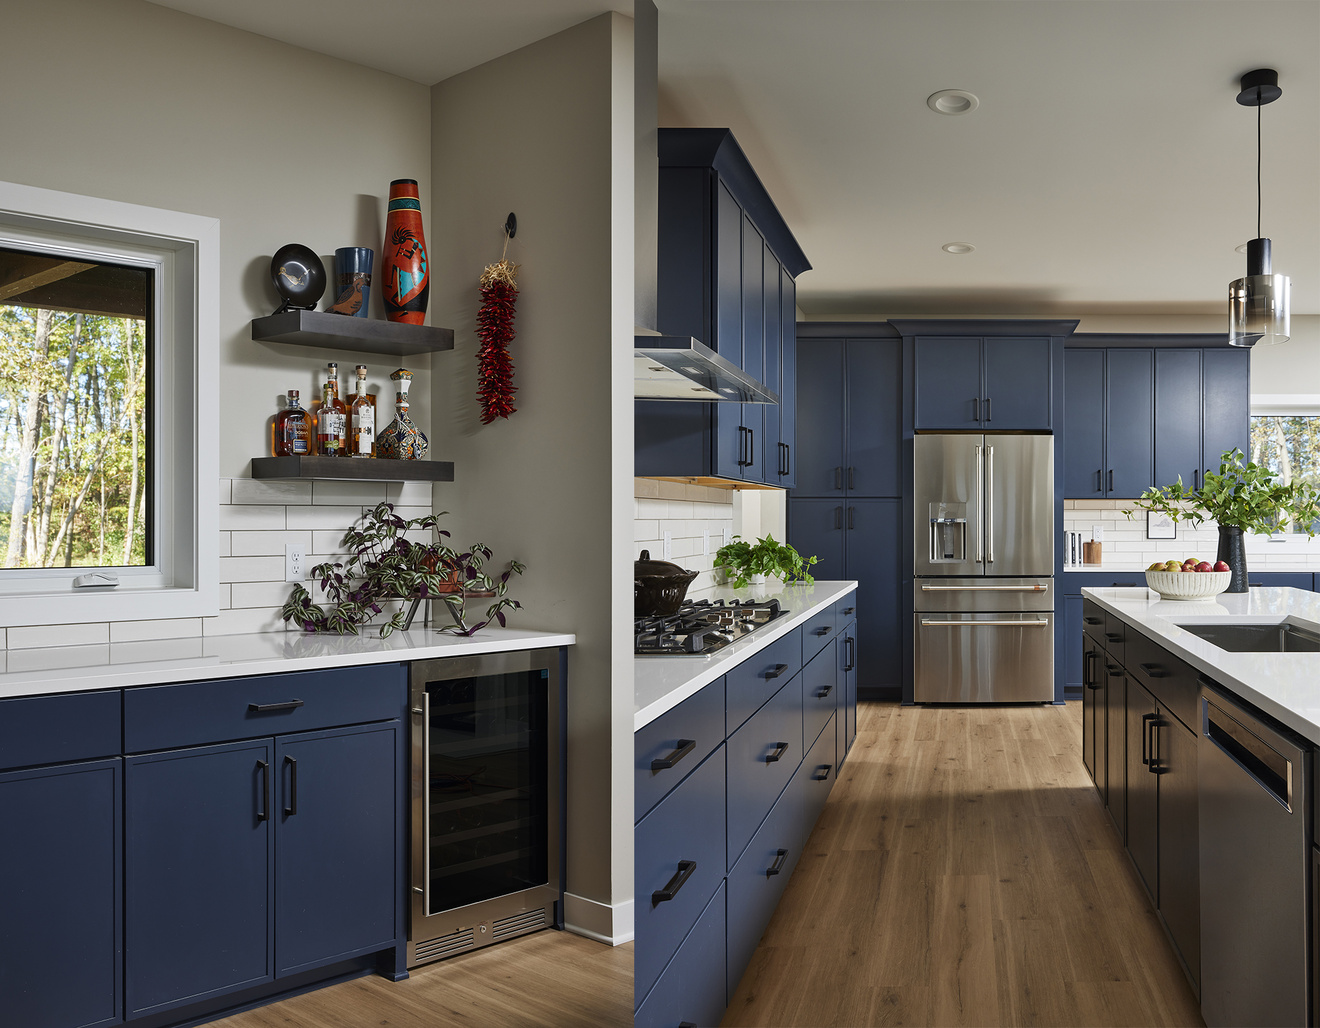
AFTER: Quadra – Fire Pioneer III w/Class A vent; Shoe / Base / Casing – SW – 7005 Pure White.
AFTER: Flooring – Adura Swiss Oak: Truffle; Beverage fridge: Zephyr 24” dual zone wine cooler: stainless; Cabinetry – Shaker in Navy; Floating Shelves – Maple Slate.
AFTER: Floating Shelves - Stained rustic maple – Husk; All Interior Walls – SW – 7029 Agreeable Gray.
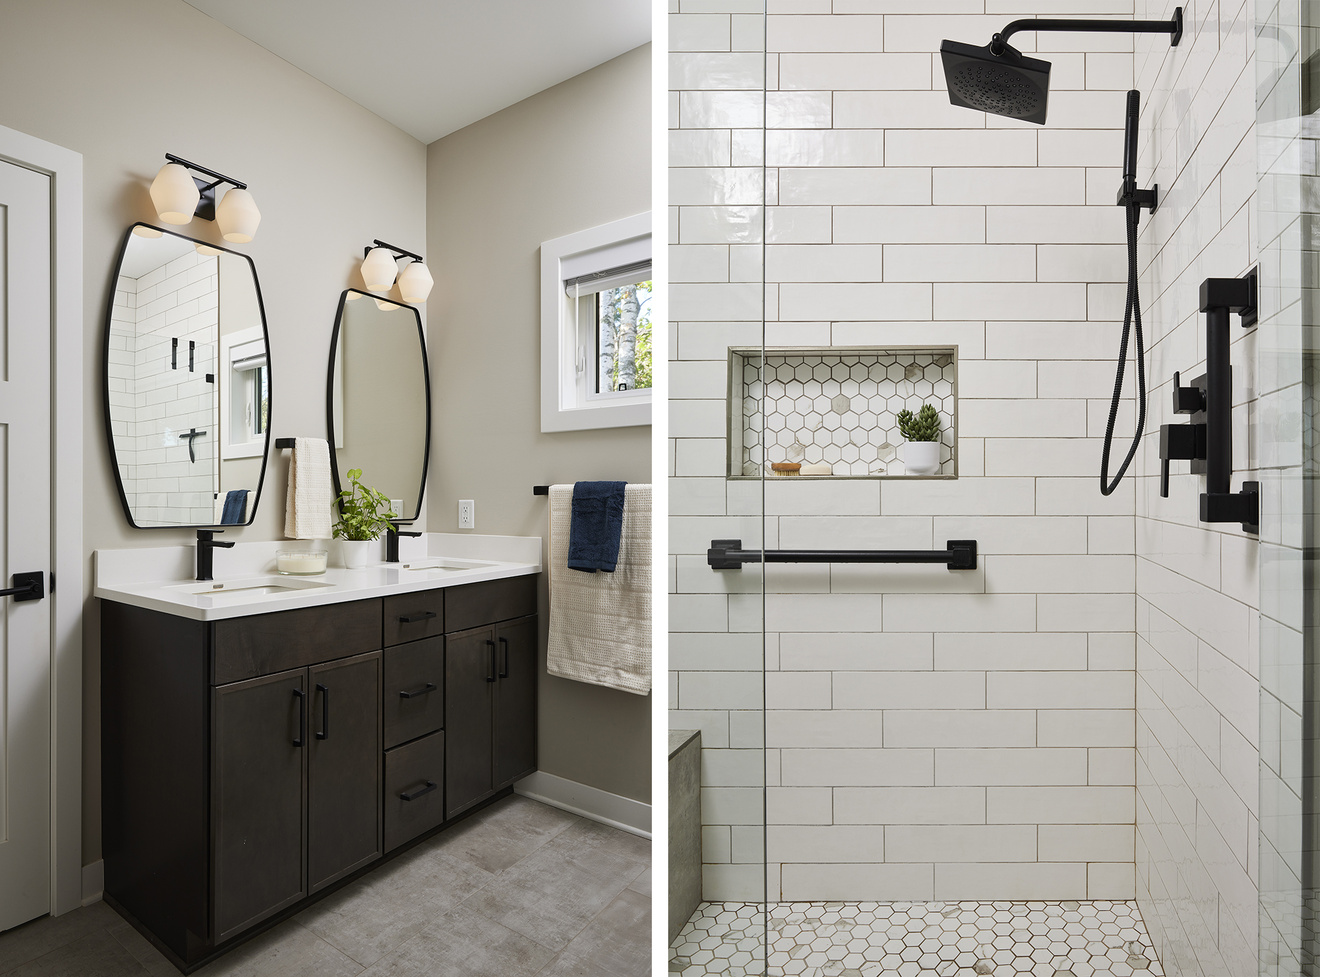
AFTER: Shower Walls – Charm 4x16: Basic White; Shower Floor & Niche – Carrara Ultra White Hex; Bathroom Floor – Anarchic Fog 12x24: Fog; 

Vanity – Waypoint. Shaker Maple Slate Vanity Hardware - Amerock Blackrock: Black Bronze; Vanity Light – Rooks 2 – midnight black/white shade; Countertop/Backsplash – Cambria Whitehall;
Vanity Faucet – Delta Modern single hole bathroom faucet: Matte Black
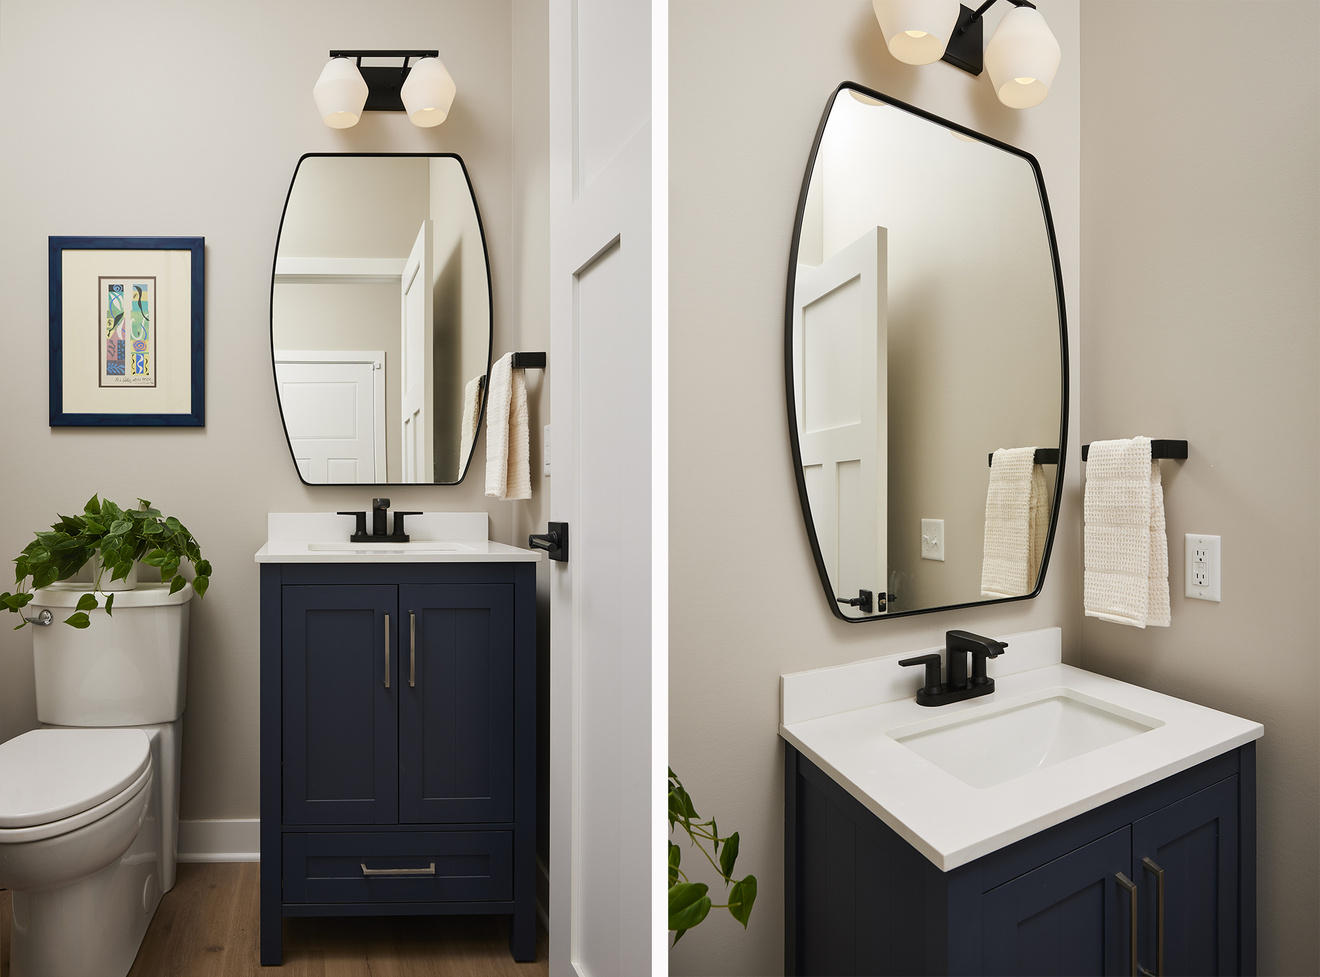

AFTER: Powder room: Tp holder / Hand towel bars – Moen 90 Degree: Matte Black Vanity – Ove Decors Kansas 24” Freestanding vanity

Sink Faucet – Kohler Hint; Vanity Mirror – Atle metal: Black.
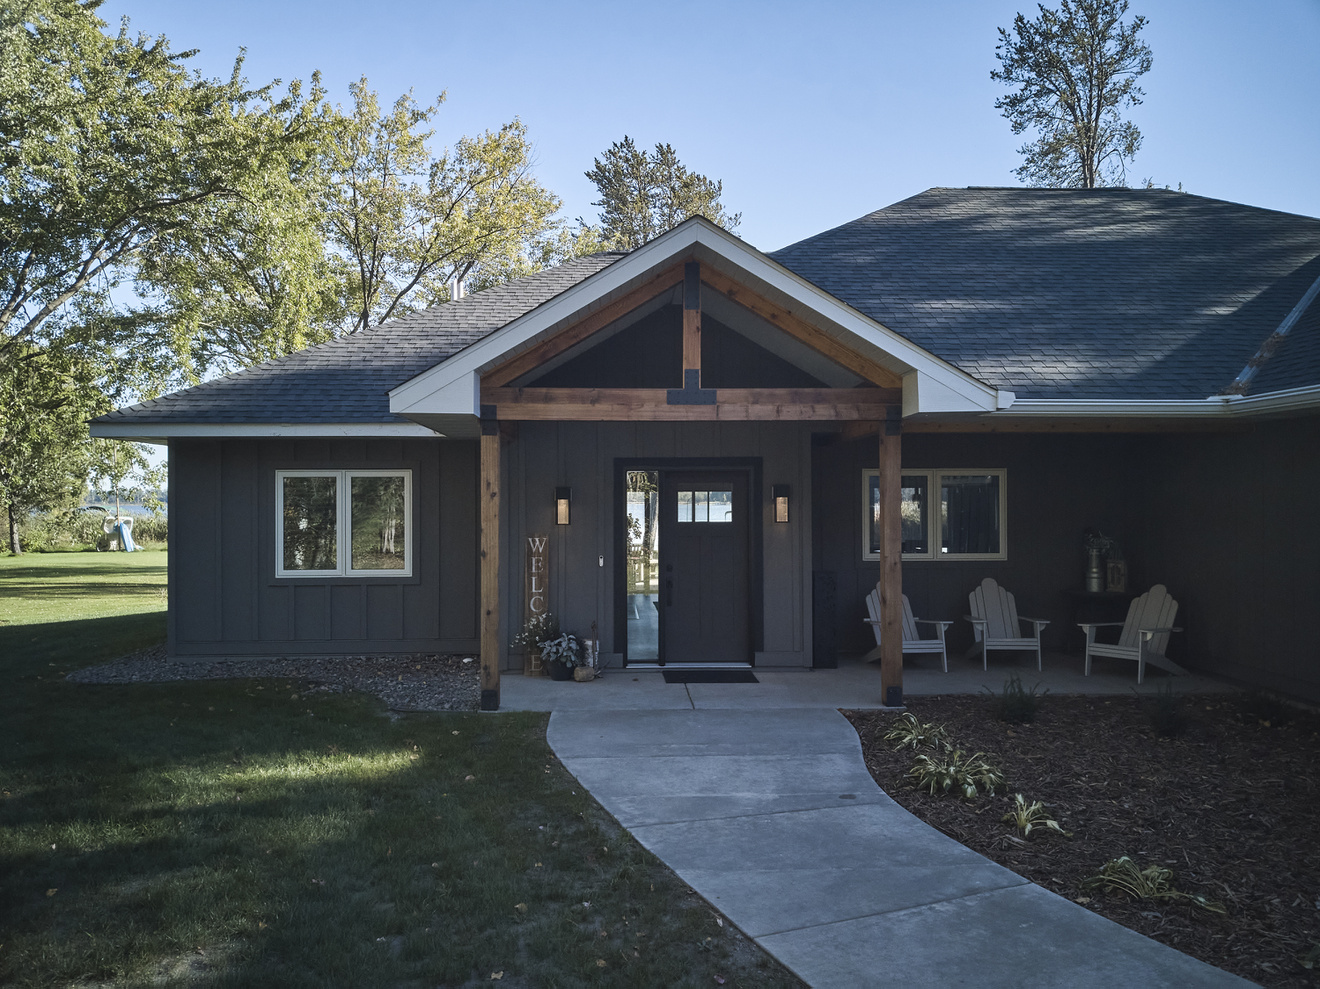
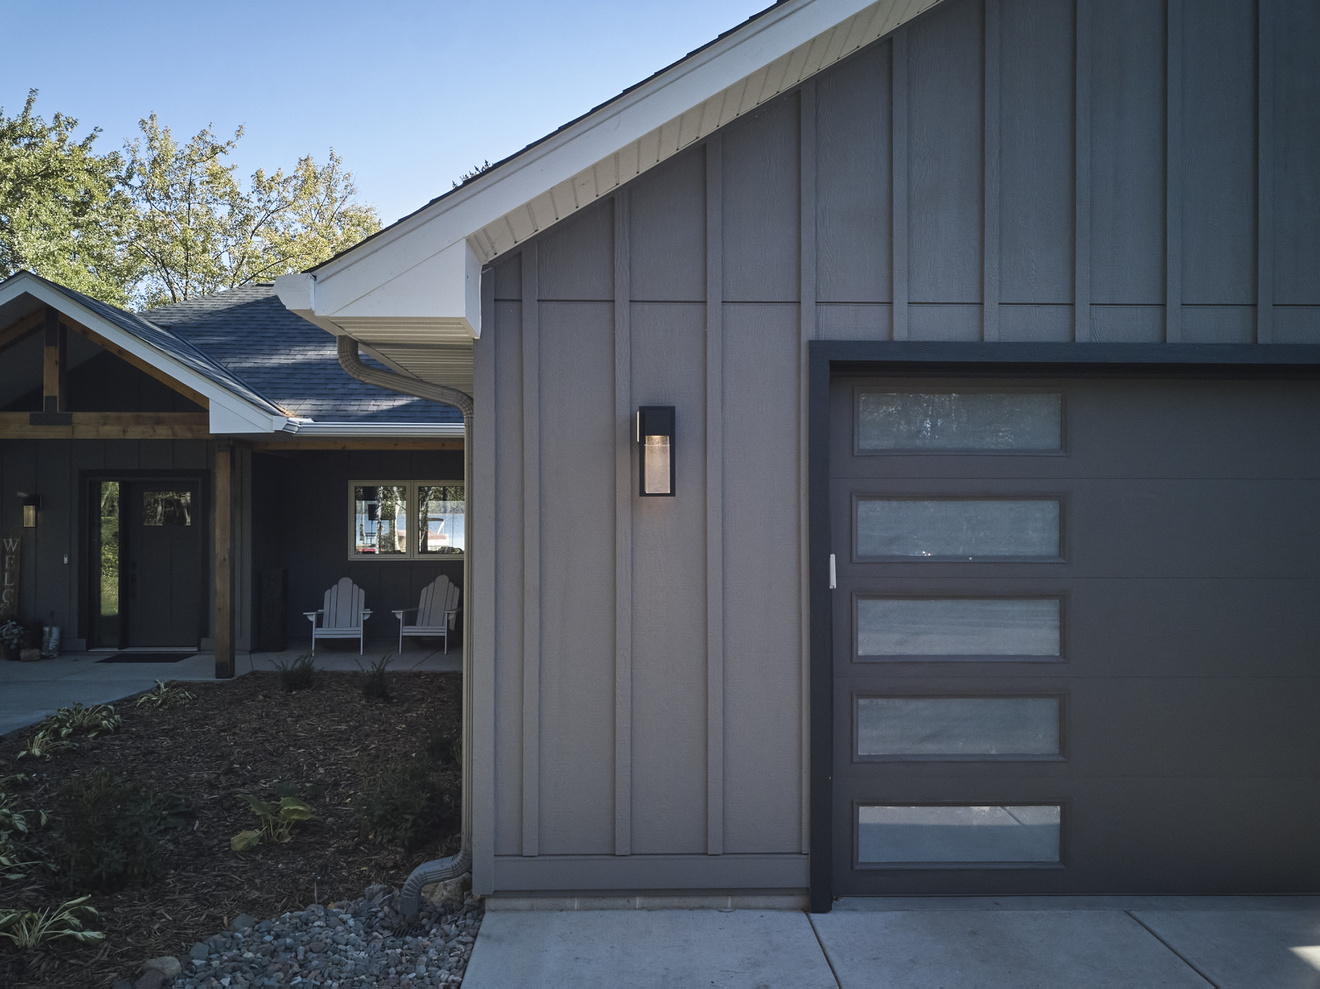
AFTER: Shingles - Certainteed Landmark Architectural Siding 1 – LP Smartside 4x3x/8 flat sheet siding; Siding 2 – LP Smartside 3/4x3 batton strips 12” O.C.; Trim 1 – LP Smartside premade corners w/ flange; Front entry door – 3 panel fiberglass with 1 side light; Exterior wall Lanterns – LED wall lantern in Black
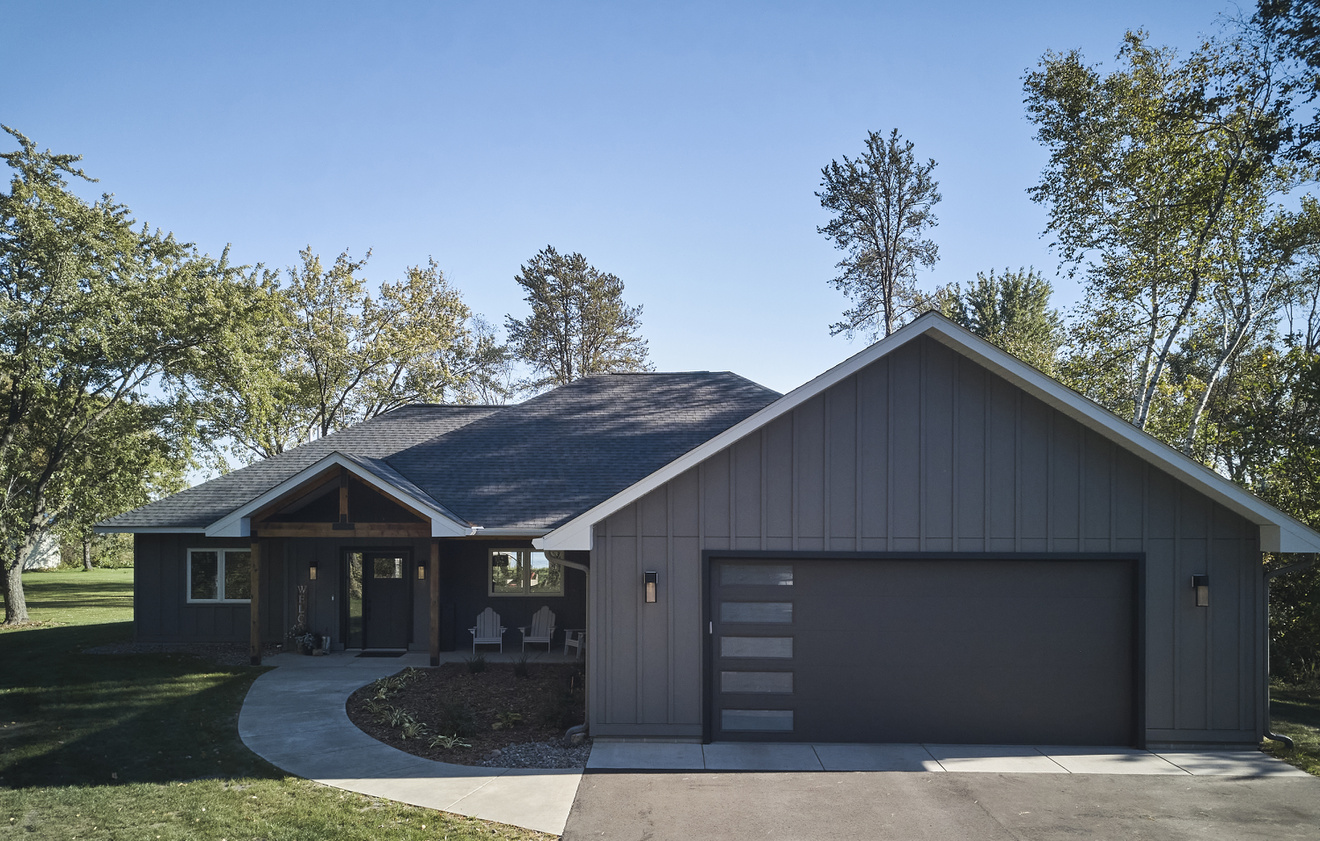
AFTER: Siding 1 – LP Smartside 4x3x/8 flat sheet siding Siding 2 – LP Smartside 3/4x3 batton strips 12” O.C. Trim 1 – LP Smartside premade corners w/ flange.;
Exterior wall Lanterns – LED wall lantern in Black
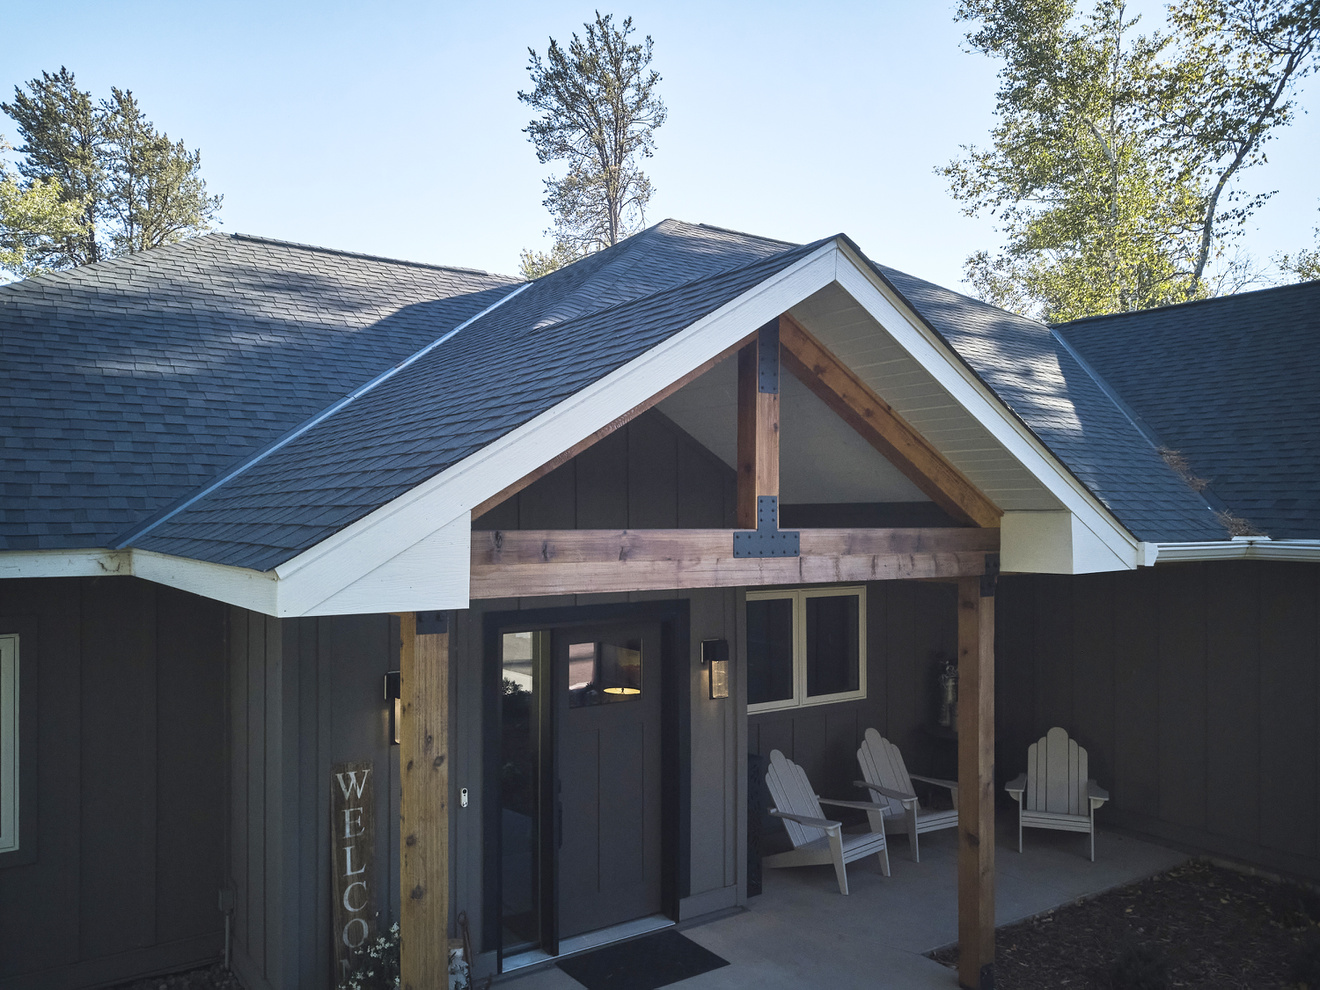
AFTER: Overhead Garage Door – Door Link Flush panel 18x8 w/stacked glass; Exterior wall Lanterns – LED wall lantern in Black.
AFTER:  Front entry door – 3-panel fiberglass with 1 side light; Exterior wall Lanterns – LED wall lantern in Black; 

Paint: Front entry door and garage door – SW – 7020 Black Fox; SW – 7018 Dovetail; SW – Gauntlet Gray.
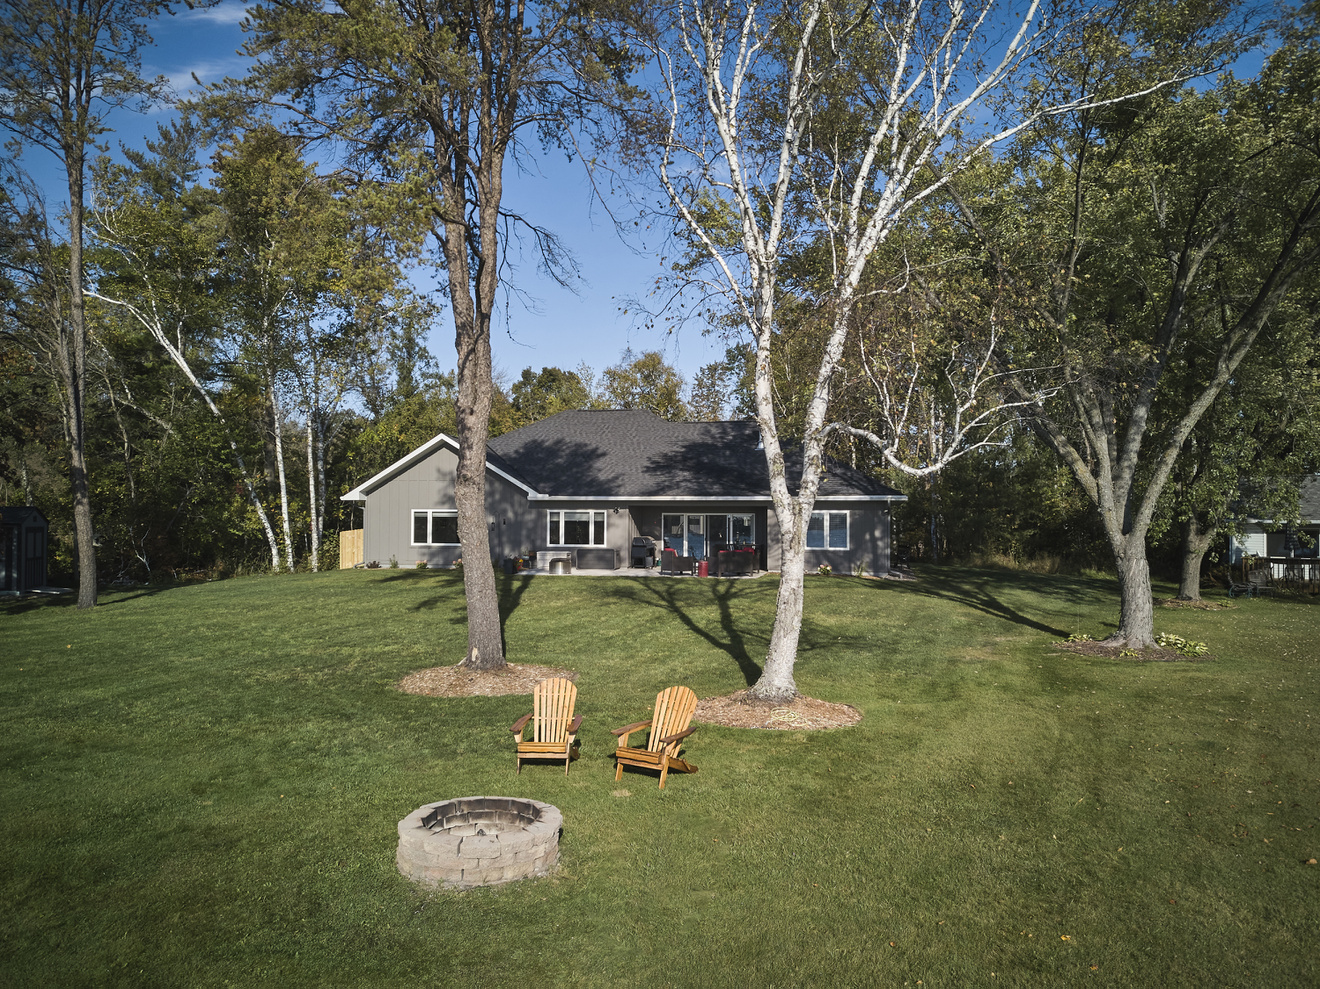

AFTER: Siding 1 – LP Smartside 4x3x/8 flat sheet siding Siding 2 – LP Smartside 3/4x3 batton strips 12” O.C. Trim 1 – LP Smartside premade corners w/ flange.;
Paint: Front entry door and garage door – SW – 7020 Black Fox; SW – 7018 Dovetail; SW – Gauntlet Gray.
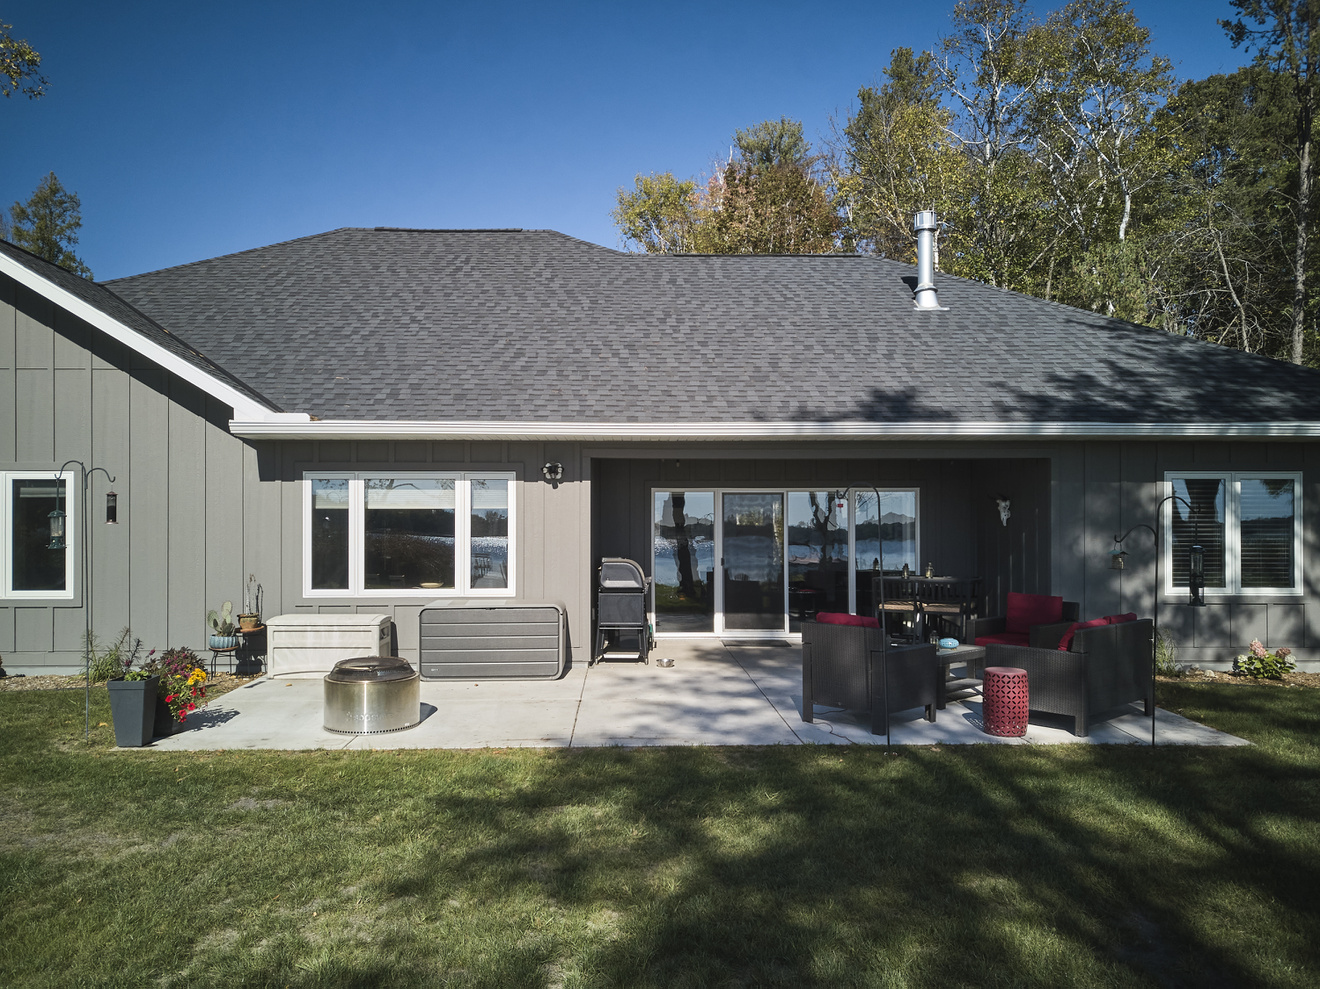
AFTER: Siding 1 – LP Smartside 4x3x/8 flat sheet siding Siding 2 – LP Smartside 3/4x3 batton strips 12” O.C. Trim 1 – LP Smartside premade corners w/ flange.;
Paint: Front entry door and garage door – SW – 7020 Black Fox; SW – 7018 Dovetail; SW – Gauntlet Gray.
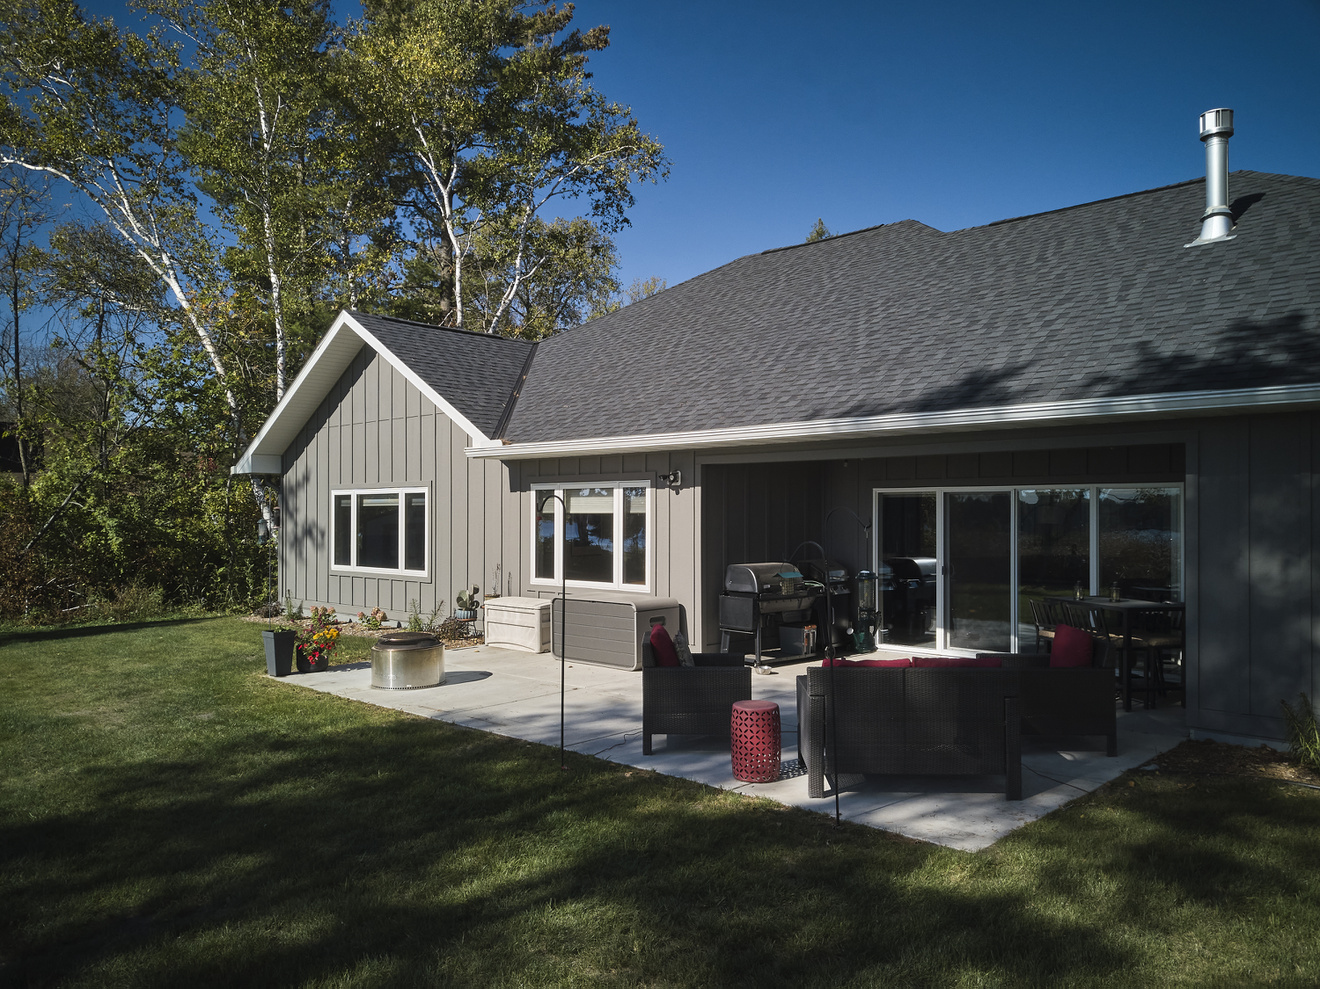
AFTER: Siding 1 – LP Smartside 4x3x/8 flat sheet siding Siding 2 – LP Smartside 3/4x3 batton strips 12” O.C. Trim 1 – LP Smartside premade corners w/ flange.;
Paint: Front entry door and garage door – SW – 7020 Black Fox; SW – 7018 Dovetail; SW – Gauntlet Gray.
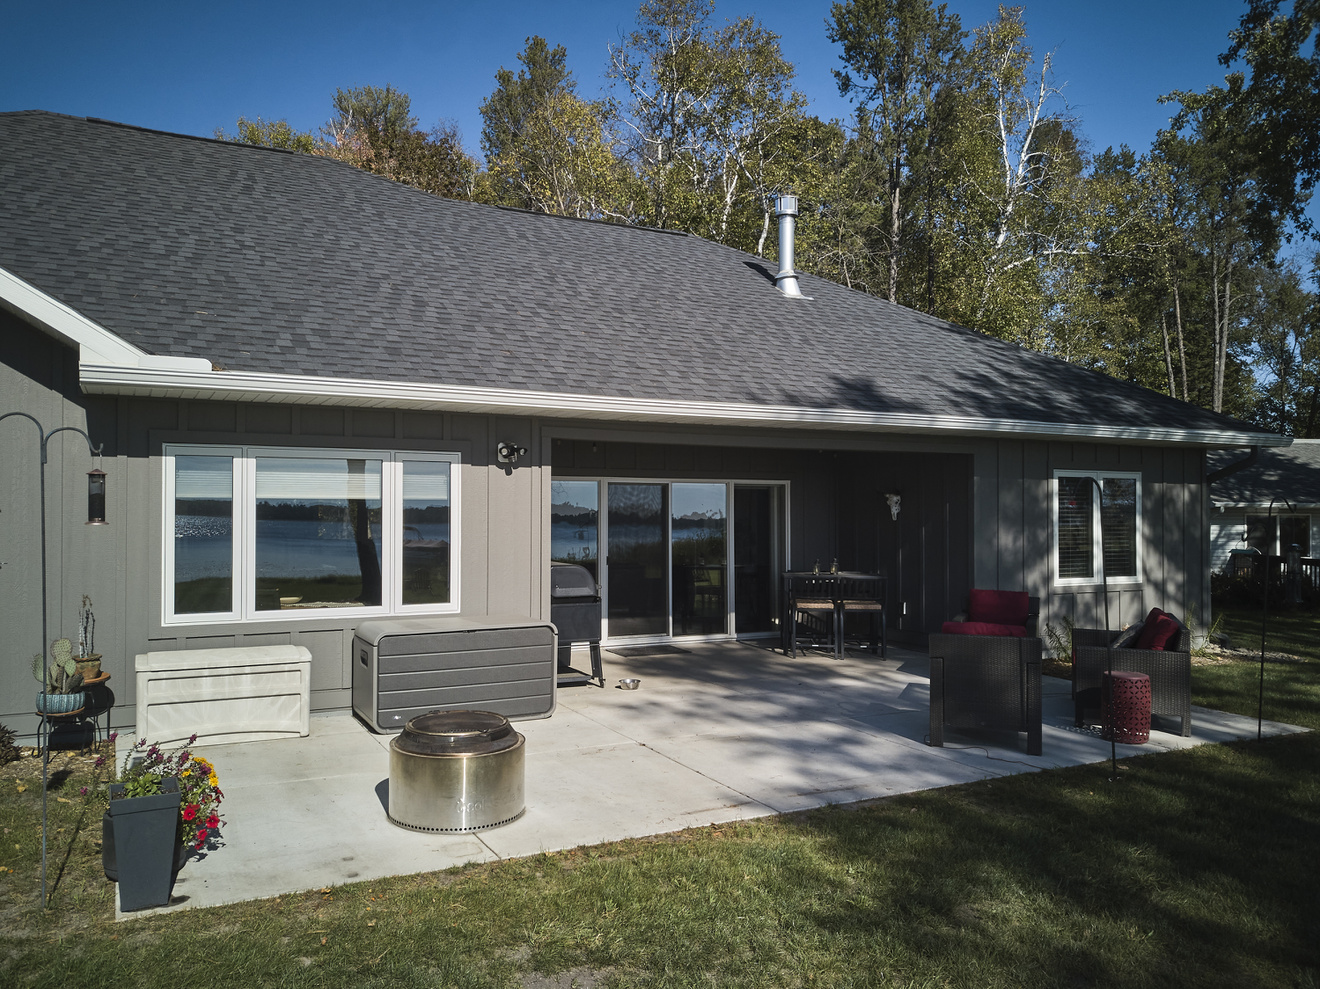
AFTER: Siding 1 – LP Smartside 4x3x/8 flat sheet siding Siding 2 – LP Smartside 3/4x3 batton strips 12” O.C. Trim 1 – LP Smartside premade corners w/ flange.;

Paint: Front entry door and garage door – SW – 7020 Black Fox; SW – 7018 Dovetail; SW – Gauntlet Gray.
Keep Browsing remodeling projects

More Whole House Remodeling Projects

Newsletter Signup