A Fresh Perspective on Every Level in Minnetonka

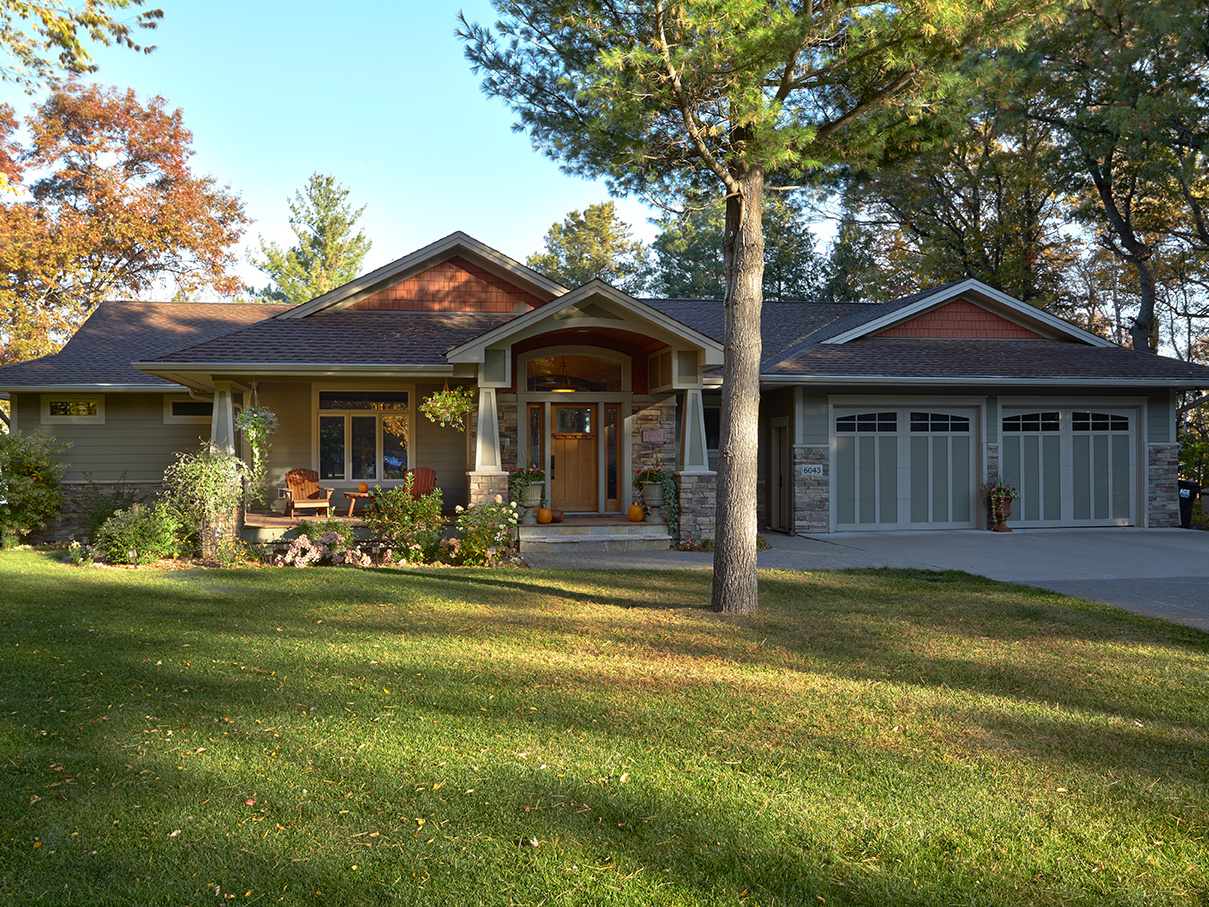
Minnetonka home remodel featuring red oak cabinetry, light countertops, distinctive bathroom tile, and an updated wood-and-metal staircase.

Project Summary 

This whole-house remodel brings a cohesive sense of warmth and character to spaces throughout the home. Rich red oak cabinetry and trim connect the kitchen, pantry, lower level, wet bar, and bathrooms. Meanwhile, lighter surfaces complement the woodwork and distinctive tile gives each bathroom its own personality. Updates to the entry and staircase carry that warmth throughout, bringing a cohesive feel to a home thoughtfully redesigned for everyday living.

The upstairs transformation reconfigured two bathrooms to create one larger, dedicated primary ensuite. Relocating the second bathroom freed up space for a separate pantry space within the new kitchen layout adding extra convenient storage for small appliances. The lower-level wet bar now has it's own display that offers a place for refreshments and entertaining, while updated flooring, lighting, and stair details connect the refreshed spaces throughout the home.

The results of this whole-house remodel go beyond new finishes, it gave the existing square footage a clearer purpose. A more generous primary bedroom, bathroom and closet, dedicated pantry, and coordinating living spaces bring comfort and function to the home's next chapter.

Before
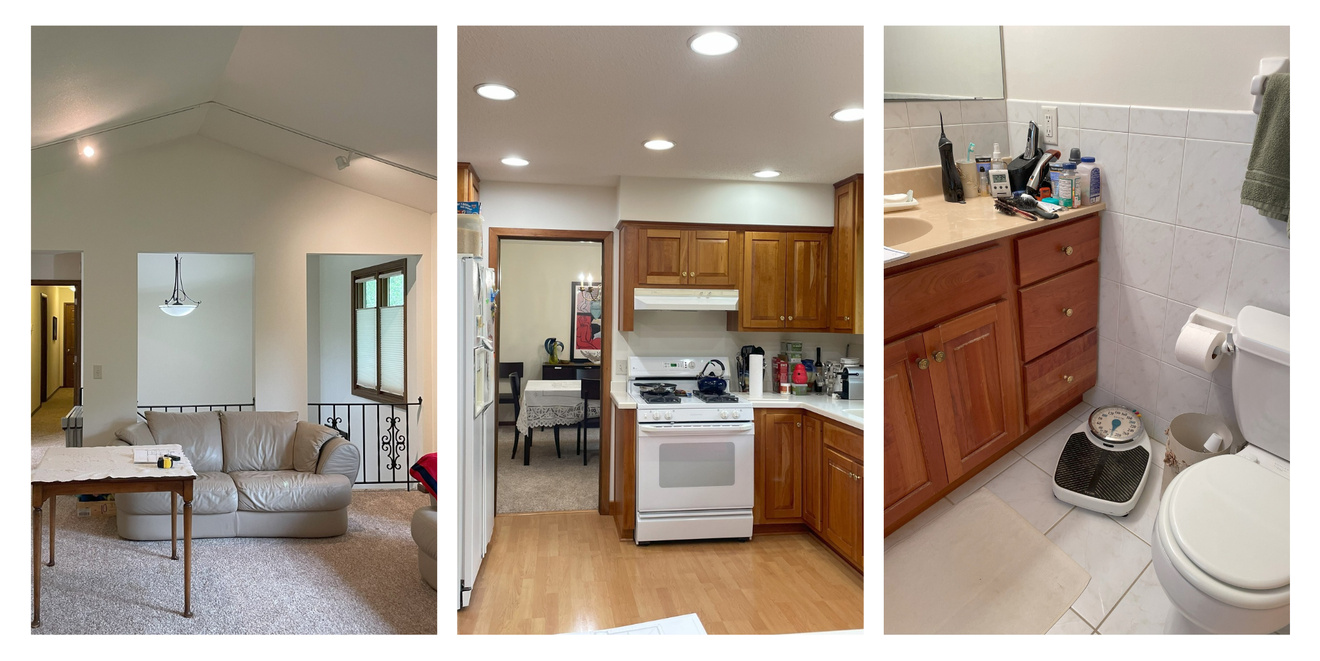
Whole home remodel_Murphy Bros._Minnetonka
Before: Multi level remodel of living rooms, kitchen, bathroom, and bedrooms.

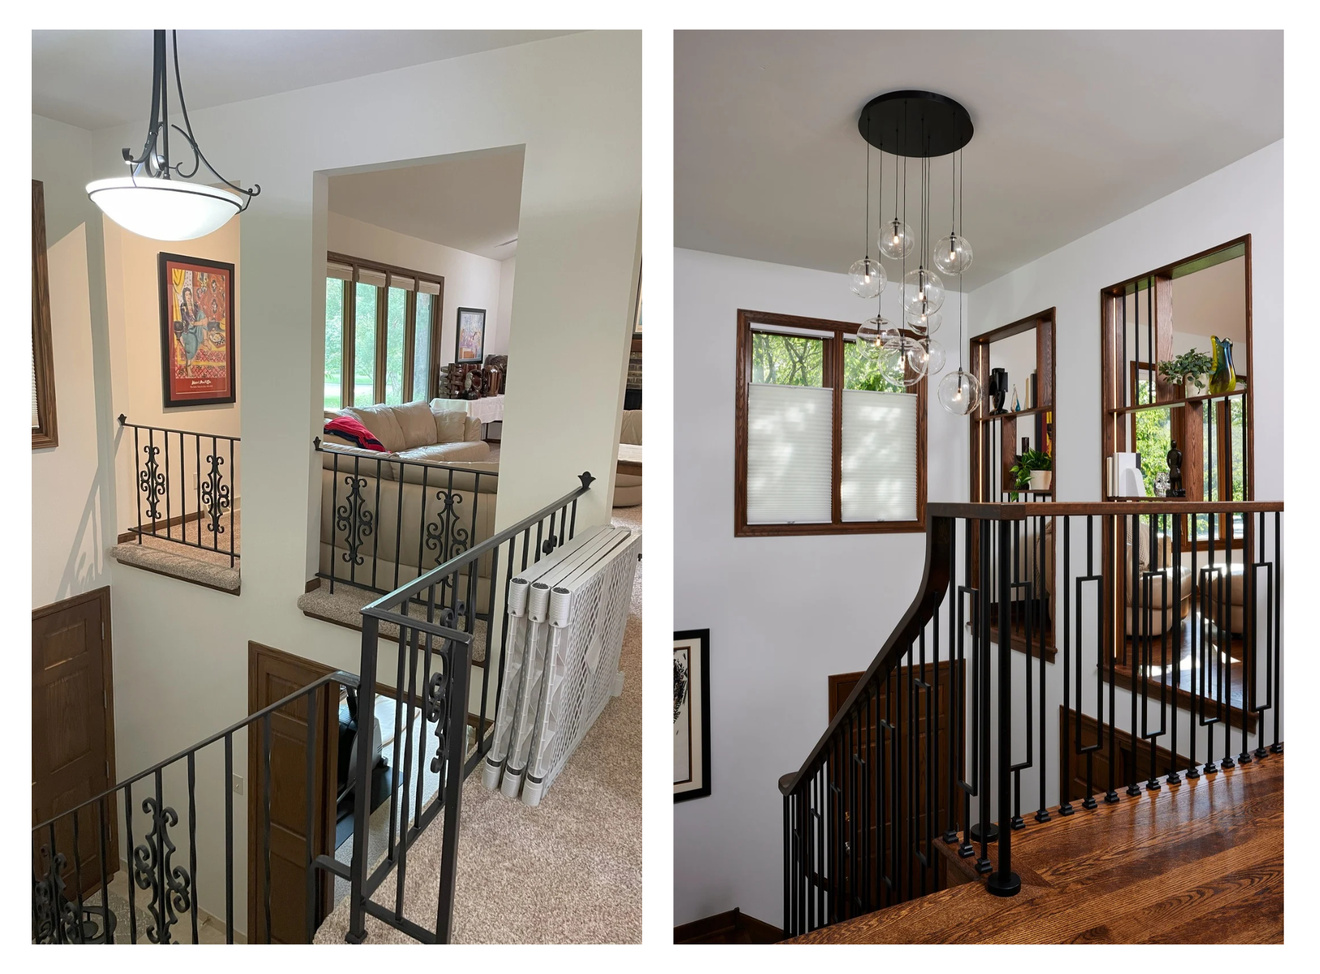
Before & After

Foyer before and after_Murphy Bros._Minnetonka
AFTER: Flooring: 3-1/4" Red Oak Trim: Red Oak Stained to Match • Railing: House of Forging-Alto Collection in Satin Black
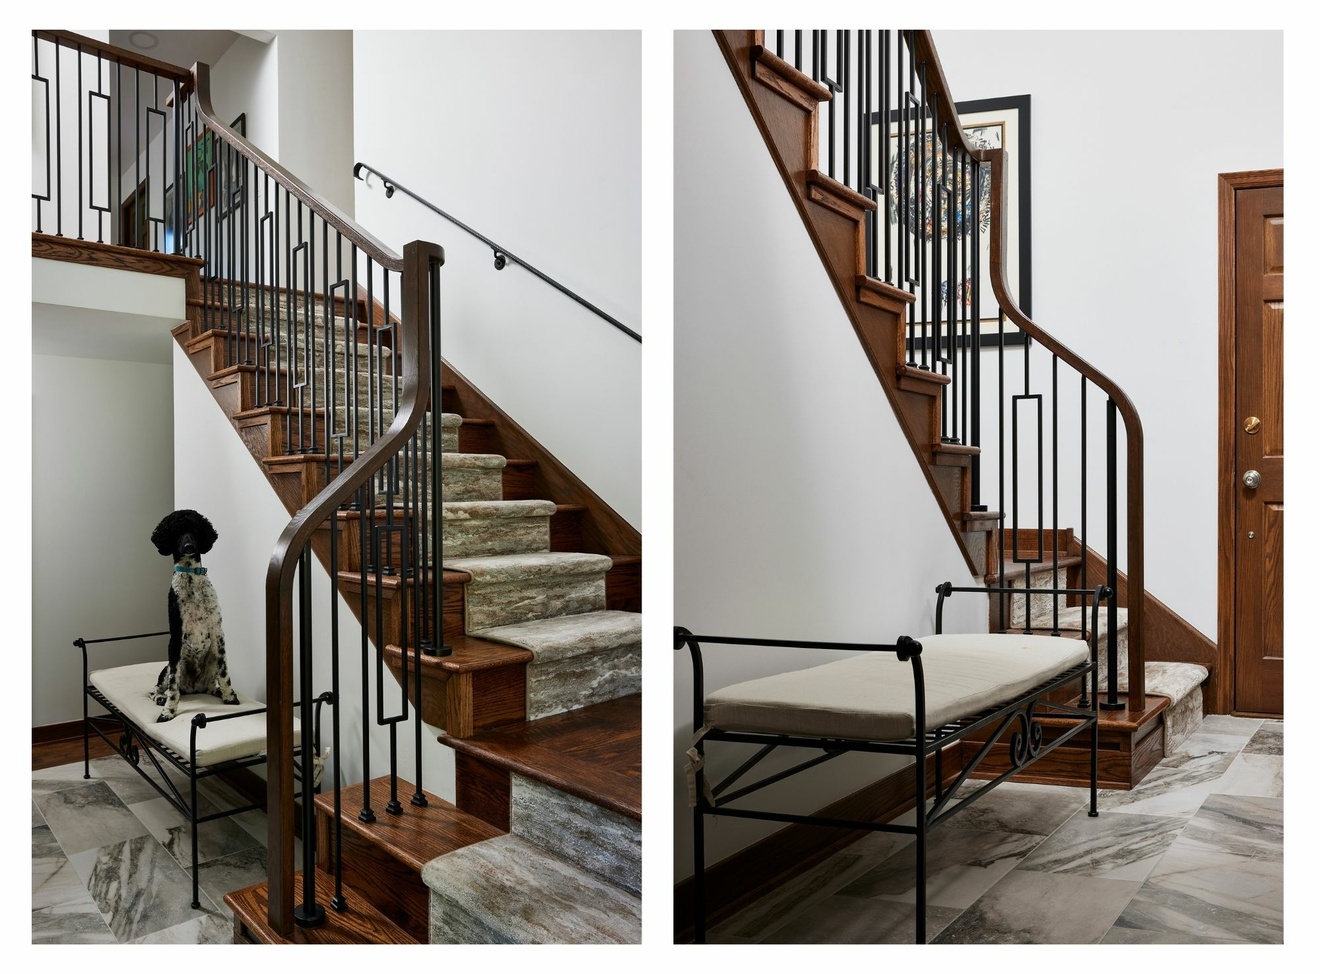
Entryway remodel_Murphy Bros._Minnetonka
AFTER: Flooring: 3-1/4" Red Oak • Trim: Red Oak Stained to Match • Railing: House of Forging-Alto Collection in Satin Black
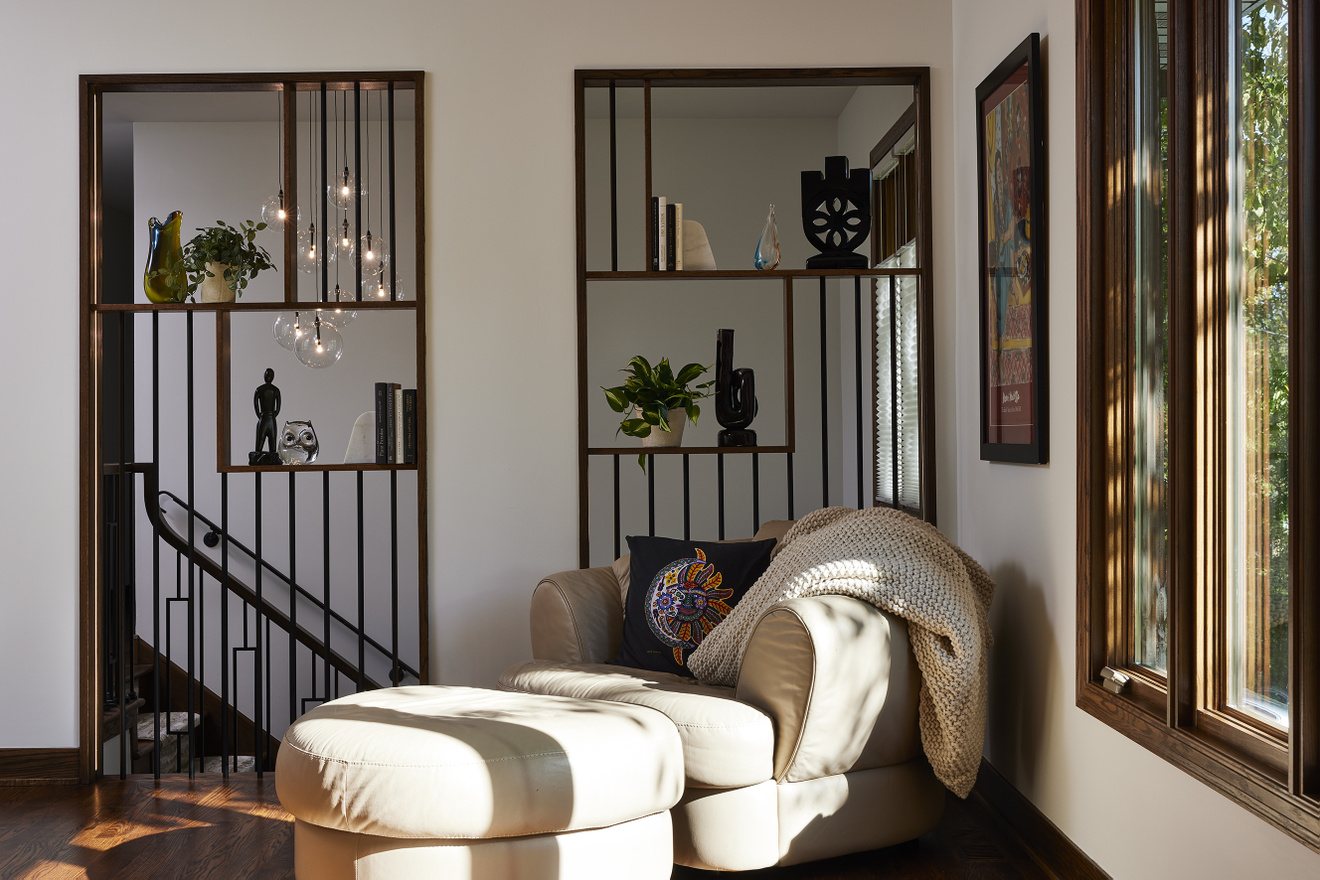
Main level remodel_Murphy Bros. Minnetonka, MN
AFTER: Flooring: 3-1/4" Red Oak • Trim: Red Oak Stained to Match • Railing: House of Forging-Alto Collection in Satin Black
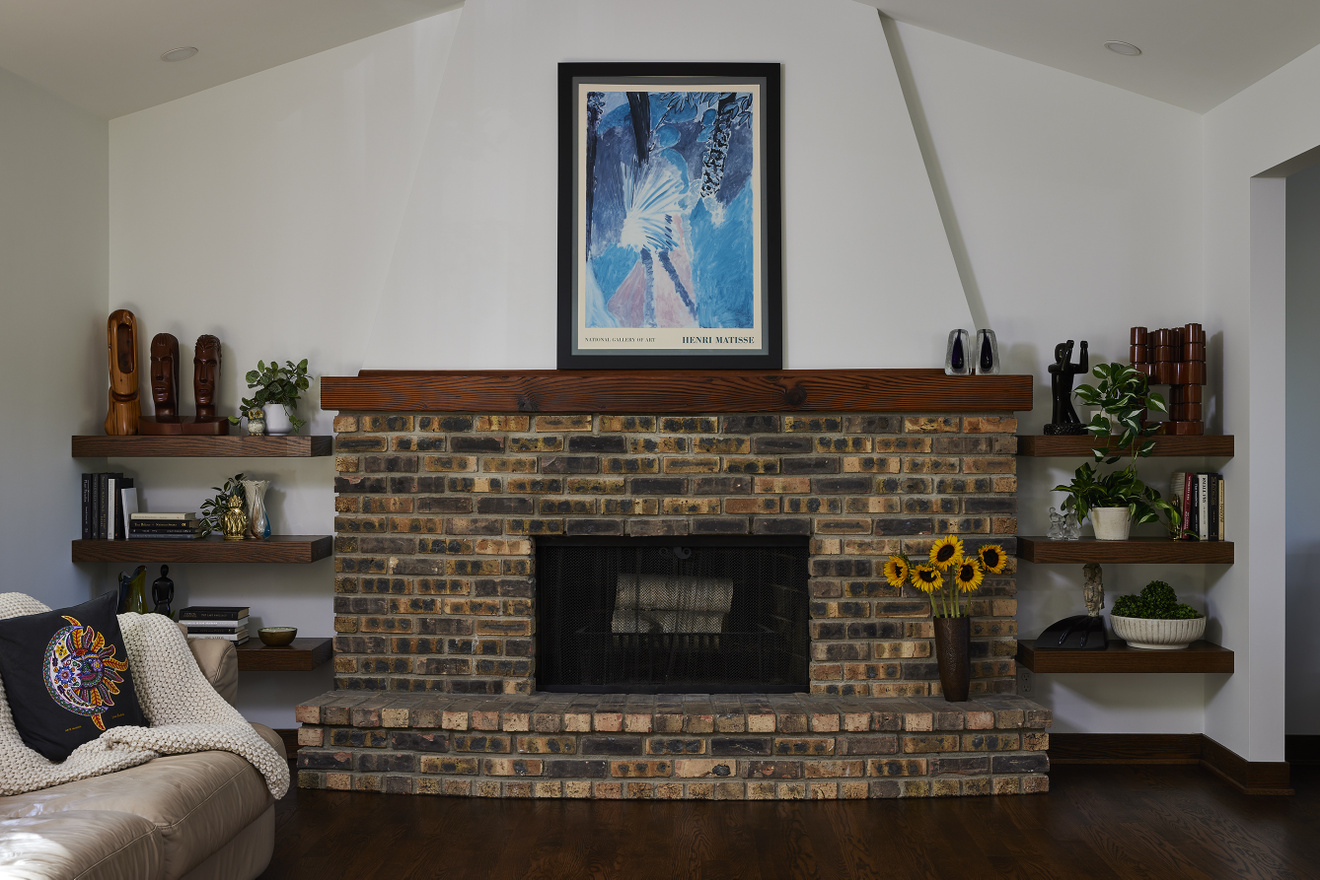
Main level firepalce remodel_Murphy Bros._Minnetonka, MN
AFTER: Flooring: 3-1/4" Red Oak • Floating Shevles and Mantle Stained to Match

Before

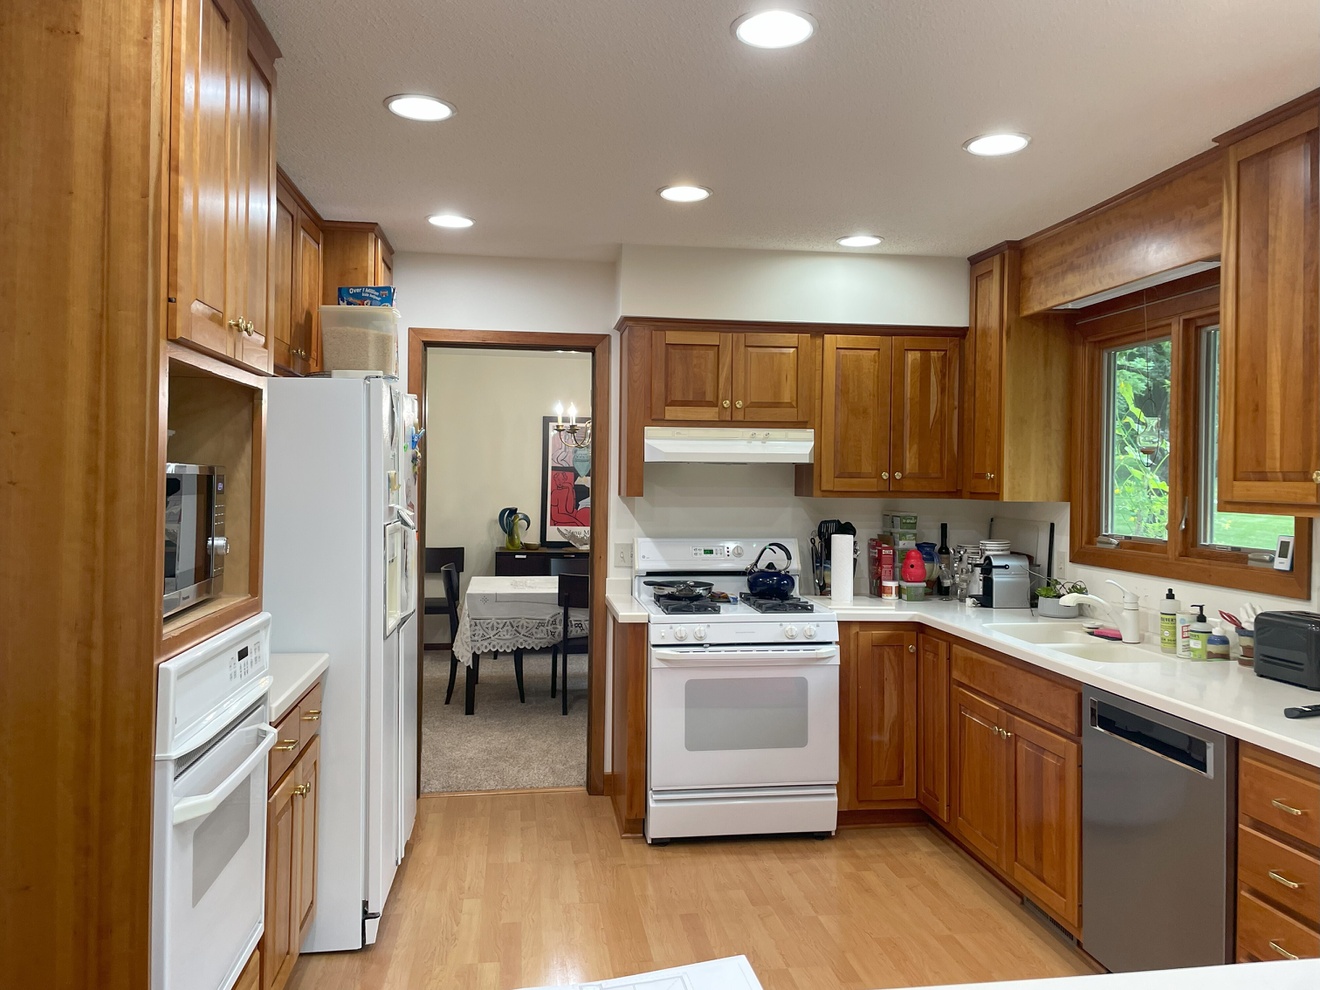
BEFORE_Kitchen layout
BEFORE: Kitchen.

After

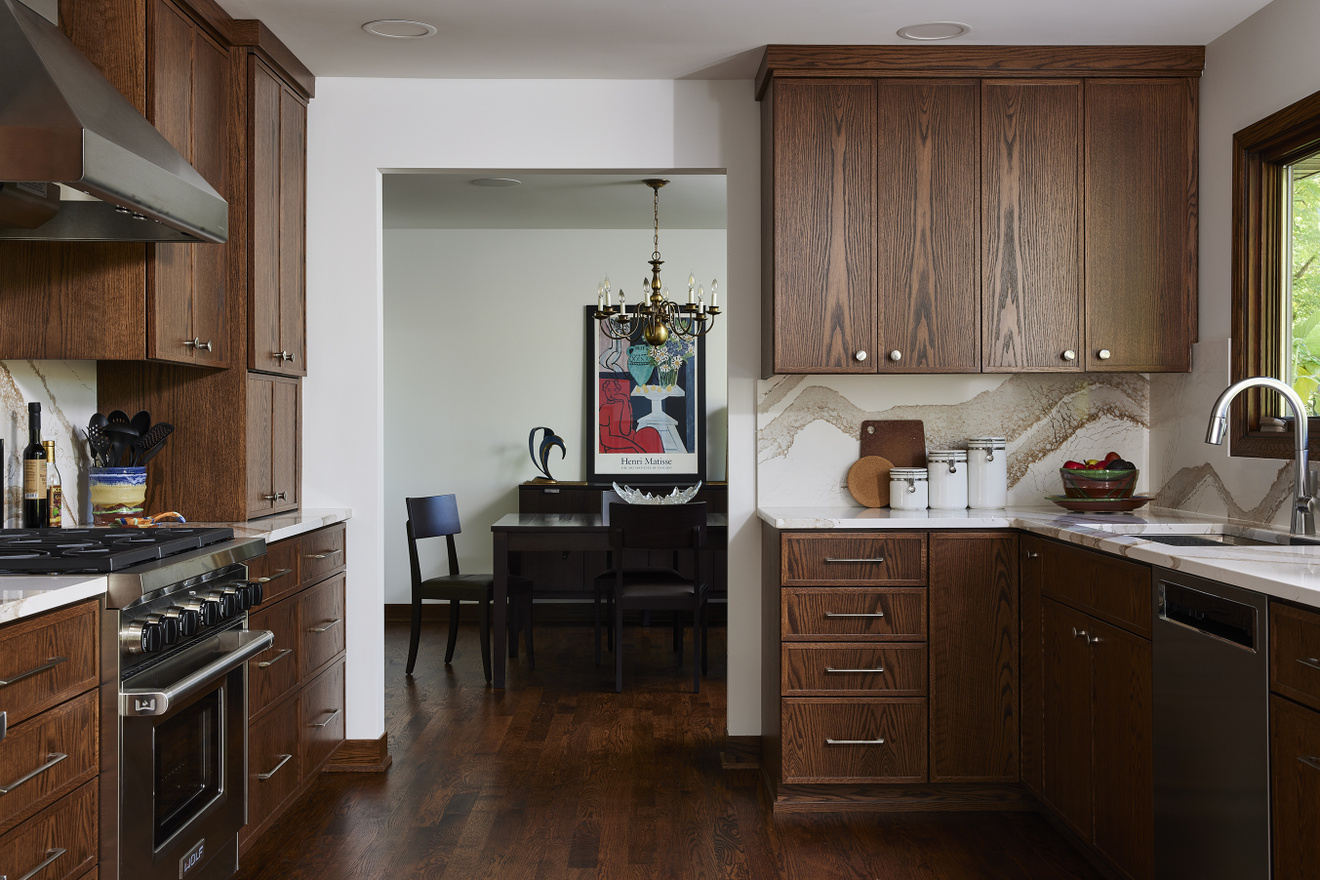
Kitchen remodel with stained cabinetry_Murphy Bros._Minnetonka, MN
AFTER: Flooring: 3-1/4" Red Oak • Cabinets: Red Oak – Charleston Flat Panel • Countertop and Full Height Backsplash: Cambria: Brittanicca Gold Cool • Cabinet Knobs: Top Kobs Oculus in Brushed Satin Nickel • Cabinet Pulls: Top Knobs Holland in Brushed Nickel • Kitchen Sink: Kohler Tempered 32" Single Bowl Undermount Stainless Steel • Kitchen Faucet: Delta Monrovia Pull-Down
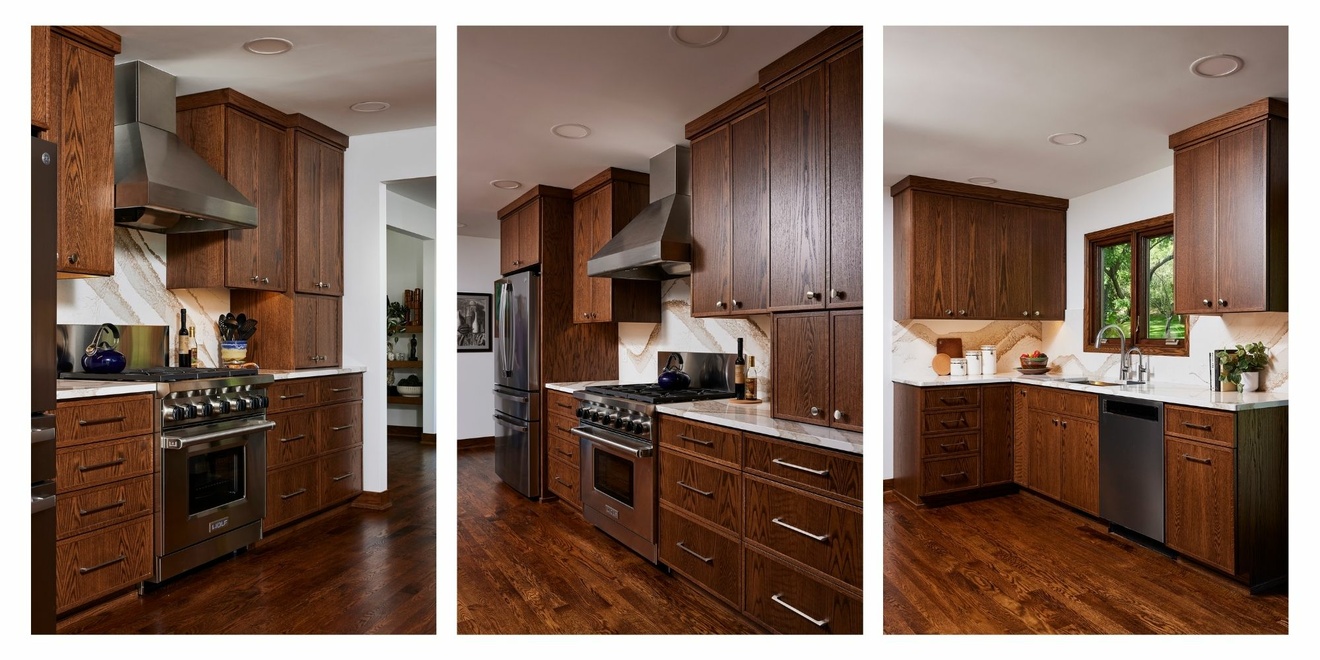
Kitchen remodel with stain cabinets_Murphy Bros. Minnetonka
AFTER: Flooring: 3-1/4" Red Oak • Cabinets: Red Oak – Charleston Flat Panel • Countertop and Full Height Backsplash: Cambria: Brittanicca Gold Cool • Cabinet Knobs: Top Kobs Oculus in Brushed Satin Nickel • Cabinet Pulls: Top Knobs Holland in Brushed Nickel • Kitchen Sink: Kohler Tempered 32" Single Bowl Undermount Stainless Steel • Kitchen Faucet: Delta Monrovia Pull-Down
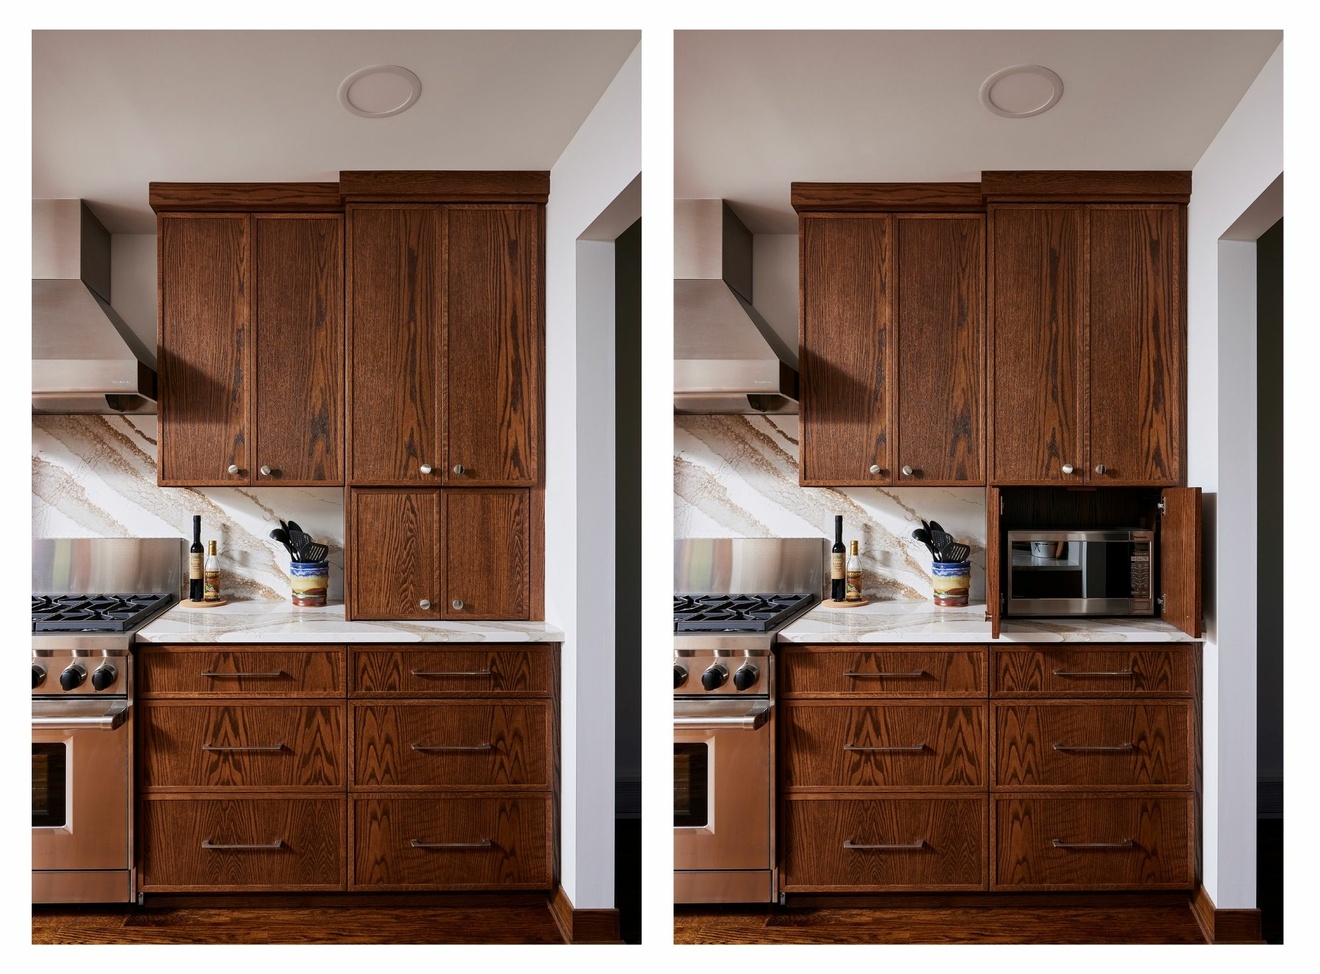
Kitchen remodel appliance garage_Murphy Bros._Minnetonka
AFTER: Flooring: 3-1/4" Red Oak • Cabinets: Red Oak – Charleston Flat Panel • Countertop and Full Height Backsplash: Cambria: Brittanicca Gold Cool • Cabinet Knobs: Top Kobs Oculus in Brushed Satin Nickel • Cabinet Pulls: Top Knobs Holland in Brushed Nickel

Before

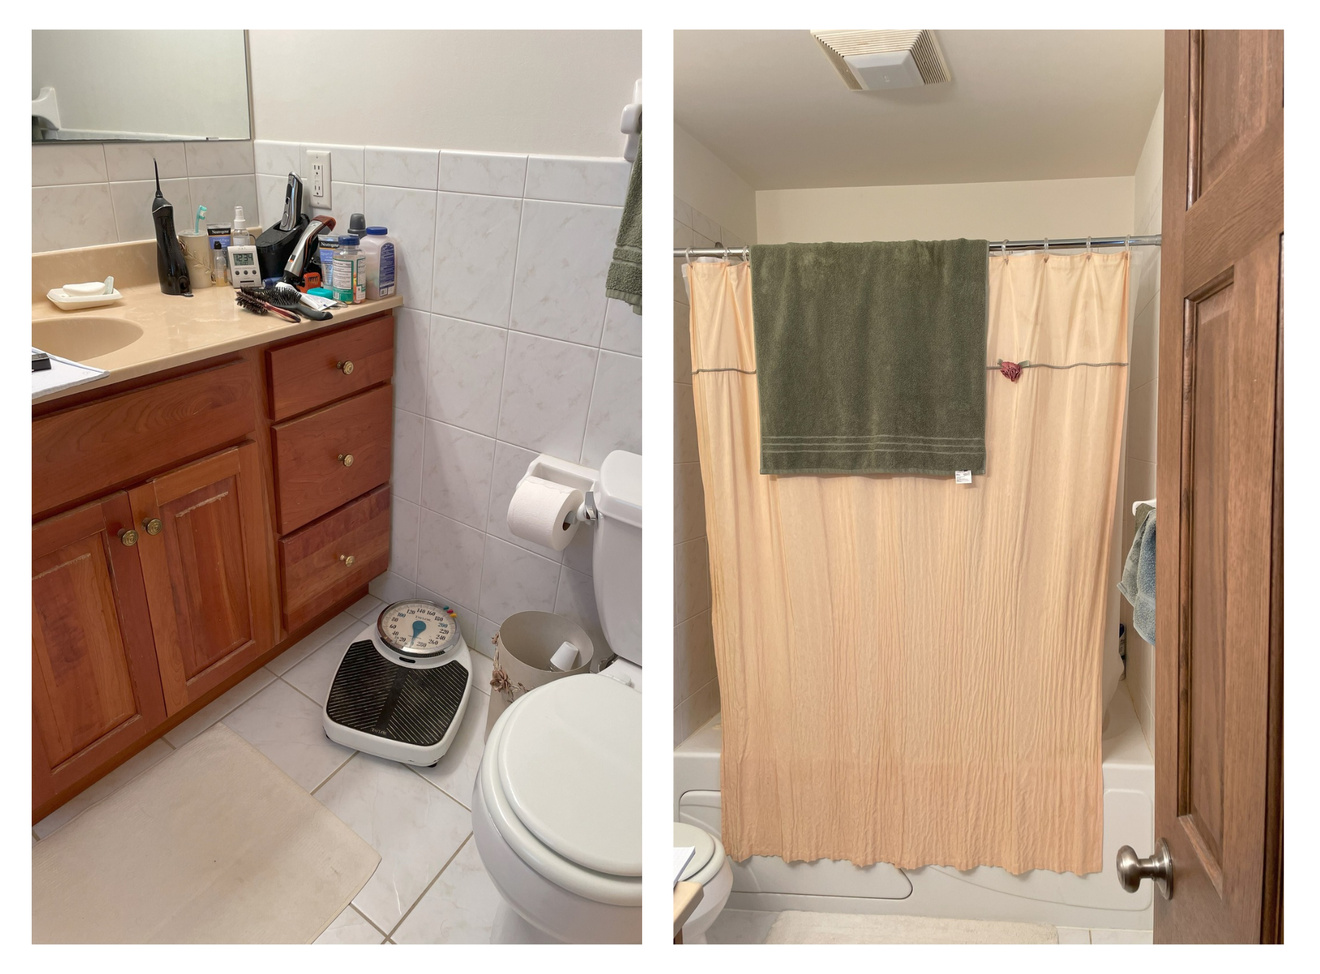
Primary bathroom_BEFORE_Murphy Bros.
BEFORE: Primary Bathroom.

After

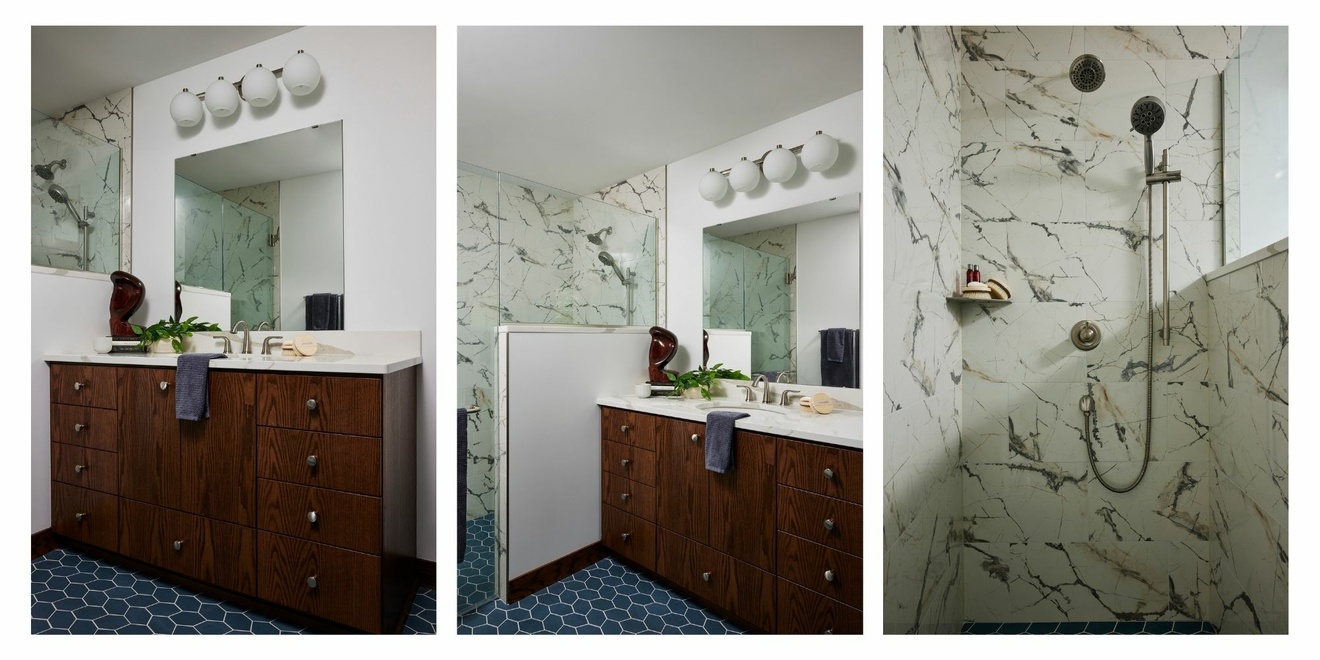
Primary ensuite bathroom remodel_Murphy Bros._Minnetonka
AFTER: Cabinet: Red Oak – Flat Panel Vertical Grain • Countertop: Vicostone Michelangelo • Bathroom Floor: Bond Indio Blue Foliage • Shower Wall Tile: Ponzano Venus 12" x 24" Porcelain • Faucet: Delta Lahara Widespread Faucet in Stainless • Shower System: Delta Lahara 17 Series

Before

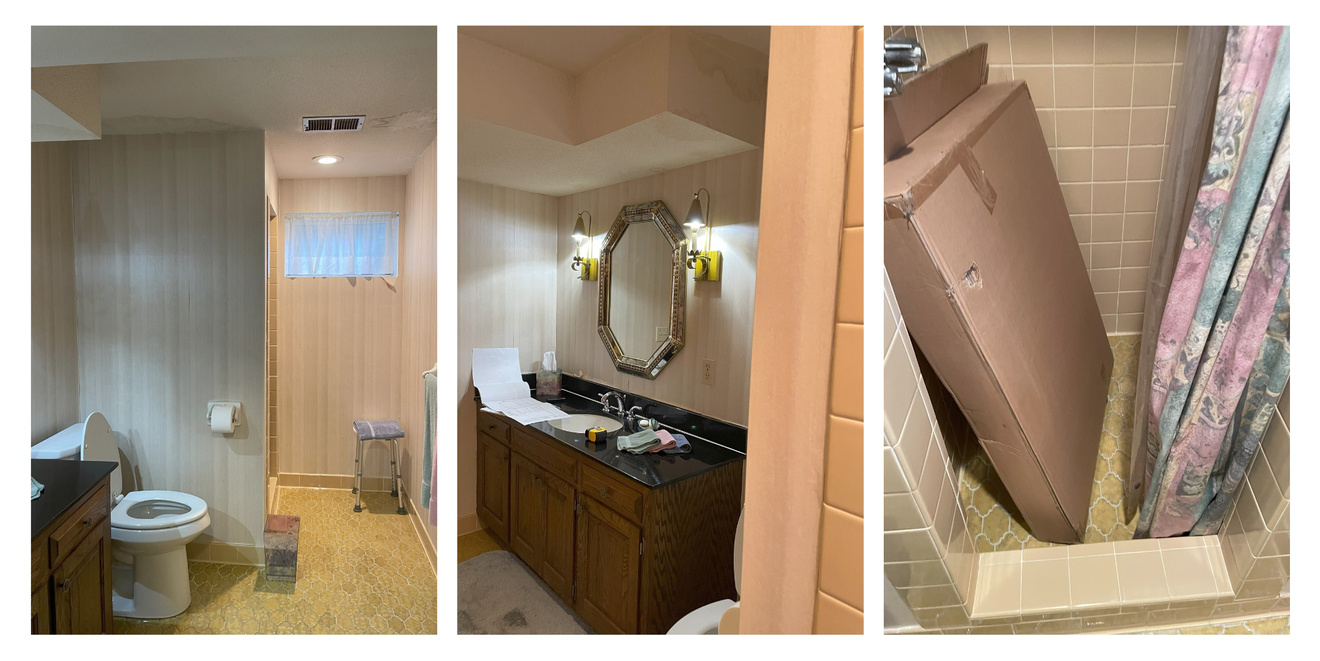
Lower level bathroom BEFORE_Murphy Bros.
BEFORE: Lower Level Bathroom.

After

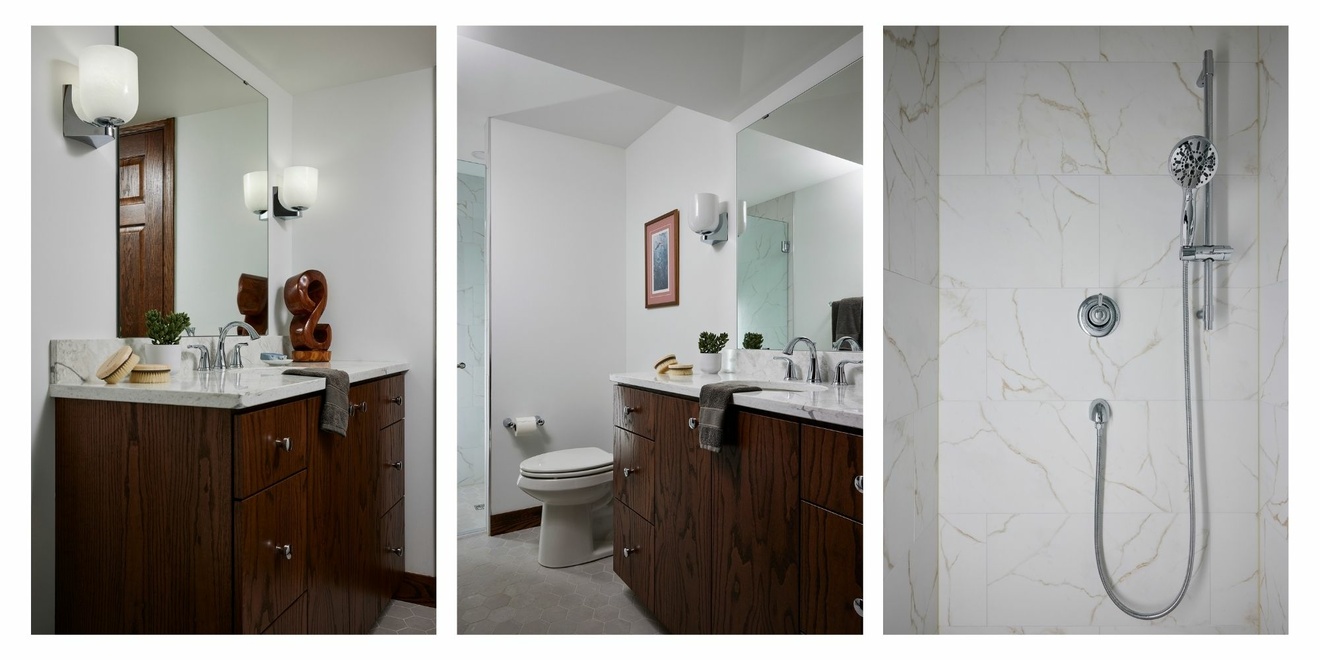
Whole home remodel_Murphy Bros._Minnetonka
AFTER: Cabinet: Red Oak – Flat Panel Vertical Grain • Countertop: Vicostone Lacus • Cabinet Kobs: Top Knobs Kinney Mushroom in Chrome • Bathroom Floor Tile: DEL Hillside White 4" HEX • Shower Wall Tile: Rendall Astoria 12"24" Porcelain Tile • Sink Faucet: Delta Lahara Widespread • Shower System: Delta Lahara 17 Series • Fixtures: Delta Lahara

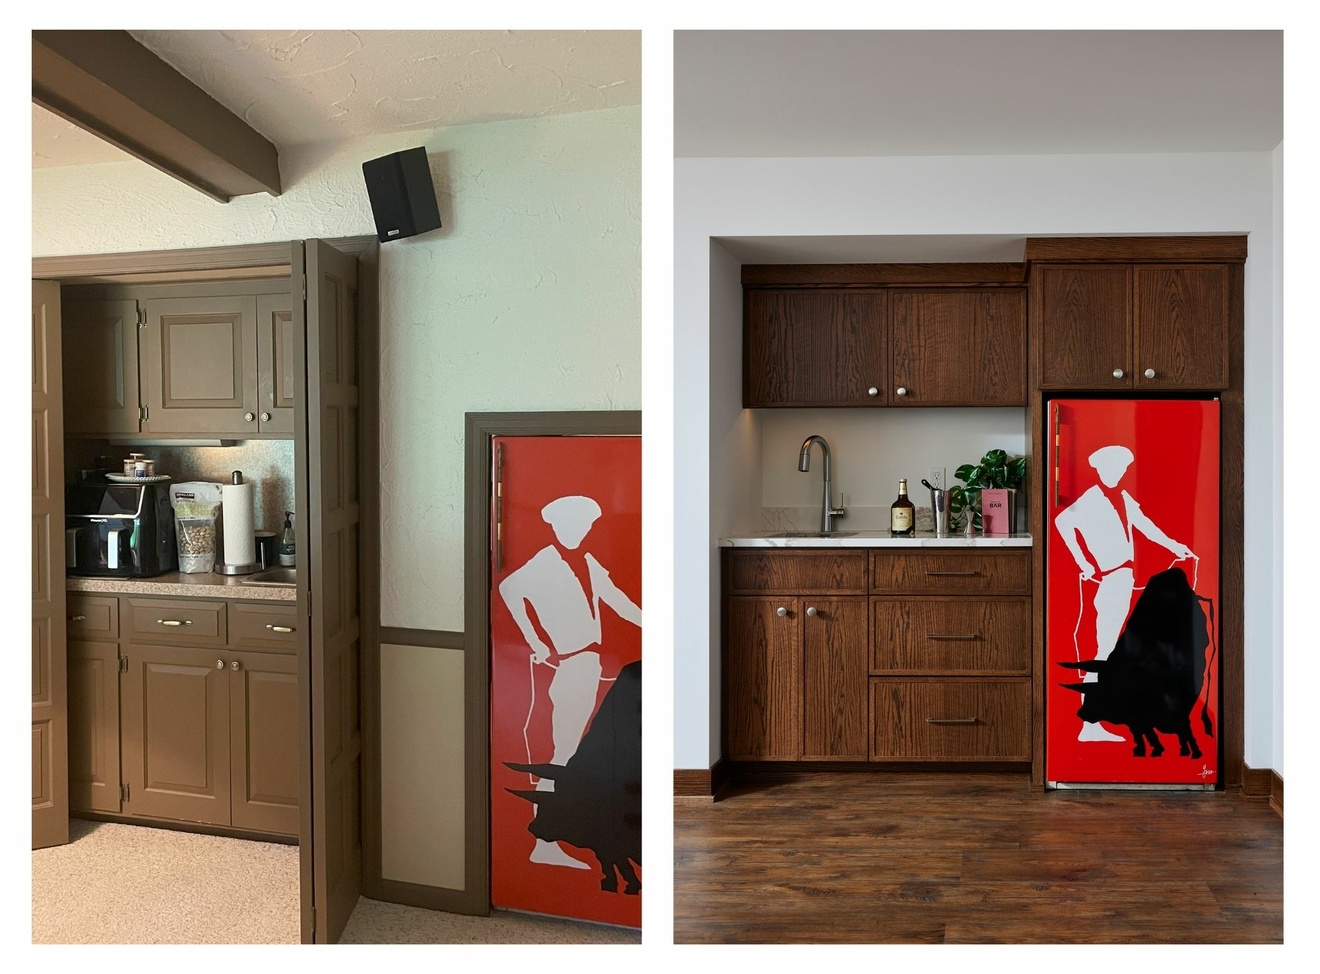
Before & After

Lower level wet bar beforea nd after_Murphy Bros._Minnetonka
BEFORE: Tucked behind bifold doors, the lower-level wet bar felt closed off, with dated cabinetry and limited workspace.
AFTER: An open design with Red Oak Cabinetry • countertop: Cambria Brittanicca Gold Cool • Cabinet Lnobs: Top Knobs Oculus in Brushed Satin Nickel • Cabinet Pulls: Top Knobs Holland in Brushed Satin Nickel • Faucet: Delta Monrovia Single-Hole Bar/Prep Faucet in Stainless
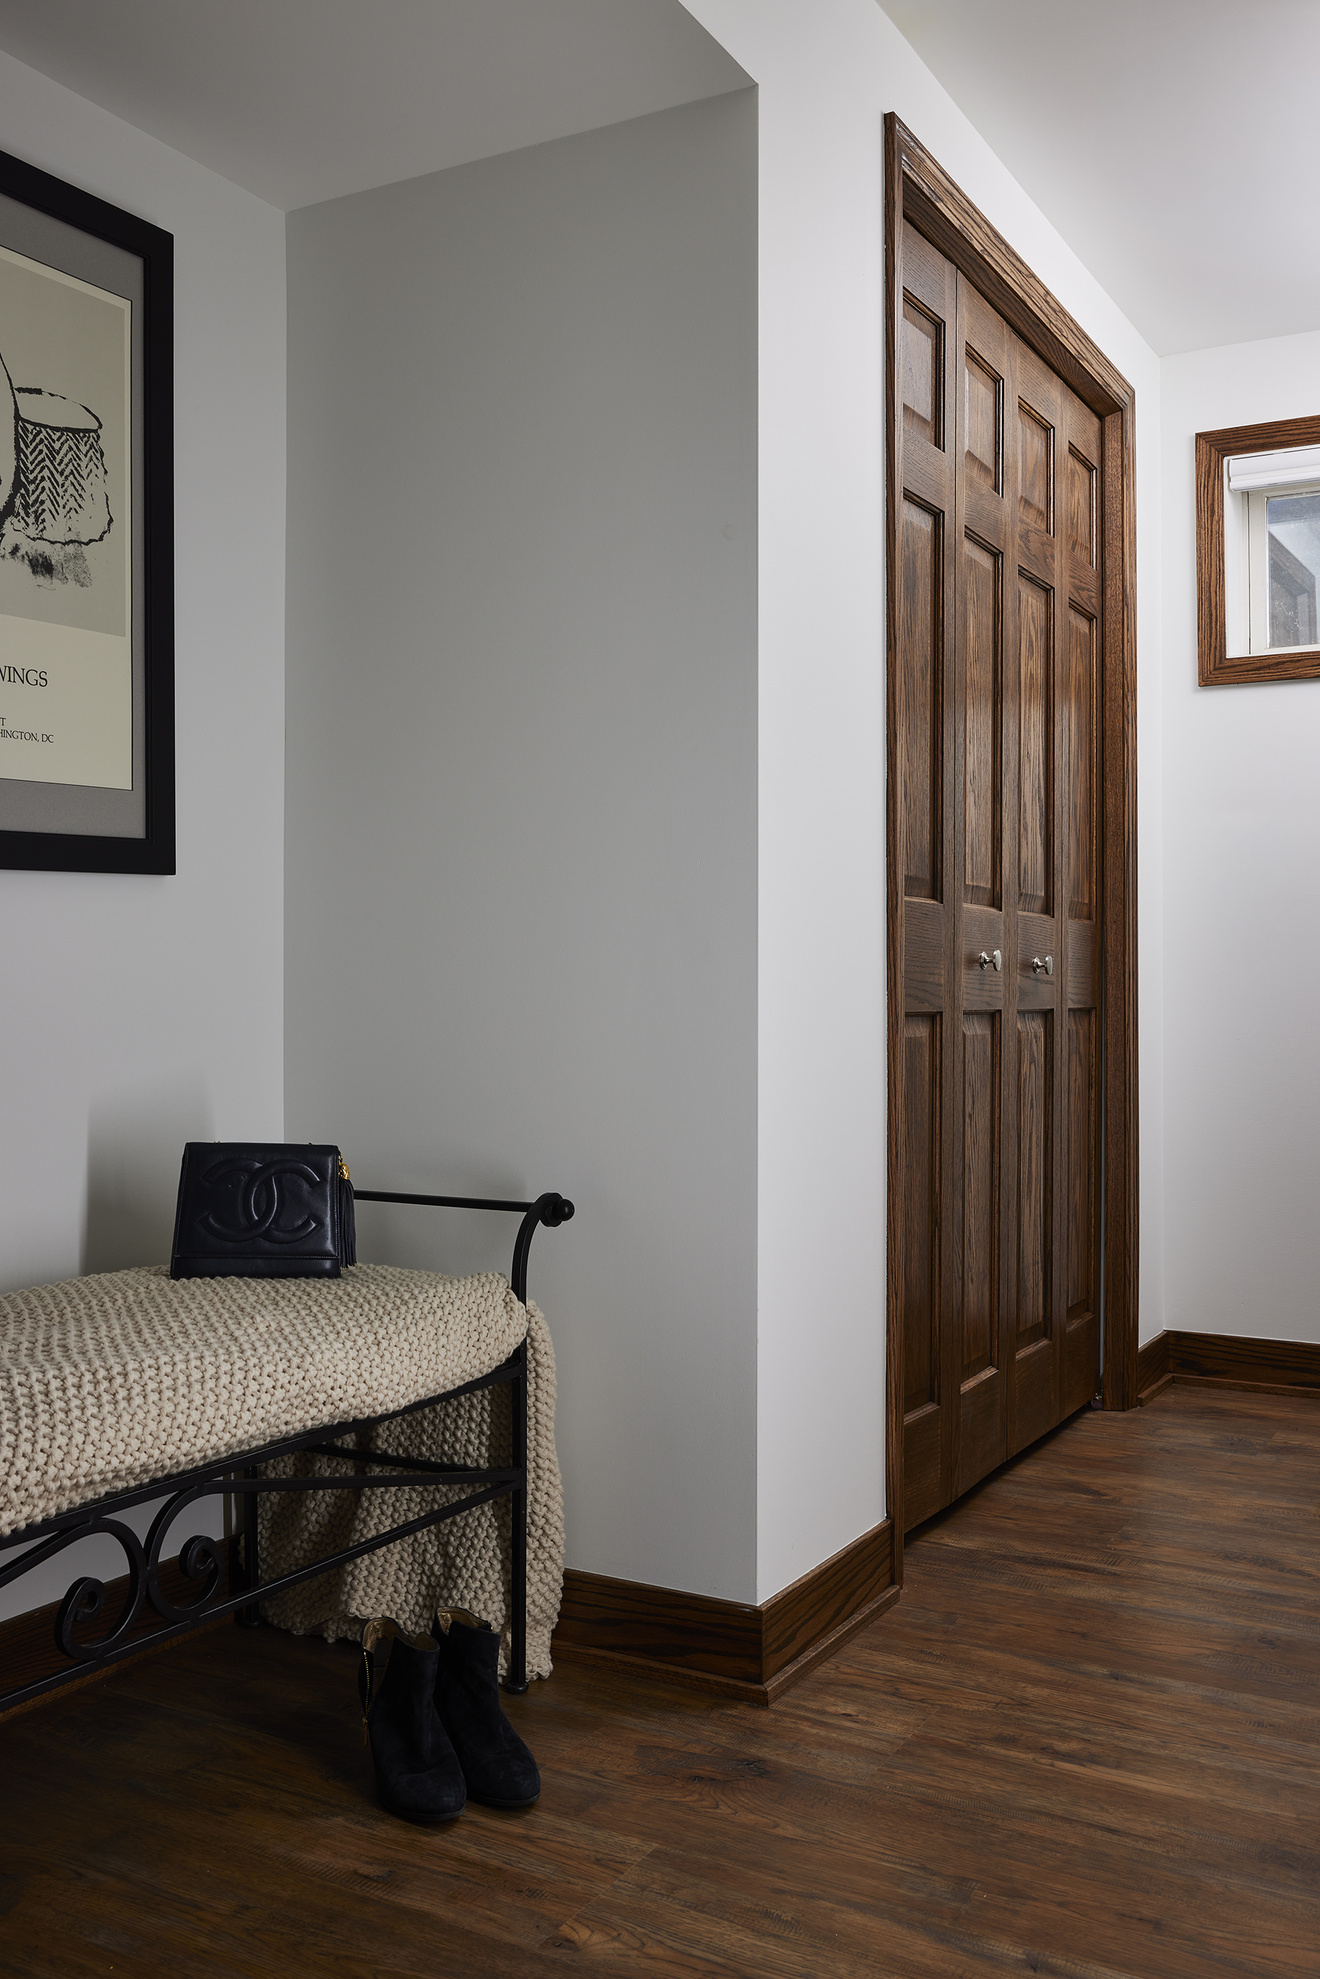
Primary ensuite bedroom closet_Murphy Bros._Minnetonka
AFTER Primary Bedroom Closet: Flooring: Red Oak

Keep Browsing remodeling projects

More Whole House Remodeling Projects

Stay Inspired!