Stunning North Metro Whole-Home Remodel
From Preparing to Sell to Staying for Good—A Ramsey, Minnesota design-build remodel.
Lead Carpenter Shawn
Carpenter Billy, Fernando
Project Summary
This North suburban remodeling project began with a straightforward goal: replace worn main-level flooring and prepare the home for sale after years of daily life with kids and pets. However, as Murphy Brothers Design | Build | Remodel worked closely with the homeowners, a different opportunity emerged.
Rather than moving, the homeowners chose to invest in a whole-home remodel—reimagining their existing space to better support their long-term, "forever home" lifestyle. What started as a simple update evolved into a comprehensive transformation designed to improve how the home functions, feels, and lives every day.
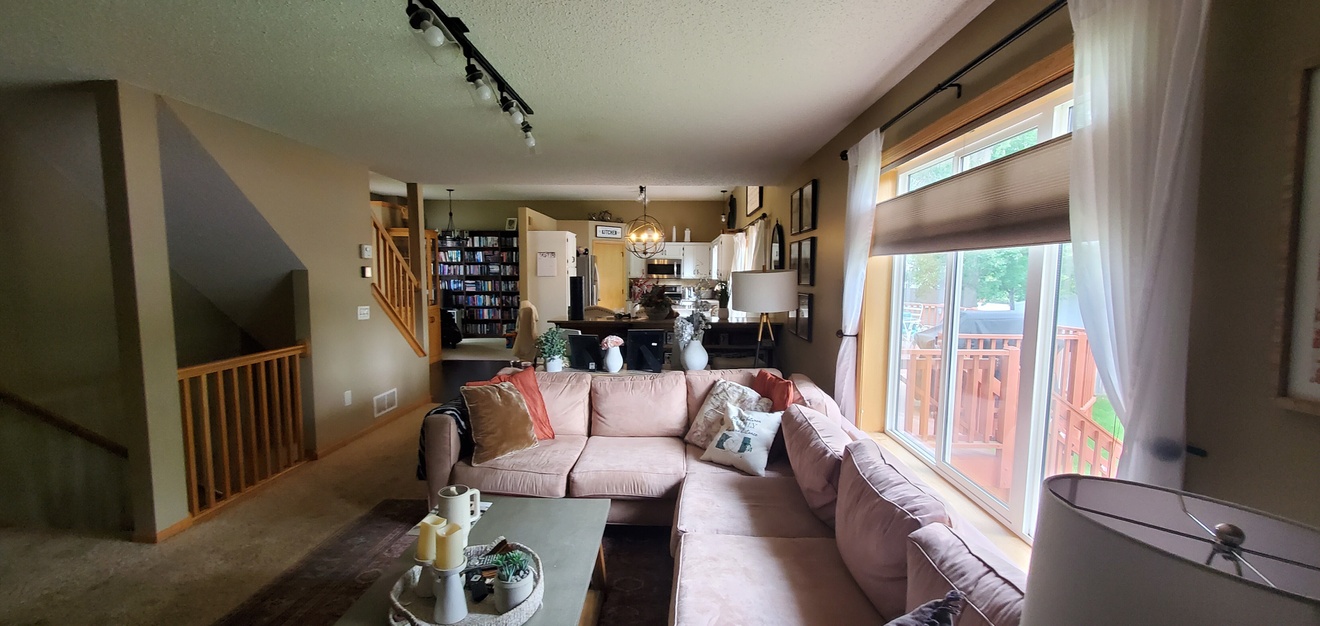
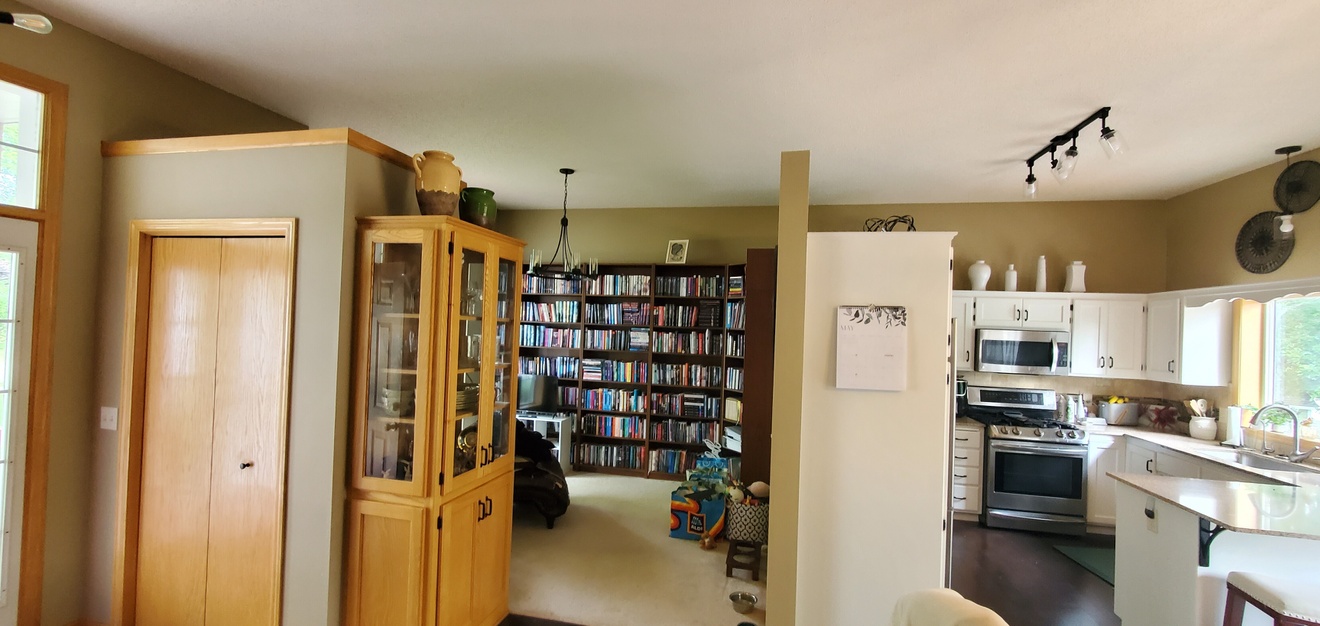
BEFORE: View from the living room couch back towards the kitchen and library.
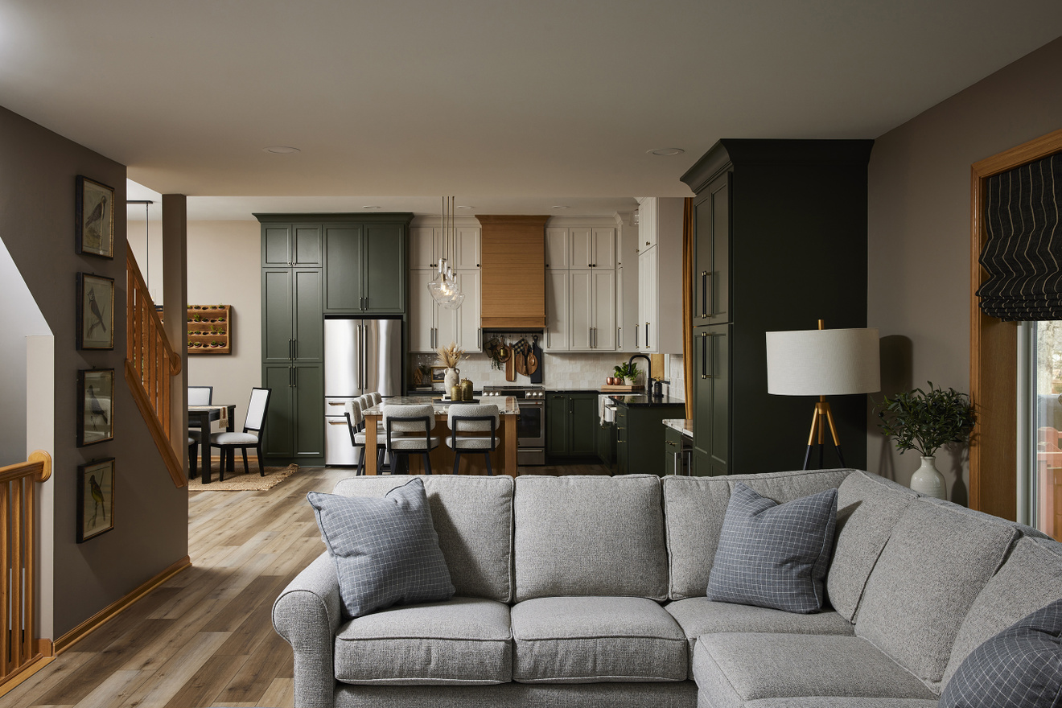

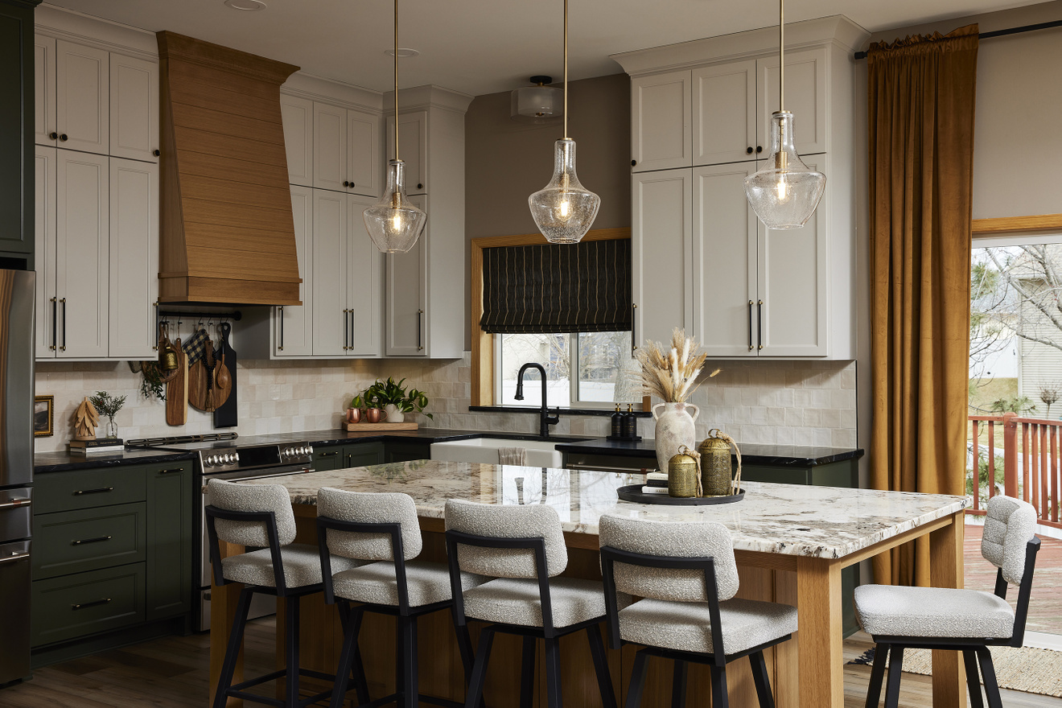
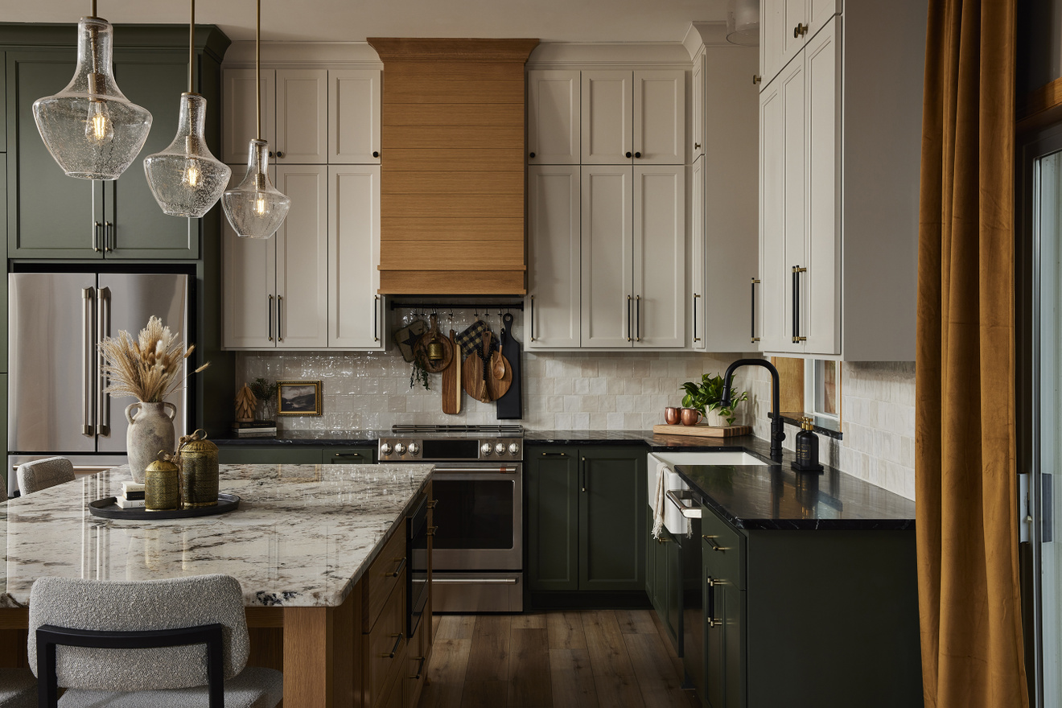
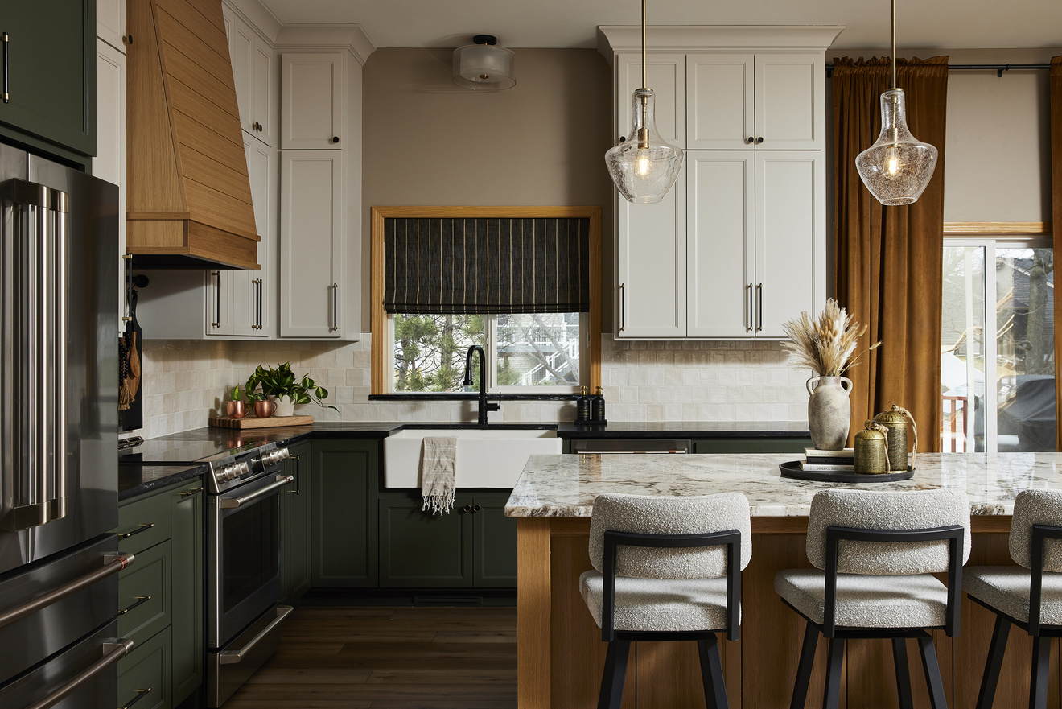
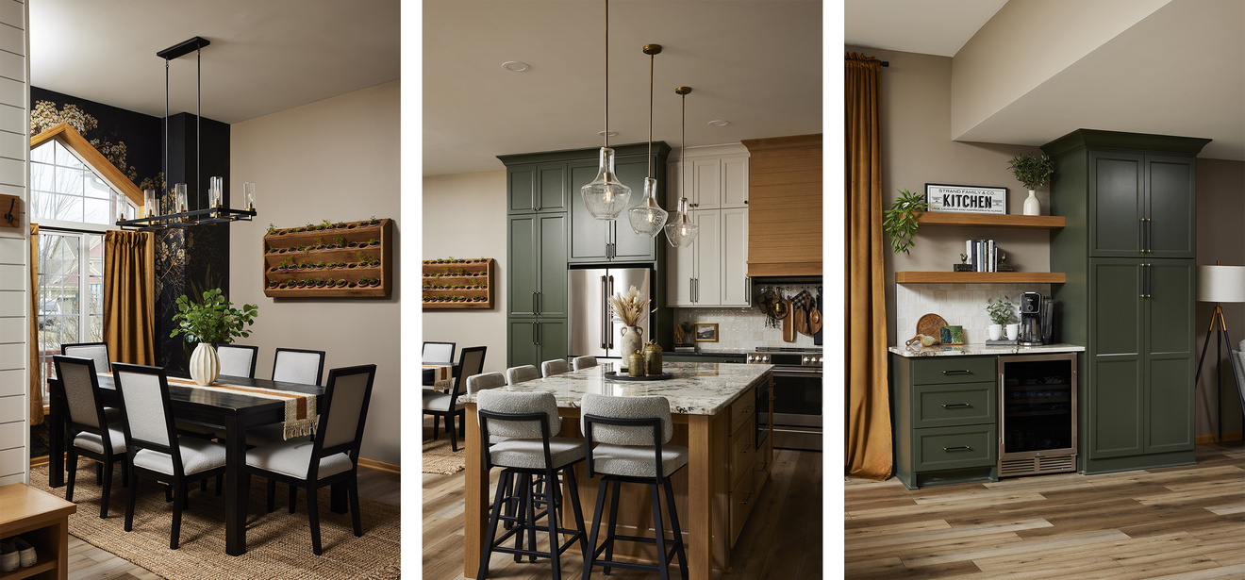
AFTER: Same perspective viewing the kitchen from the living room couch. Note: The wall dividing the kitchen and library is gone, and the kitchen footprint is greatly expanded. Open concept now affords better sightlines and access to both the kitchen island and dining room table. Andover Blythe engineered flooring;
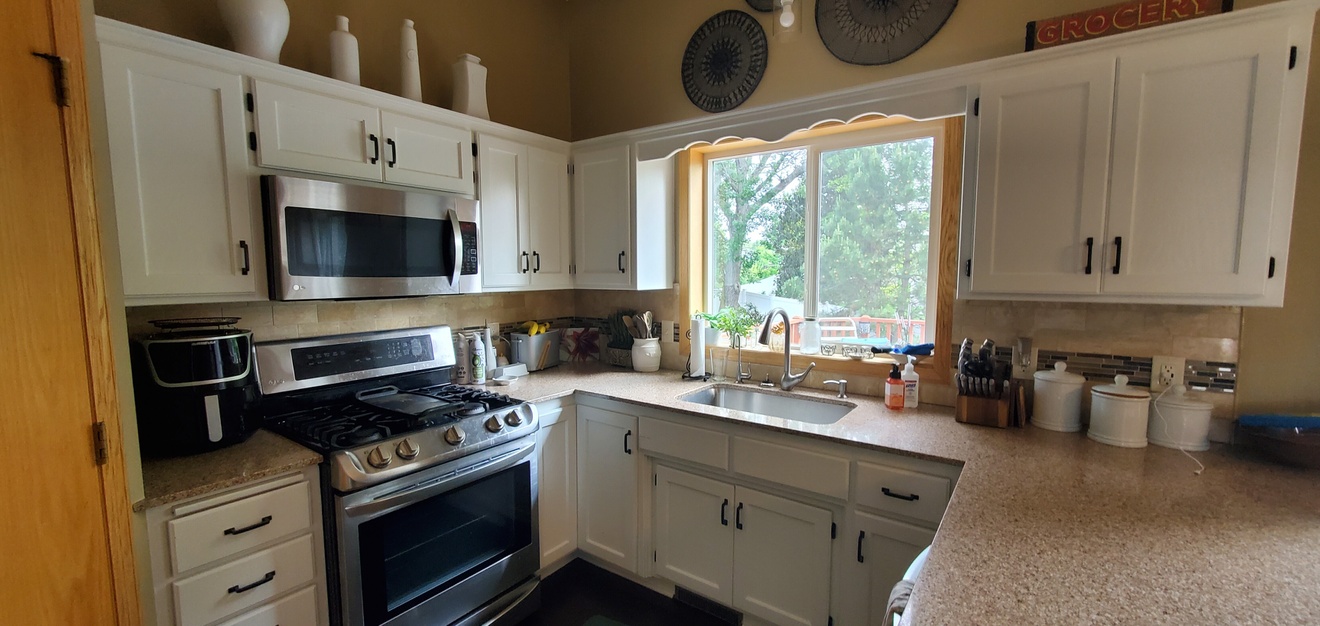
Before
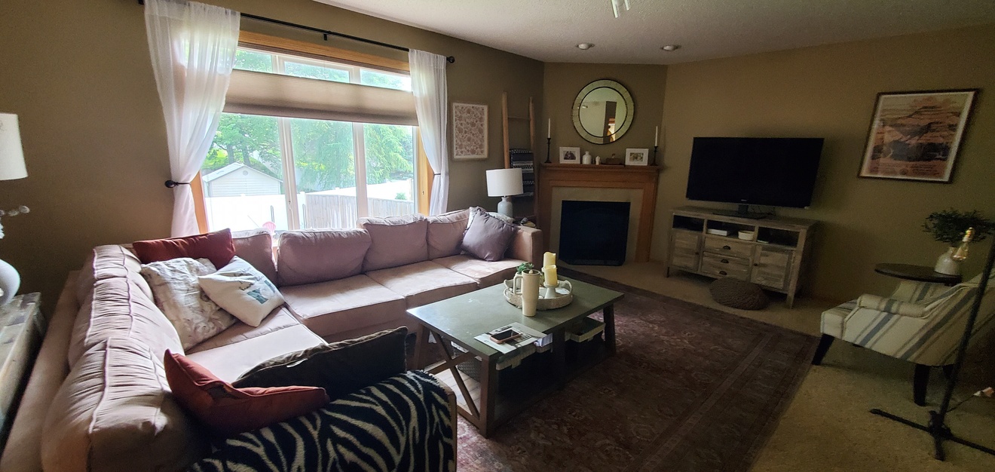
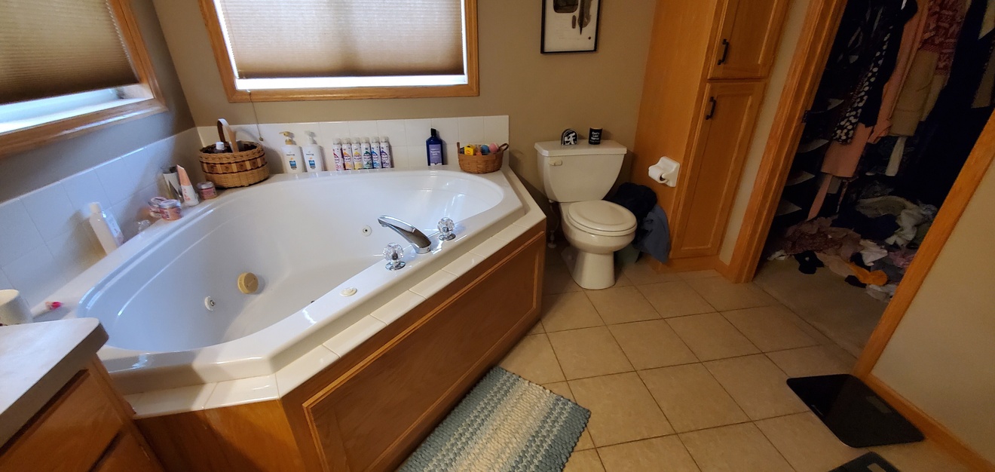
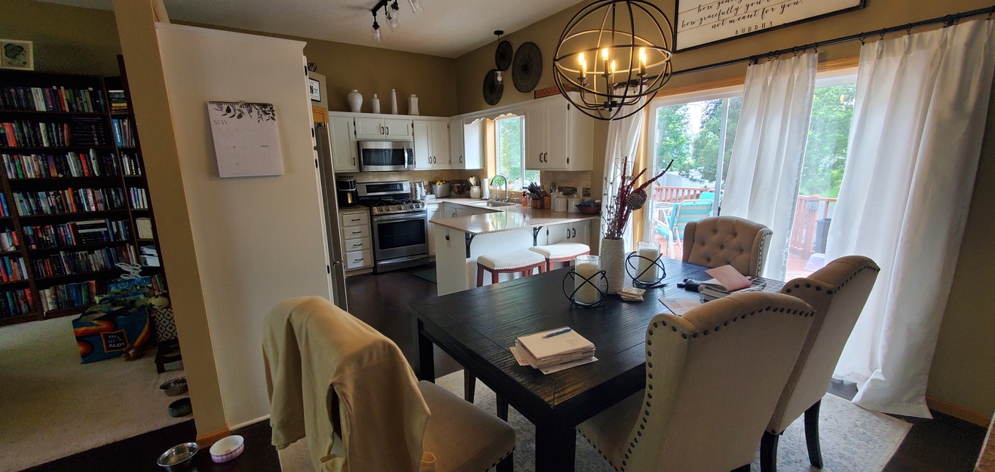
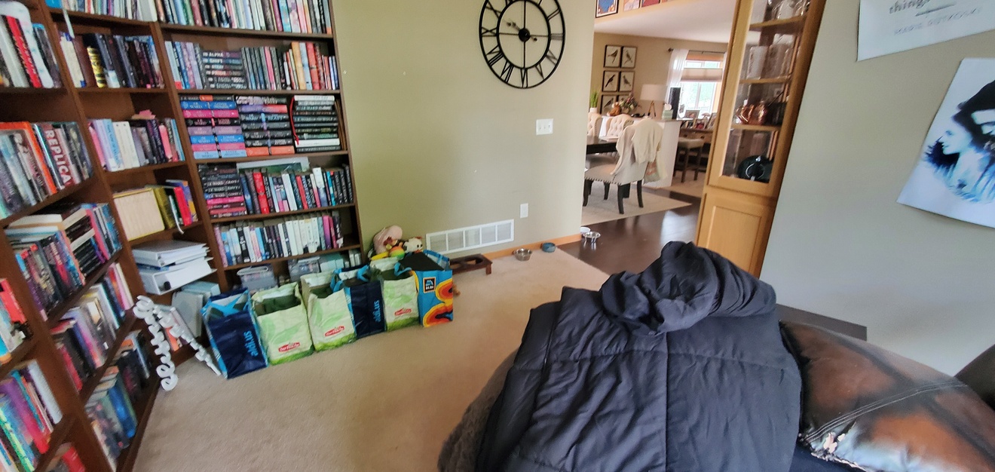
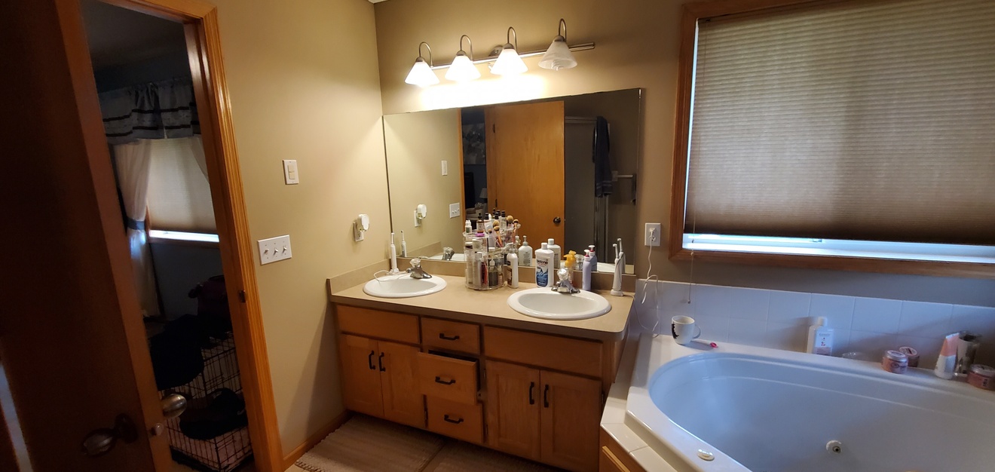
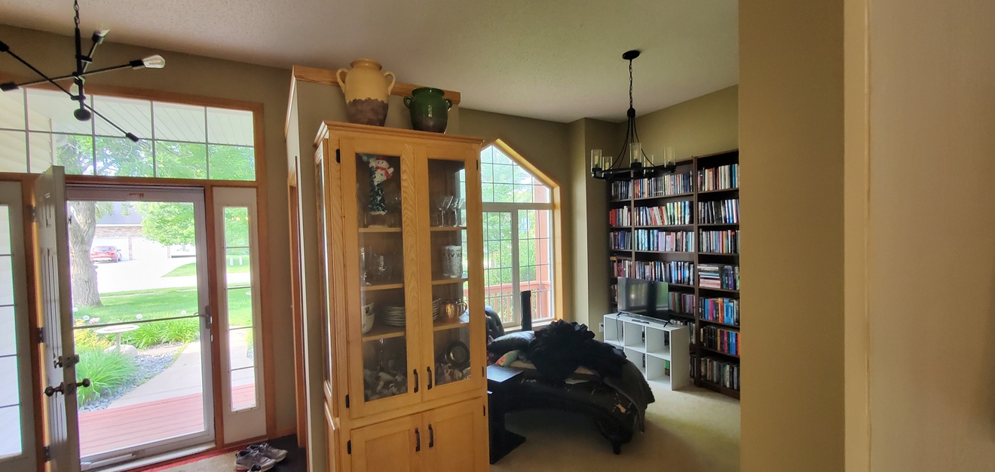
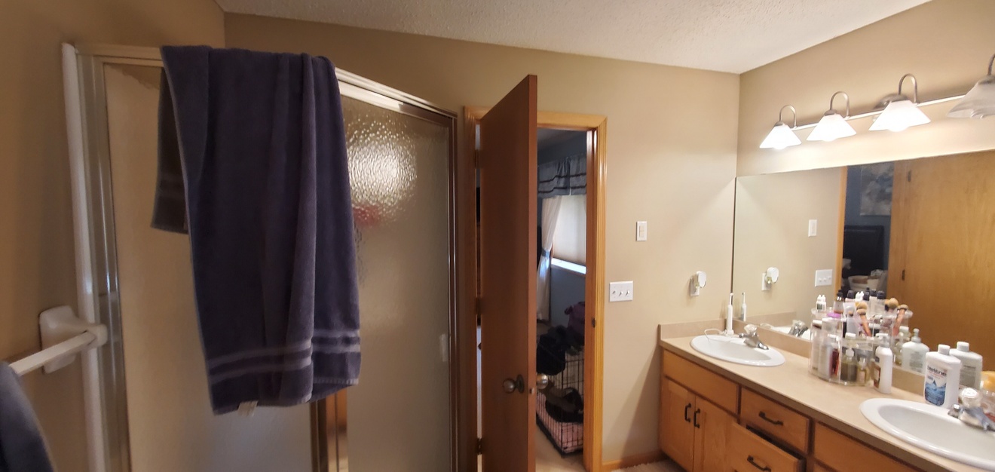
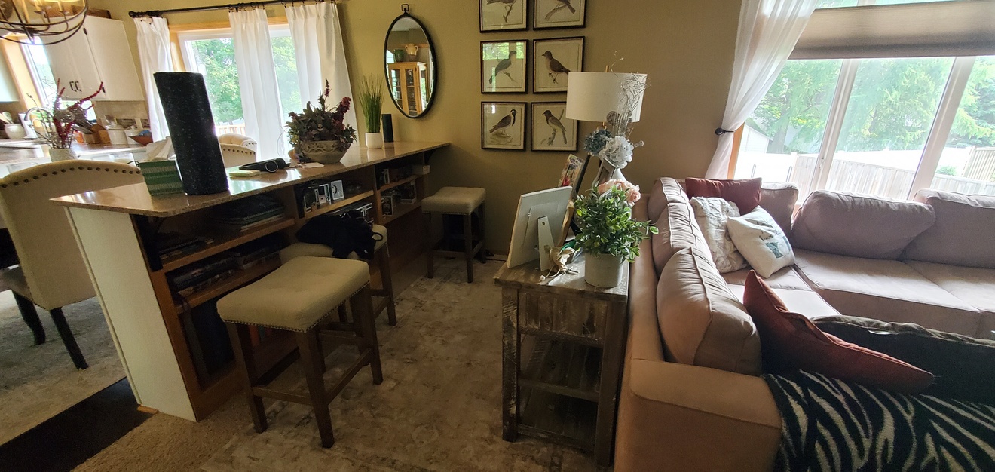
BEFORE: Main floor living, dining, kitchen; Master bath.
After
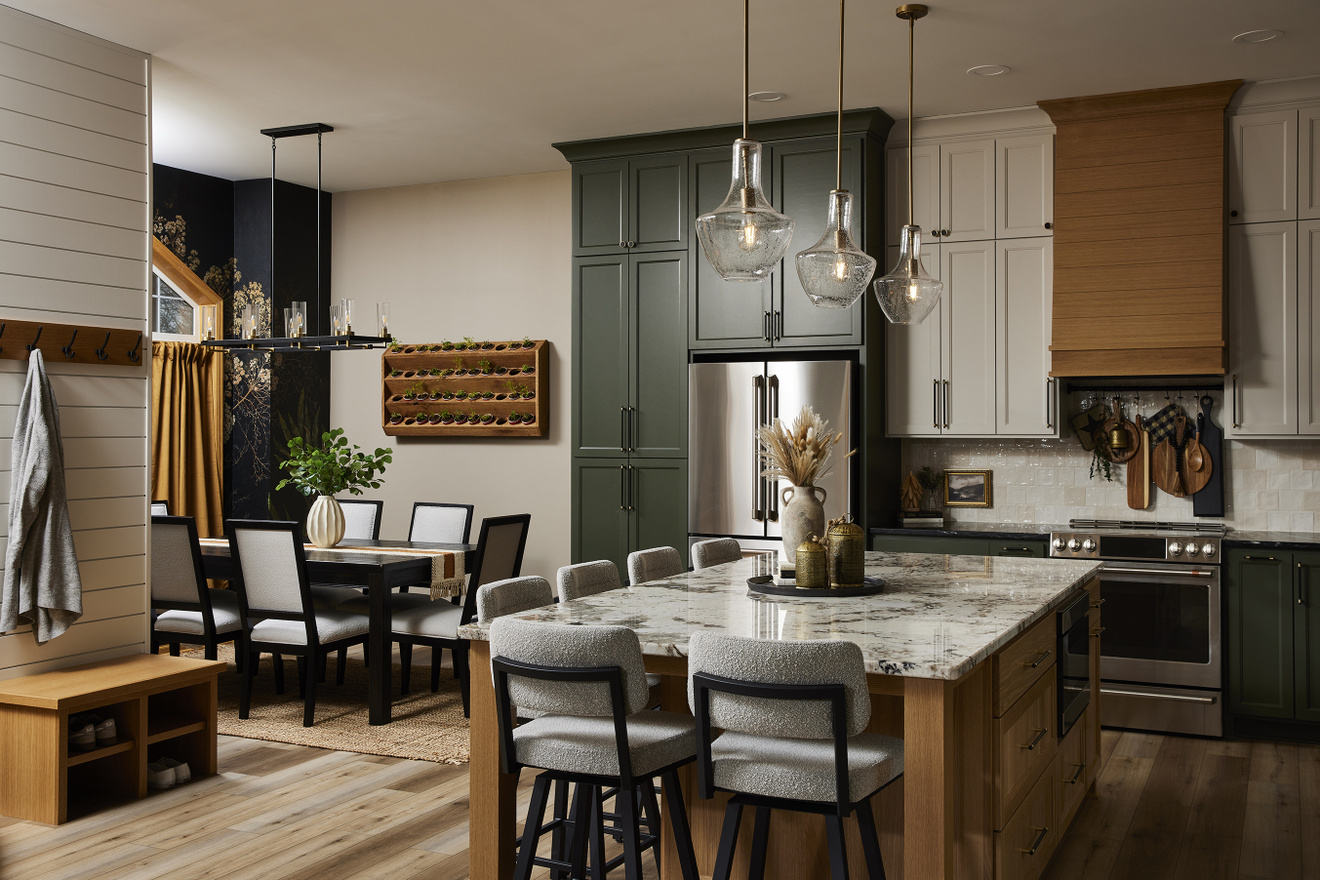
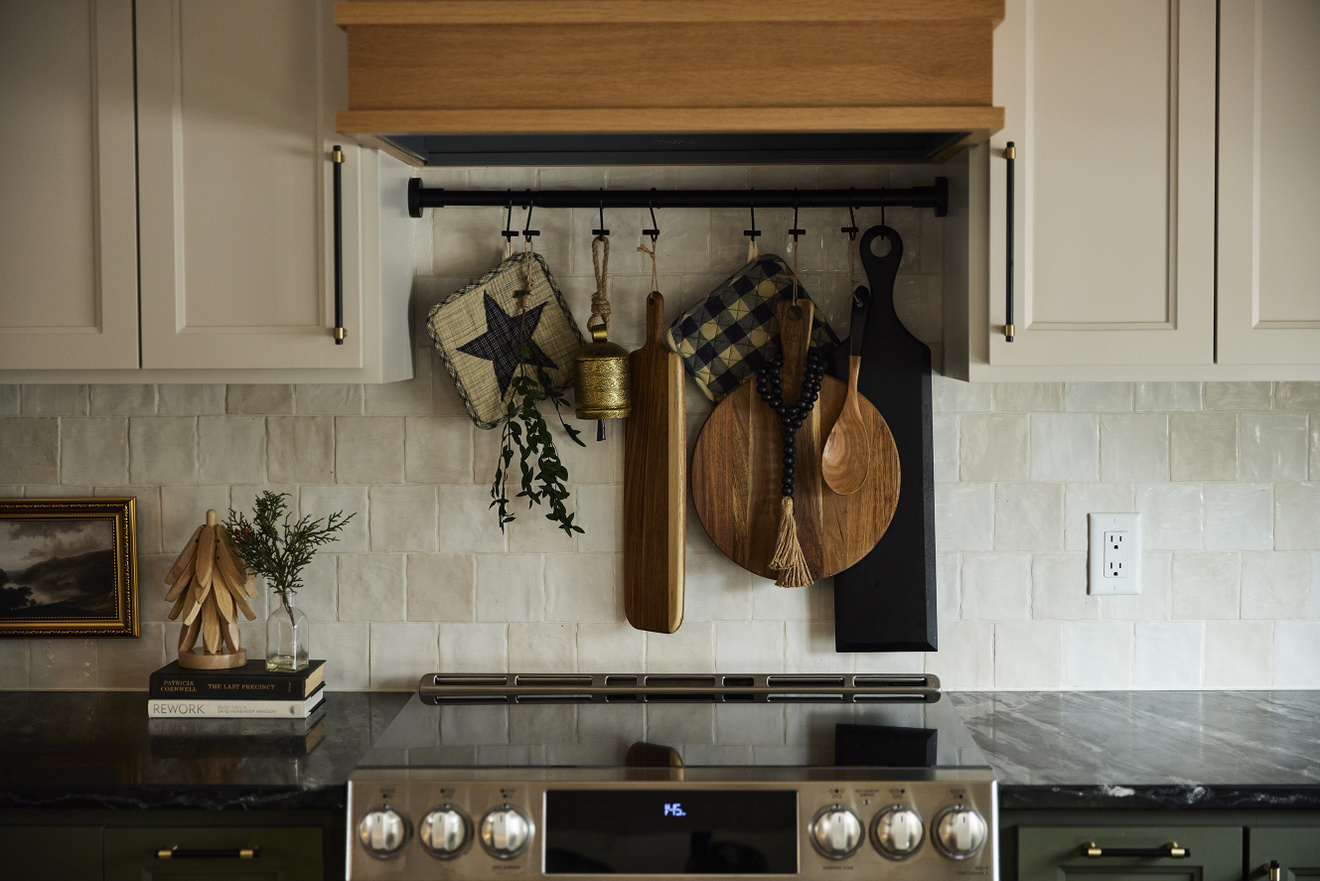
Microwave – Sharp microwave drawer 24” – Stainless; Dishwasher – GE Cafe 24” smart dishwasher – Stainless; Hood Insert – VentA Hood – Gunsmoke.
Understanding How the Home Fell Short
Design Insight
At Murphy Brothers Design | Build | Remodel, design begins by understanding how homeowners truly live in their space. This project revealed that the underlying challenge wasn’t worn finishes—it was a series of functional limitations within the layout and storage design.
An underutilized office, an awkward wall disrupting the kitchen, and a poorly functioning primary bathroom all pointed to a larger issue: the home no longer aligned with the homeowners’ needs. Rather than treating each issue separately, the design approach focused on holistically rethinking the home’s layout, flow, and usability.
Reimagining Layout, Flow, and Function
Design Solution
The solution was a comprehensive whole-home remodeling plan that addressed each challenge through intentional design and improved space planning.
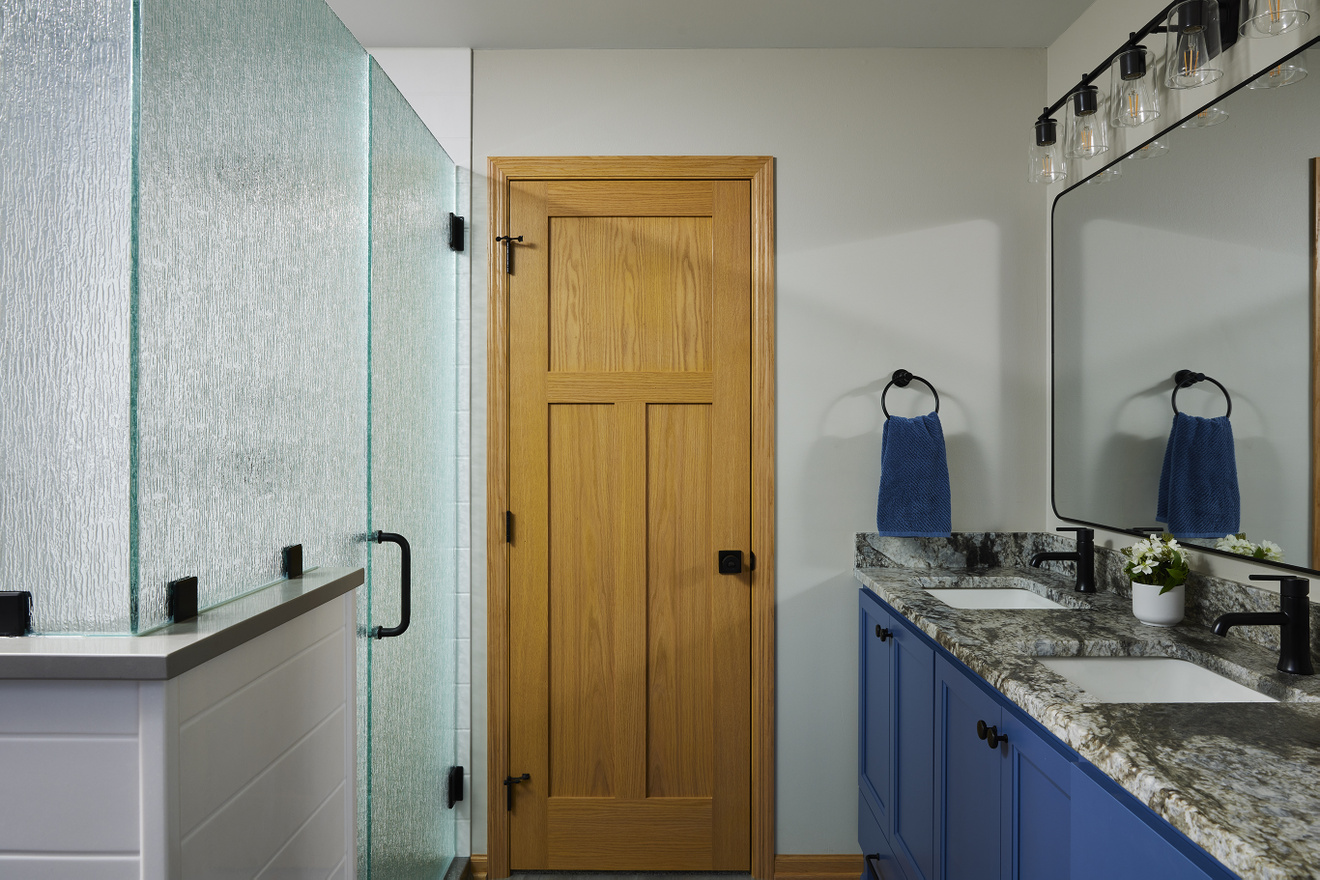
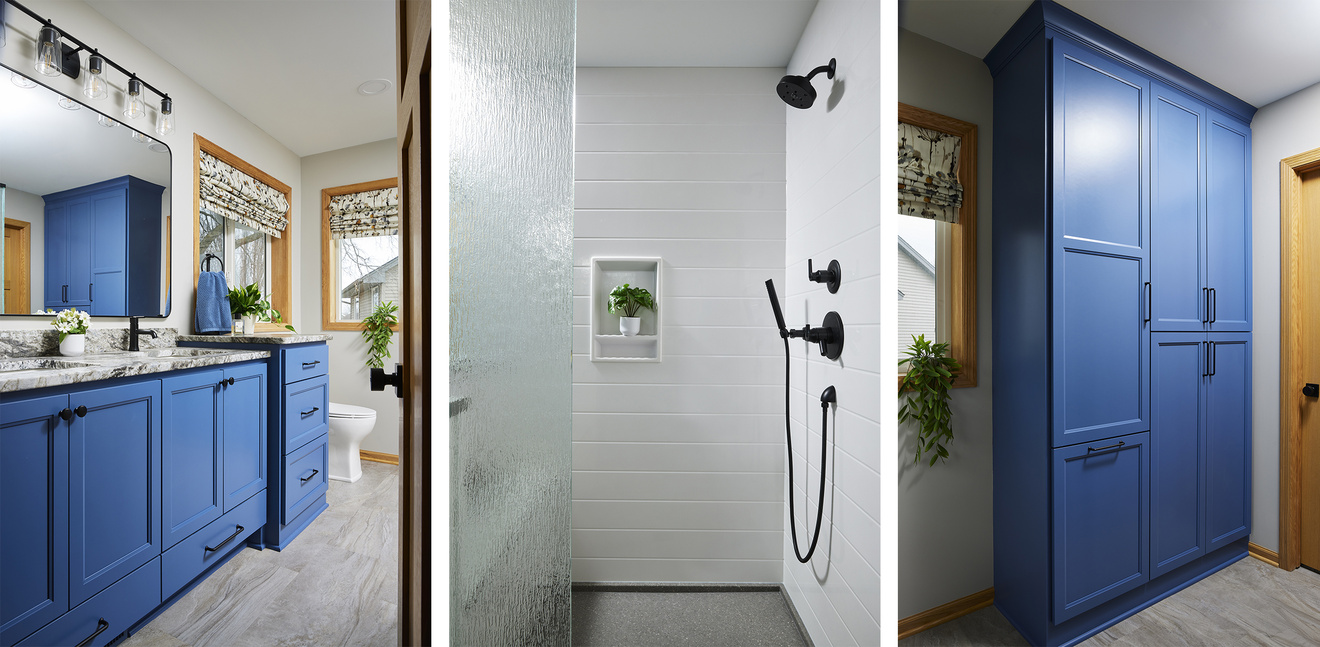
The kitchen layout was opened by removing an obstructive wall, creating better flow and connection to adjacent spaces. The underused office was redesigned to serve a more meaningful and functional role within the home. In the primary bathroom, the rarely used corner tub was eliminated, allowing space for a larger, more functional shower and a layout better suited to daily use.
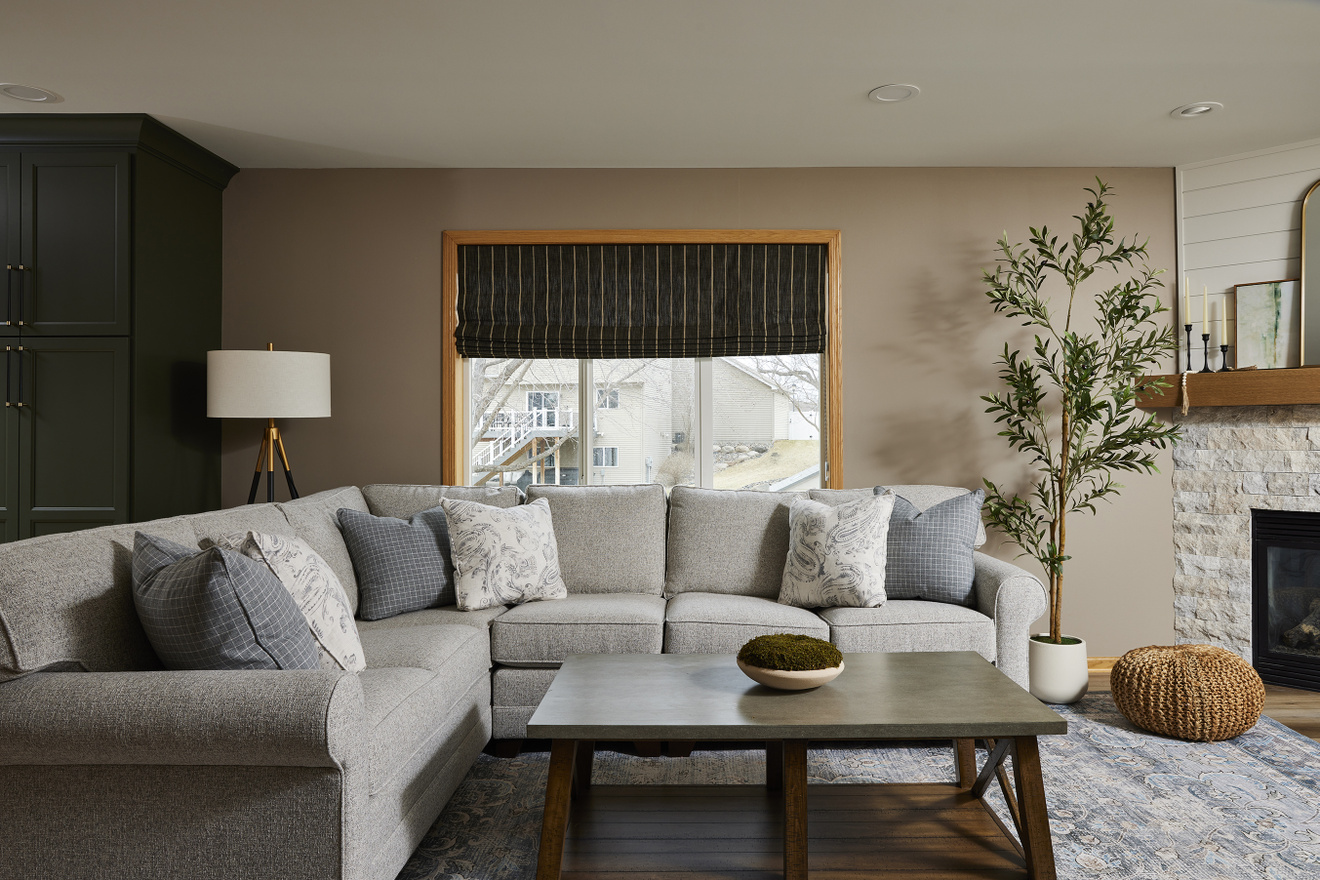
Throughout the home, storage was rethought and integrated more intentionally, improving organization and usability. New materials and finishes were selected to balance durability, comfort, and timeless aesthetic appeal, ensuring the home performs well for years to come.
Targeting the Barriers to Better Living
Design Challenges We Solved
Preparing a Home for Sale vs. Staying Long-Term
Remember, the original goal was to update the home for resale. Through our design process, we shifted the focus to creating a space that directly supports long-term living, maximizing both comfort and increasing overall value.
Disrupted Kitchen Flow
The existing wall, and this is common among kitchens of that era, limited circulation and connection to the kitchen. Its removal allowed for a more open layout and improved interaction between spaces.
Underutilized Office Space
The existing office did not serve a meaningful purpose. Through redesign, the space was reimagined to better support the homeowners’ daily needs.
Inefficient Primary Bathroom Layout
A corner tub and undersized shower created a space that was rarely used and lacked functionality. Reconfiguring the layout allowed for a larger, more practical shower and improved usability.
Lack of Thoughtful Storage
Storage throughout the home was inefficient and poorly integrated. New storage solutions were designed to support organization and everyday living.
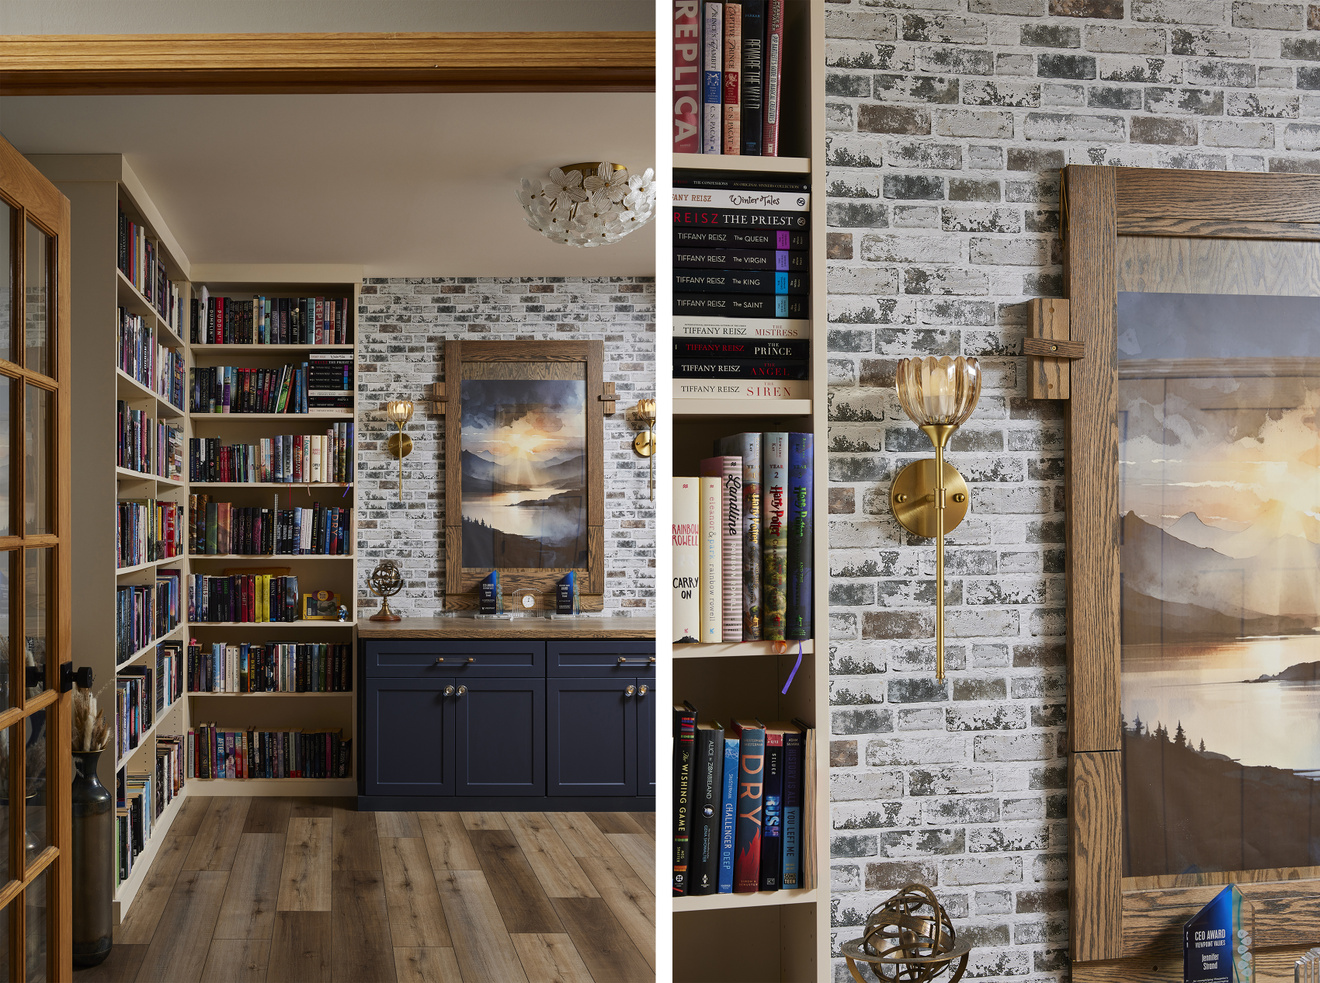
Cabinet Hardware – Amerock Glacio – Champagne Bronze; Office walls – SW Online; Office Wallpaper – Amazon brick wallpaper.
What This Remodel Teaches Homeowners
Design Takeaways
Today Remodeling if often the best Alternative to Moving
When a home has good bones and a desirable location, thoughtful remodeling can often provide greater value than moving—both financially and emotionally. If you are considering a move, check out our free decision guide on the subject.
Design Should Reflect How You Actually Live
Spaces that look good but don’t function well wear out their welcome over time. After a while, the good looks just don't cut it anymore. Lesson learned? Aligning design with real lifestyle needs leads to more satisfying, long-term results.
Layout Changes Drive the Biggest Impact
Removing walls, reallocating space, and rethinking room purpose often deliver more value than surface-level updates alone. And it did in this case!
Storage Is a Critical Design Element
Well-designed storage improves organization, reduces clutter, and enhances how a home functions every day. And when it looks beautiful for years to come, you've really added value to your home.
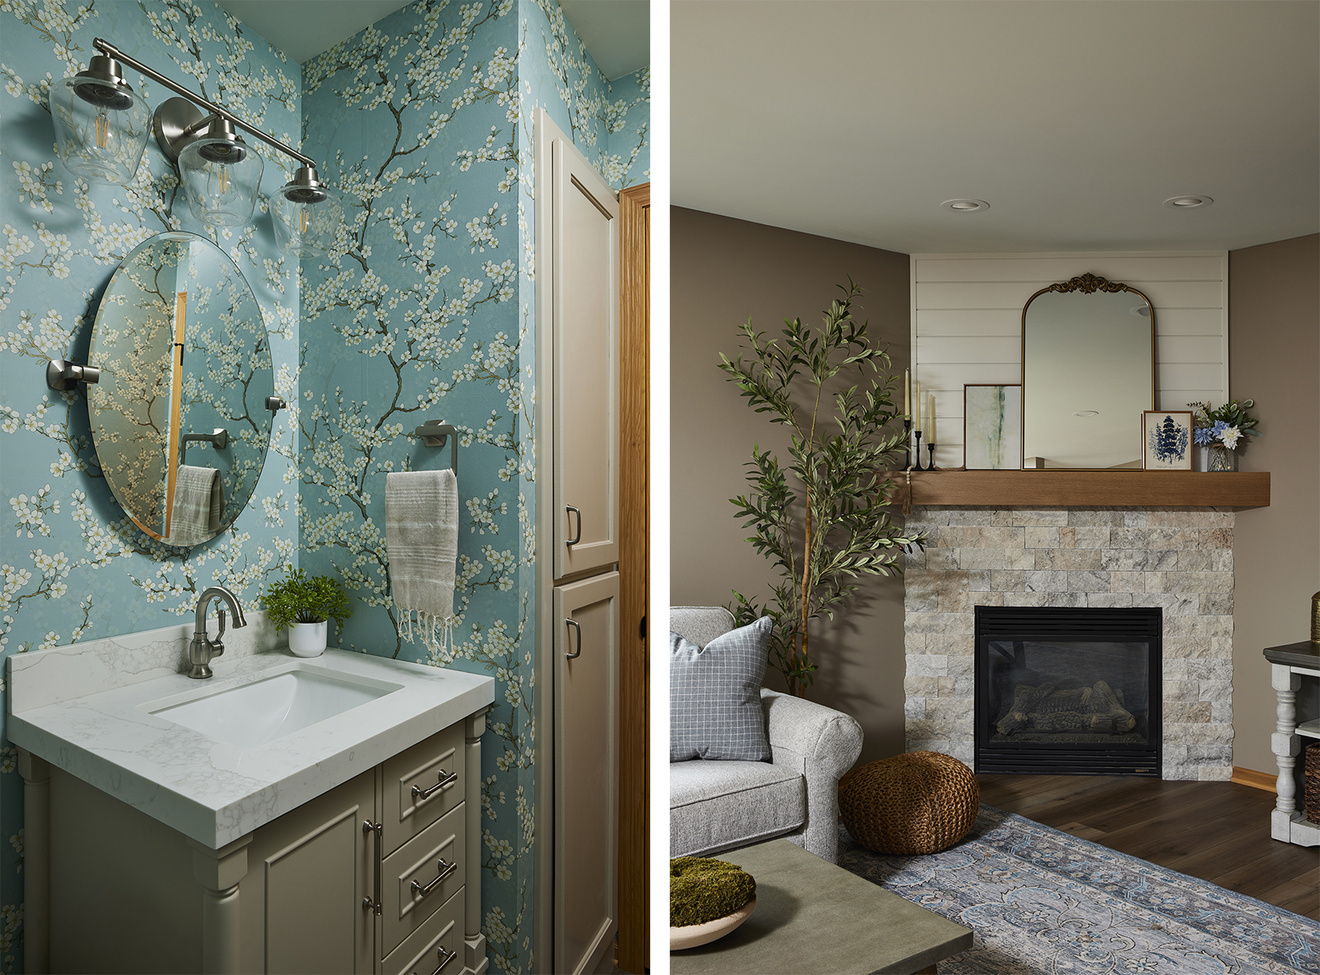
Wallpaper – White Blossoms on Pastel Teal Blue; Mantel – Rifted white oak stained clear; Fireplace stone – Claros silver split face free length; Shiplap – SW – Sunbleached.
Thoughtful design-build Remodeling, Right Here in the Twin Cities suburban north
Design-Build Remodeling in the North Metro
Murphy Brothers Design | Build | Remodel helps Minneapolis homeowners evaluate whether to move or remodel—and often reveals opportunities to transform existing homes through thoughtful design. Projects like this whole-home remodel demonstrate how strategic planning, layout improvements, and personalized design can create a home that better supports everyday living without leaving the neighborhood you love.