A Warm Take on Relaxation in Blaine
Warm wood tones, a stone fireplace, and a freestanding soaking tub transform this Blaine bathroom into a cozy retreat. A zero-entry walk-in shower adds everyday ease to the spa-inspired space.
Lead Carpenter Shawn
Project Summary
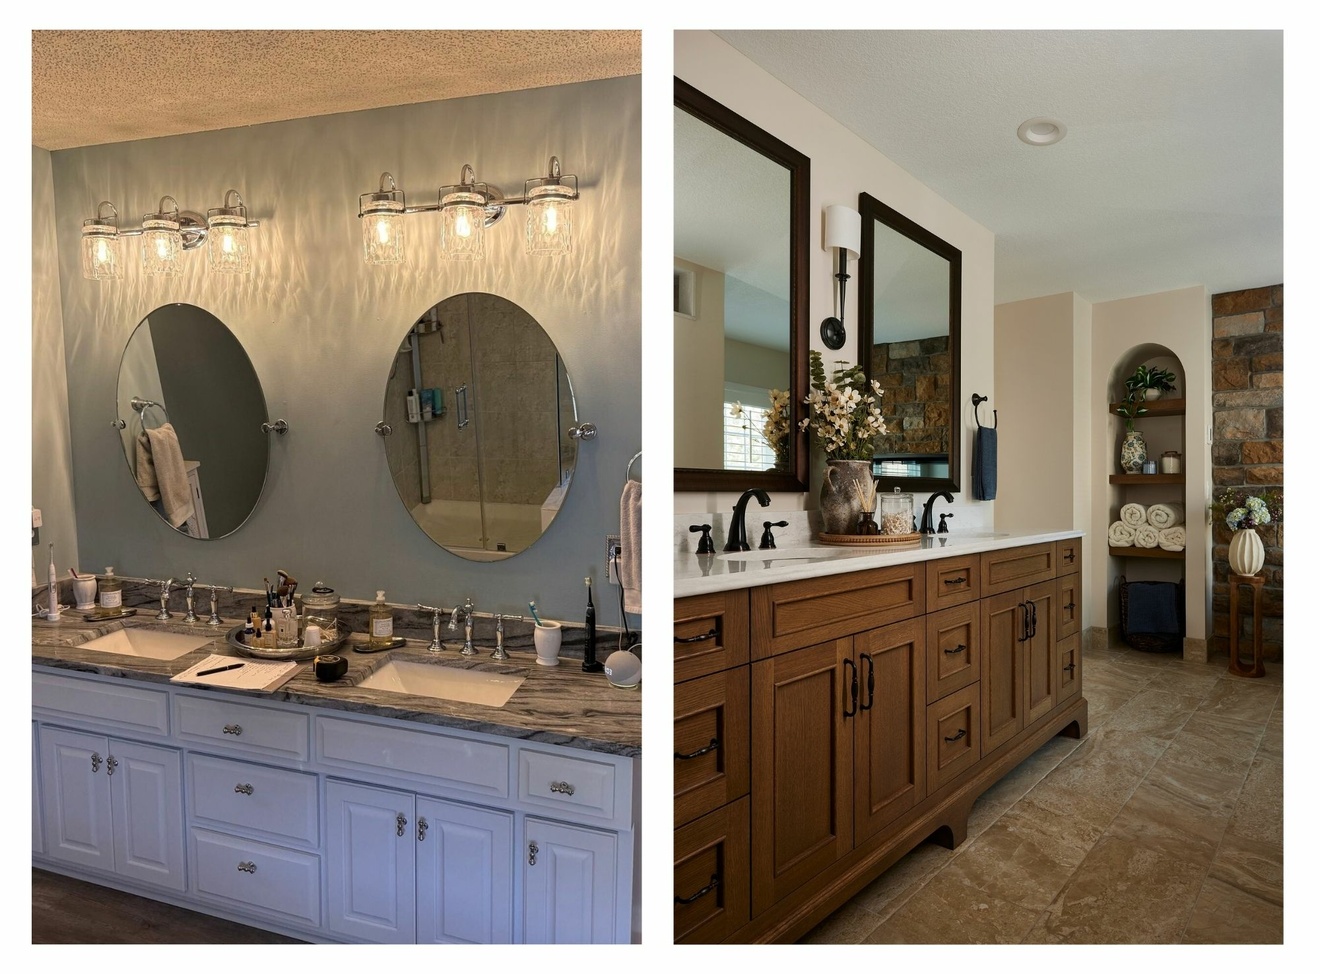
With cool blue walls, painted cabinetry, and a large built-in tub, this Blaine bathroom was ready for a fresh perspective. The remodel introduce warm wood tones, earthy textures, and thoughtful details to create an inviting space for slowing down and unwinding.
A freestanding soaking tub replaced the deck-mounted design, paired with a striking stone fireplace wall that now anchors the room while creating a stunning focal point. Using the same stone featured in the homeowners' previous remodel with Murphy Bros. created a familiar connection, typing the two floors together. The fireplace adds a cozy backdrop for a relaxing soak, while wood cabinetry, light countertops, and a warm neutral floor tile carry the palette throughout the space.
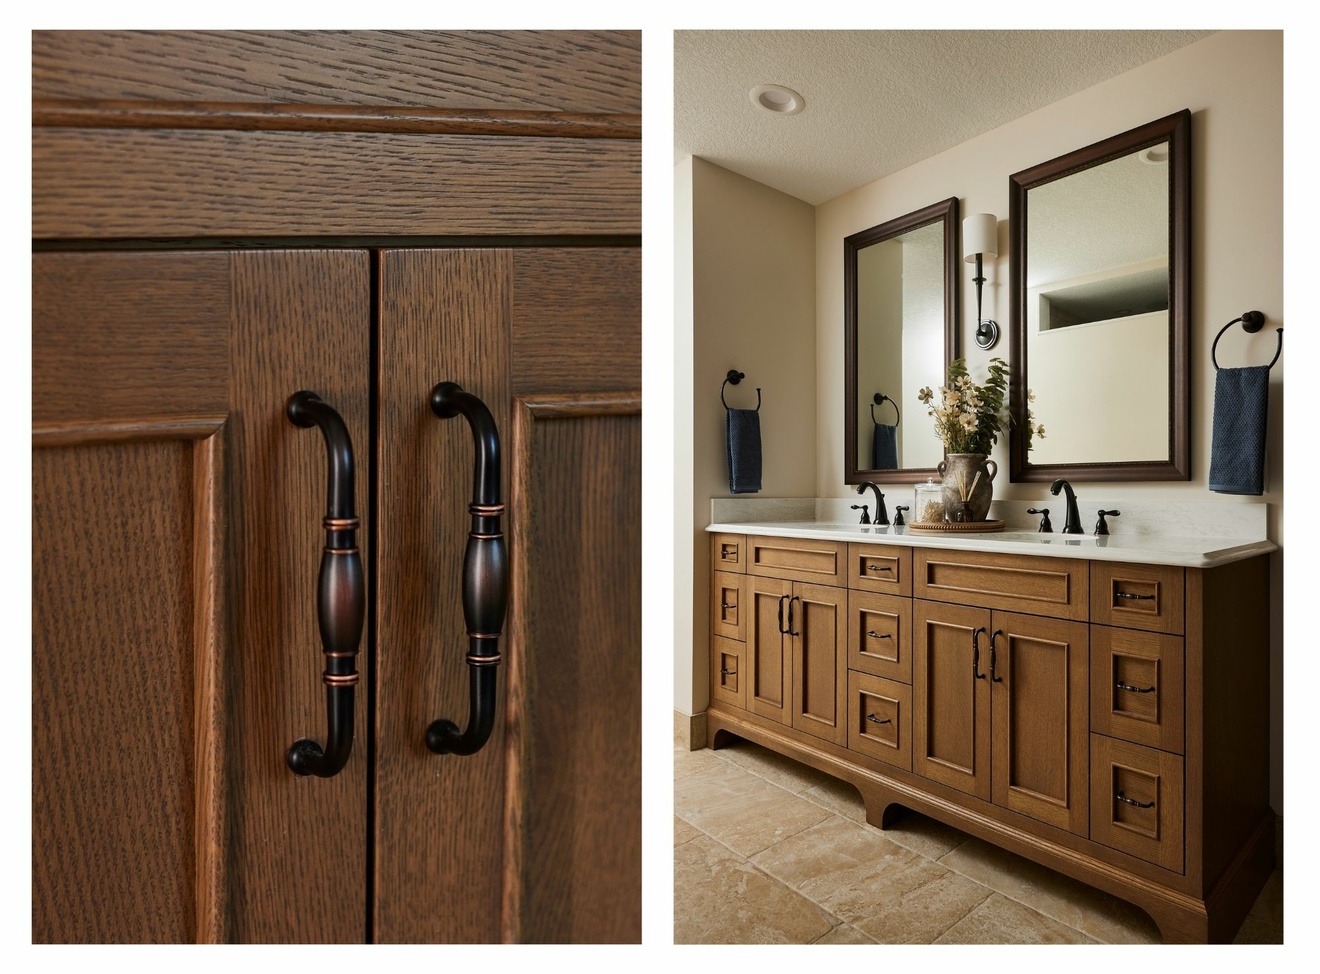
An arch niche with wood shelves compliment the curve of the shower entry, adding a soft architectural detail while keeping everyday essentials within reach and leaving room for personal touches. The zero-entry walk-in shower offers easy access and a seamless transition from the main floor. Dark hardware contrasts with the natural finishes, completing a bathroom that blends rustic warmth with the soothing feel of a spa.
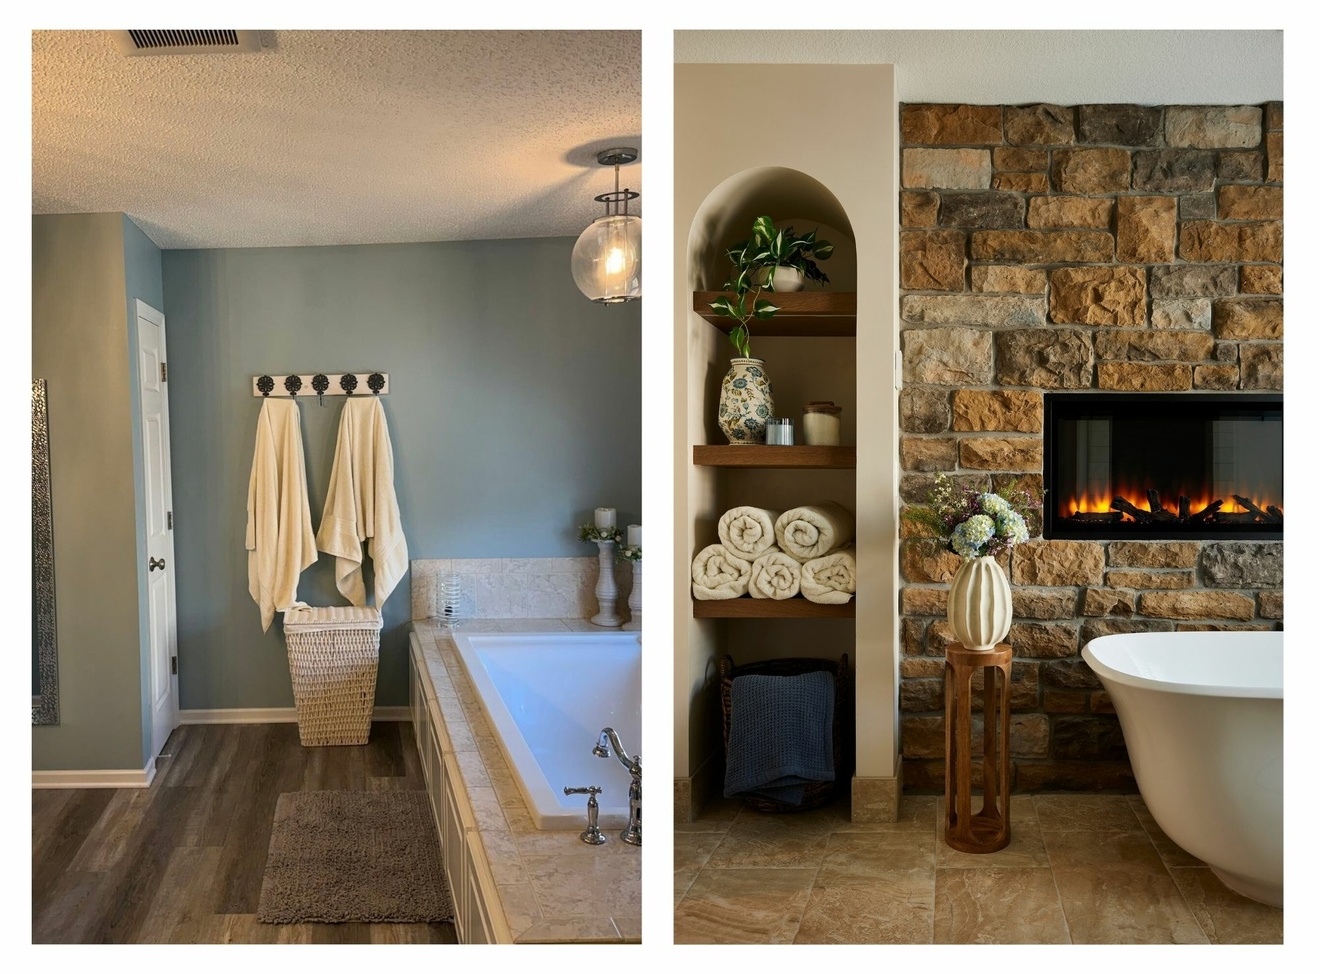
Bathroom Floor Tile: Chester Cream Porcelain 13x26: Cream • Tub: Signature Hardware Lindsey 59" Acrylic Freestanding Tub • Stone: Yorkshire Limestone • Fireplace Unit: SimpliFire Allusion Platinum 50" Recessed Linear Electric Fireplace • Wall Color: Sherwin Williams Shoji White (SW-7042)
Before & After
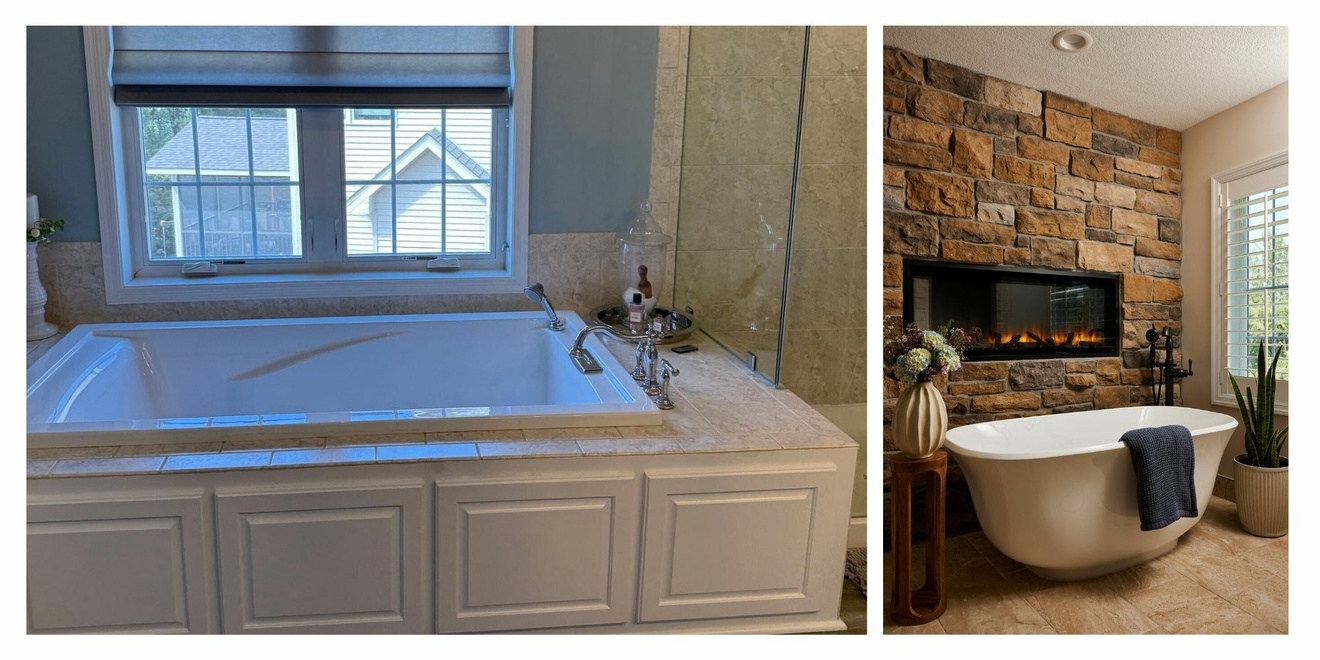
Stone: Yorkshire Limestone • Fireplace Unit: SimpliFire Allusion Platinum 50" Recessed Linear Electric Fireplace • Wall Color: Sherwin Williams Shoji White (SW-7042)
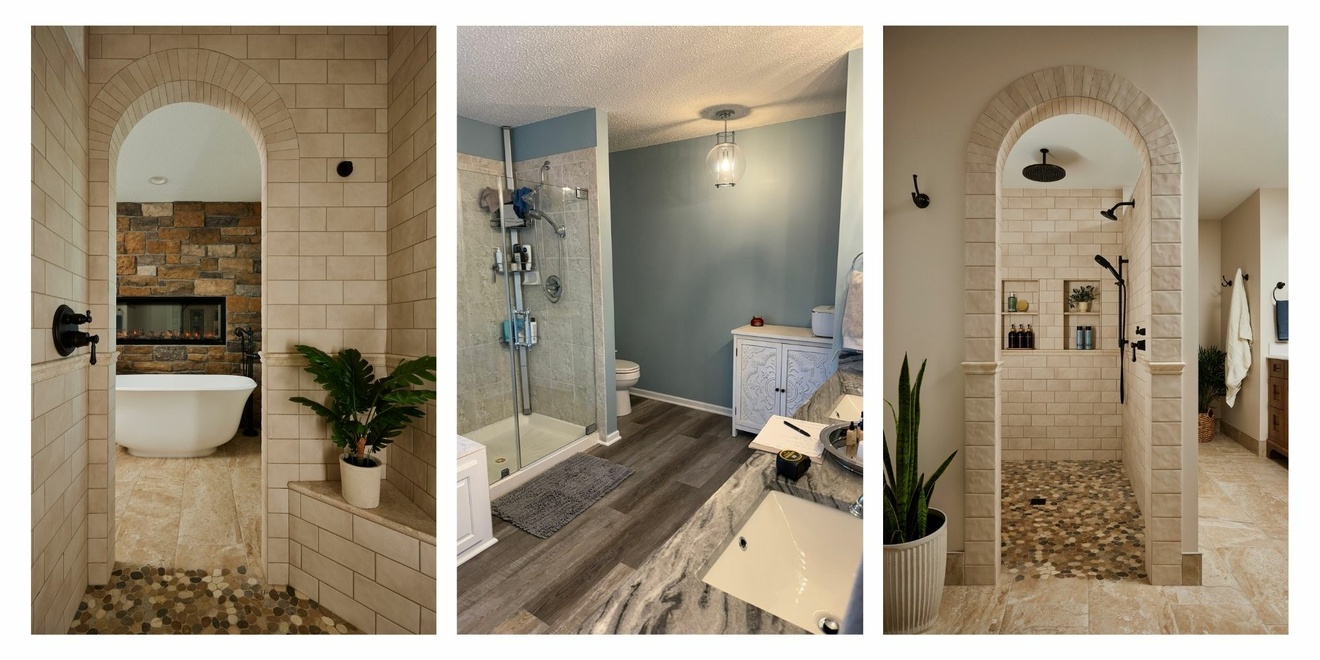
Bathroom Floor Tile: Chester Cream Porcelain 13x26: Cream • Tub: Signature Hardware Lindsey 59" Acrylic Freestanding Tub • Tub Filler: Delta Cassidy Floor Mounted Tub Filler •
Shower Floor Tile: Pebbles Harmony Warm Blend Flat • Shower Tile Surround: Iris Shell Ceramic Subway Wall Tile 4x8" • Tile Trim Pieces: Corvina Crema Antiqua Travertine Crown Moulding • Bench Seat: Cambria Ironsbridge • Shower Fixture: Delta Universal Shower Head and Wand • Shower Valve Trim: Delta Cassidy • Wall Color: Sherwin Williams Shoji White (SW-7042) Stone: Yorkshire Limestone • Fireplace Unit: SimpliFire Allusion Platinum 50" Recessed Linear Electric Fireplace
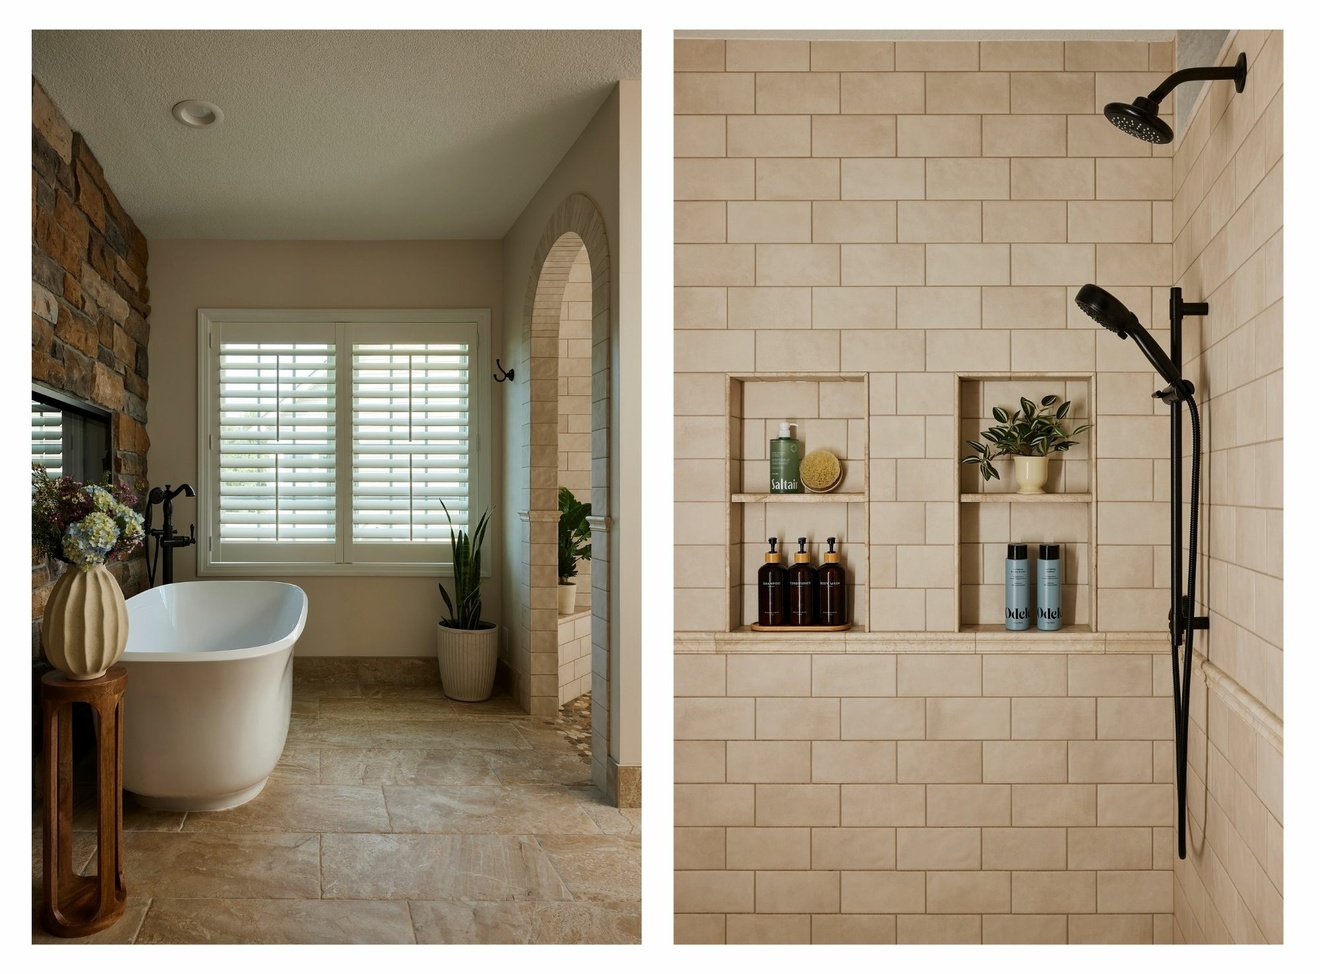
Shower Floor Tile: Pebbles Harmony Warm Blend Flat • Shower Tile Surround: Iris Shell Ceramic Subway Wall Tile 4x8" • Tile Trim Pieces: Corvina Crema Antiqua Travertine Crown Moulding • Bench Seat: Cambria Ironsbridge • Shower Fixture: Delta Universal Shower Head and Wand • Shower Valve Trim: Delta Cassidy • Wall Color: Sherwin Williams Shoji White (SW-7042) • Stone: Yorkshire Limestone • Fireplace Unit: SimpliFire Allusion Platinum 50" Recessed Linear Electric Fireplace
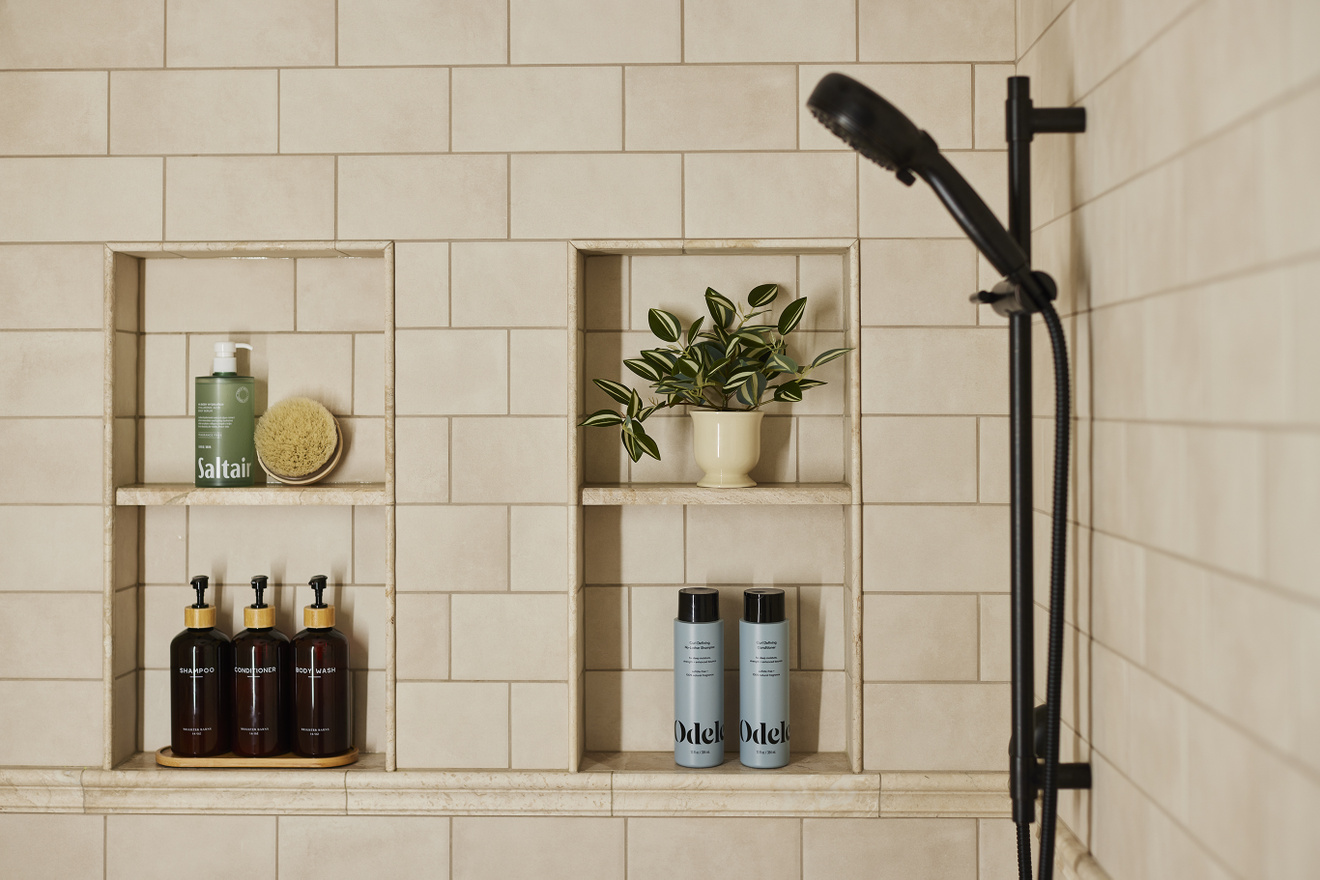
Shower Fixture: Delta Universal Shower Wand