Lower Level Retreat—an Eden Prairie Remodel
This family-focused lower-level Eden Prairie remodel reimagined an underutilized space into a functional primary suite retreat. The project includes a custom walk-in closet with integrated laundry, an updated primary bathroom, new flooring, and strategic layout changes designed to support a growing family over time.
Lead Carpenter Earl Drangstveit
Eden Prairie remodel brings integrated functionality
Project Summary
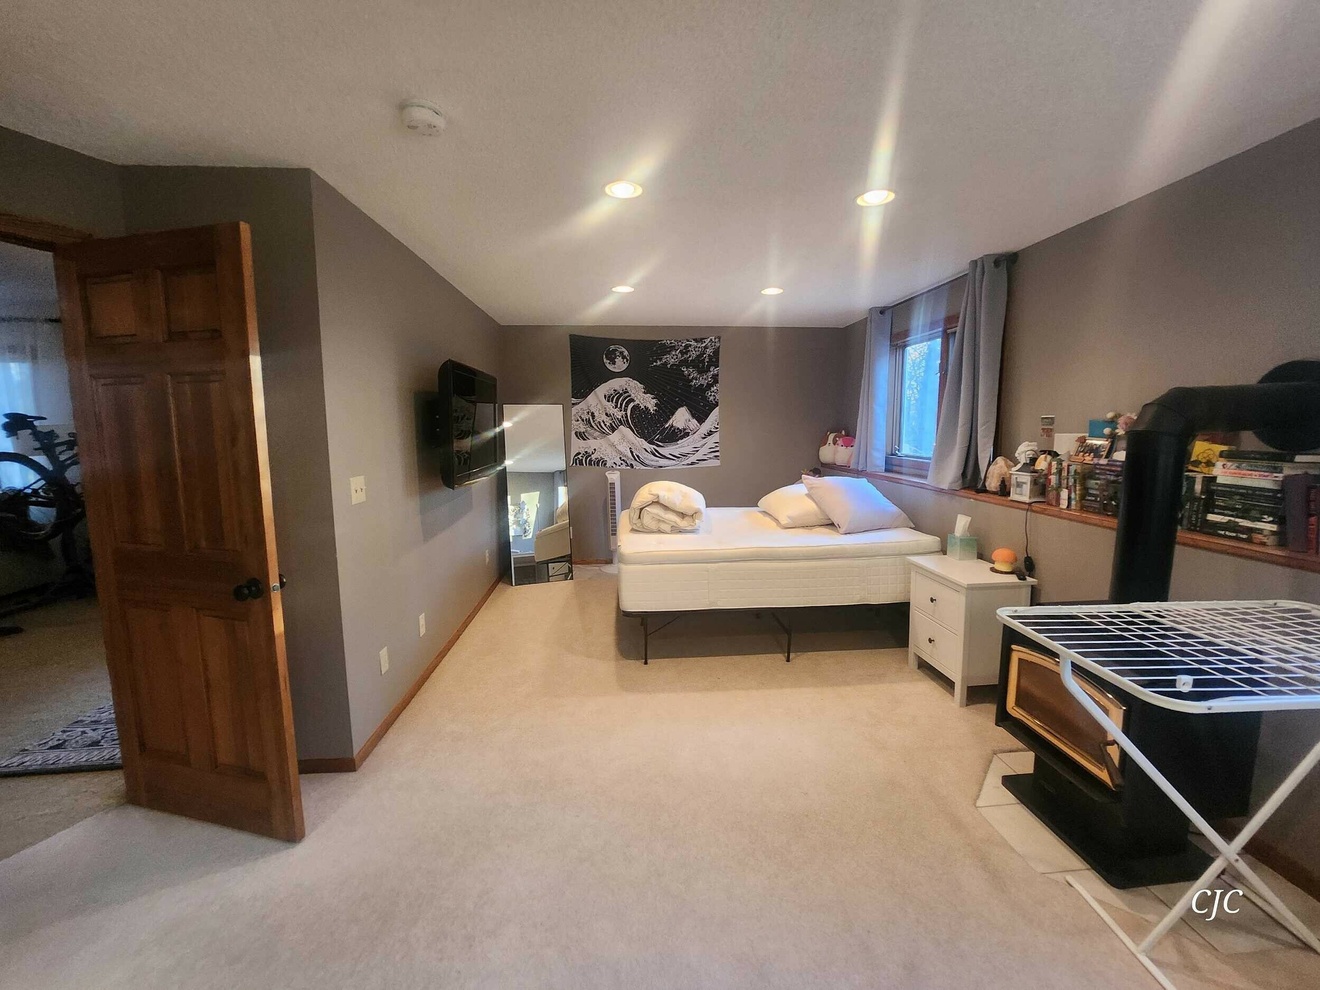
Designed for a simpler stage of life, the home’s original layout no longer aligned with the needs of a growing family. The lower level, once adequate, had become underutilized—creating an opportunity for a more intentional and functional remodel.
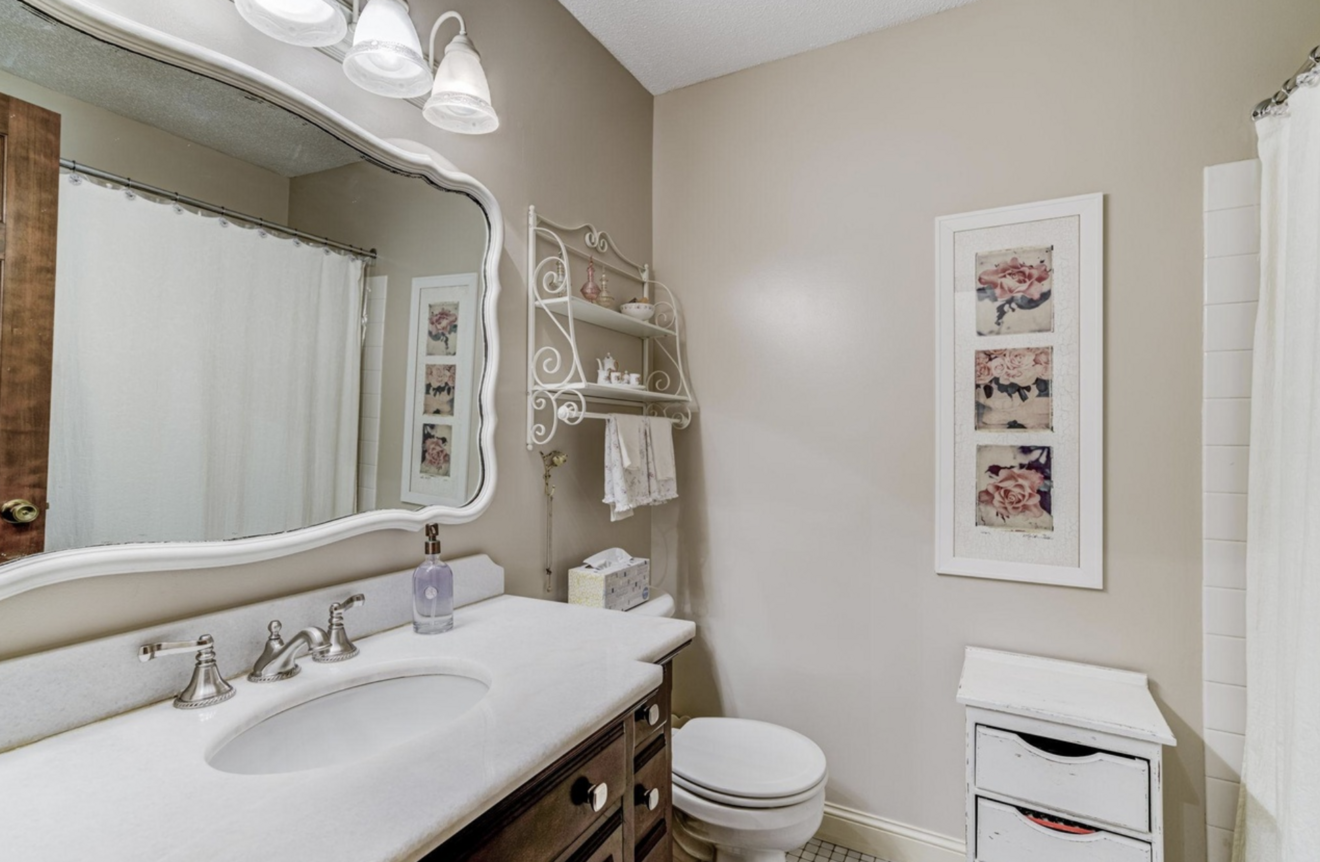
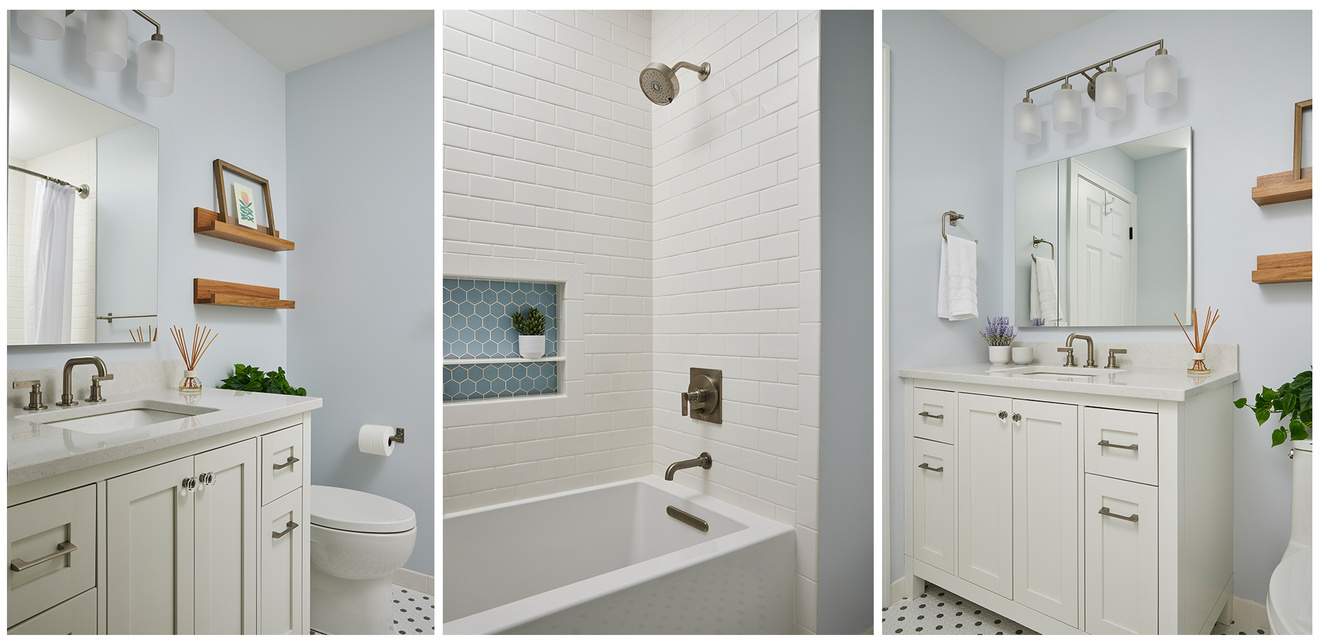
To improve daily flow and long-term livability, the children’s bedrooms were relocated to the upper level, along with a renovated shared bathroom designed specifically for the girls. With all the kids now on one floor, the home better supports family routines while allowing other areas to be redefined. This change opened the door for a complete lower-level remodel, transforming a former bedroom into a comfortable and well-appointed primary suite.


The new suite features a spacious walk-in closet with integrated laundry and custom storage solutions designed for organization and efficiency. Additional upgrades throughout the lower level include a refreshed primary bathroom, a cozy electric fireplace in the bedroom, updated family room flooring, new exterior doors, and the conversion of an existing fireplace to gas. The result is a lower level that functions as a true primary retreat and a purposeful extension of the home.
What was once an underutilized space with limitations is now a well-balanced, family-focused remodel designed to adapt and perform for long-term living in mind.
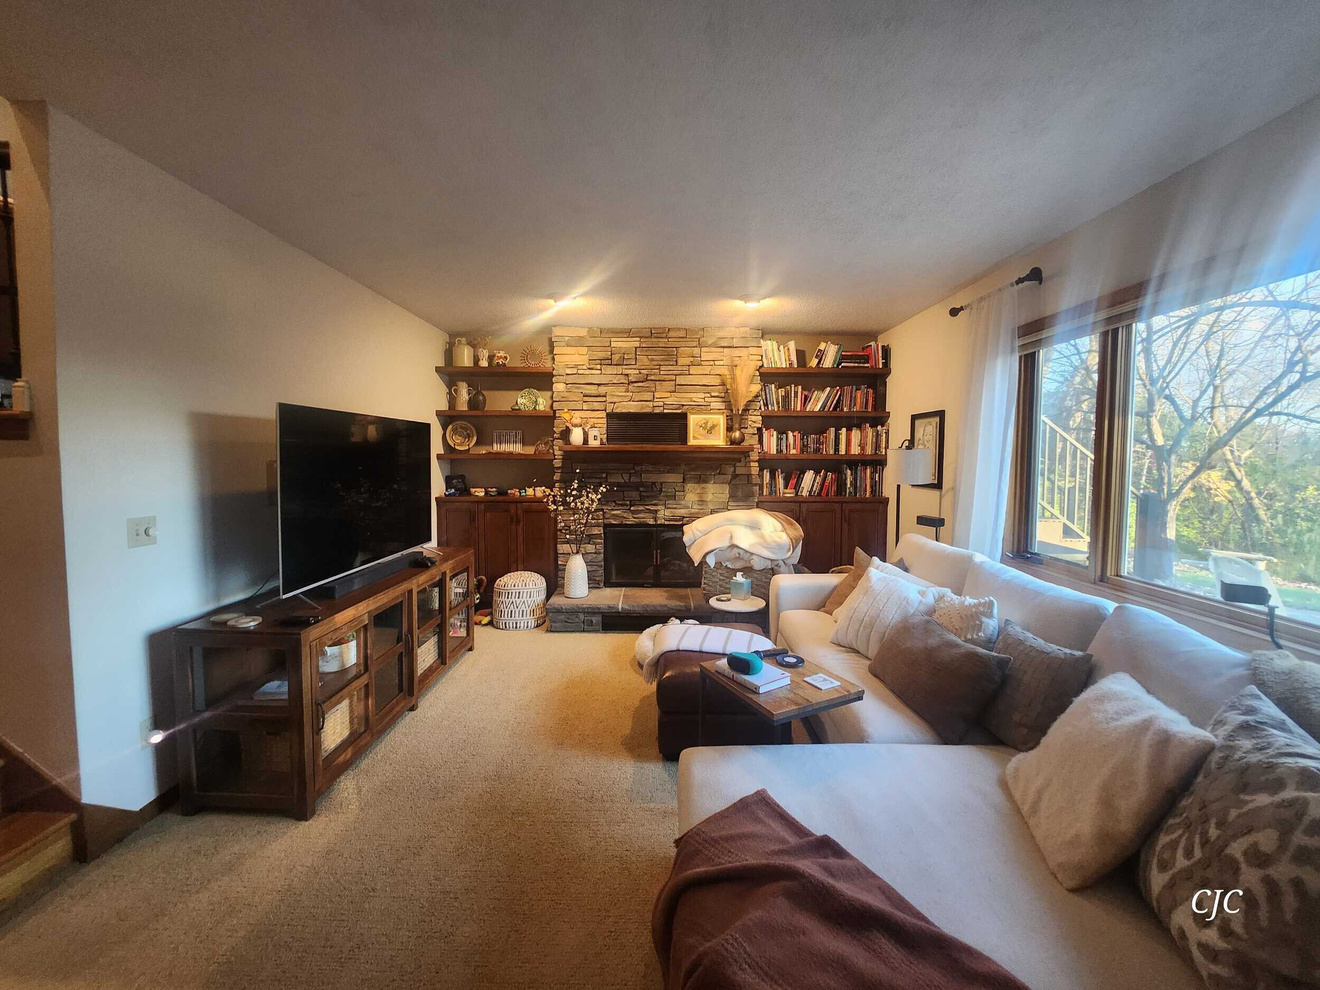
After Entertainment Space
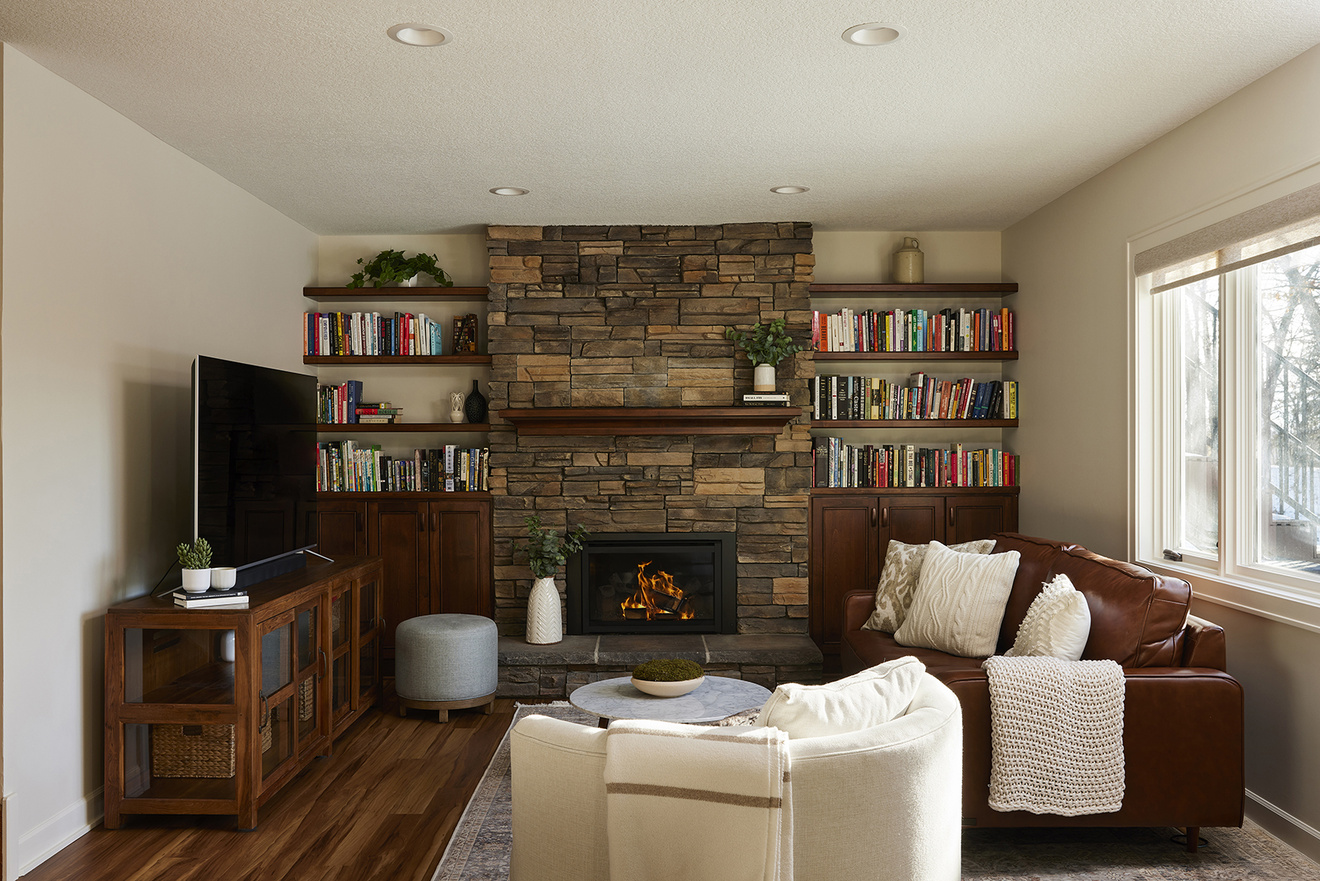
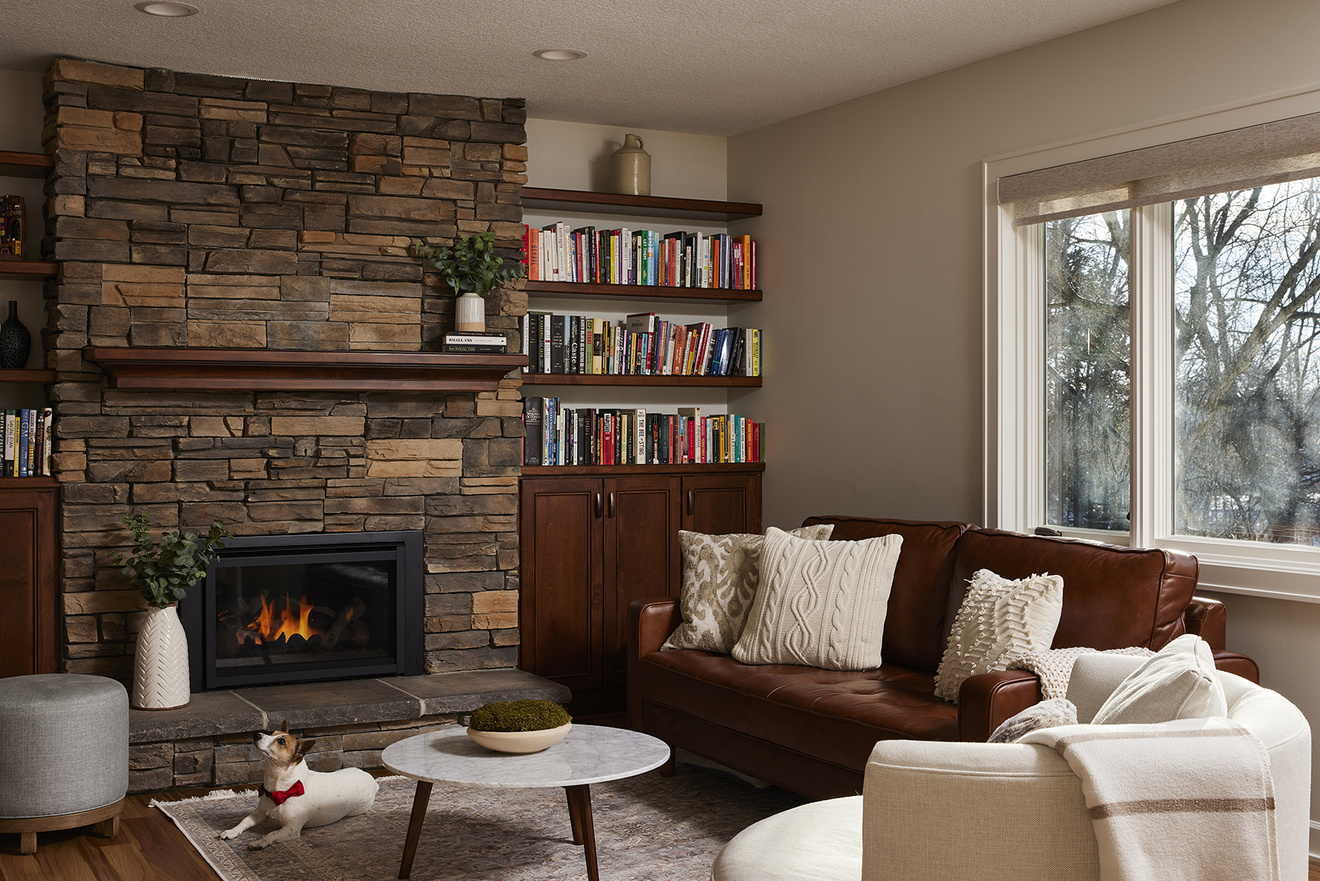
Flooring: COREtec - Red River Hickory
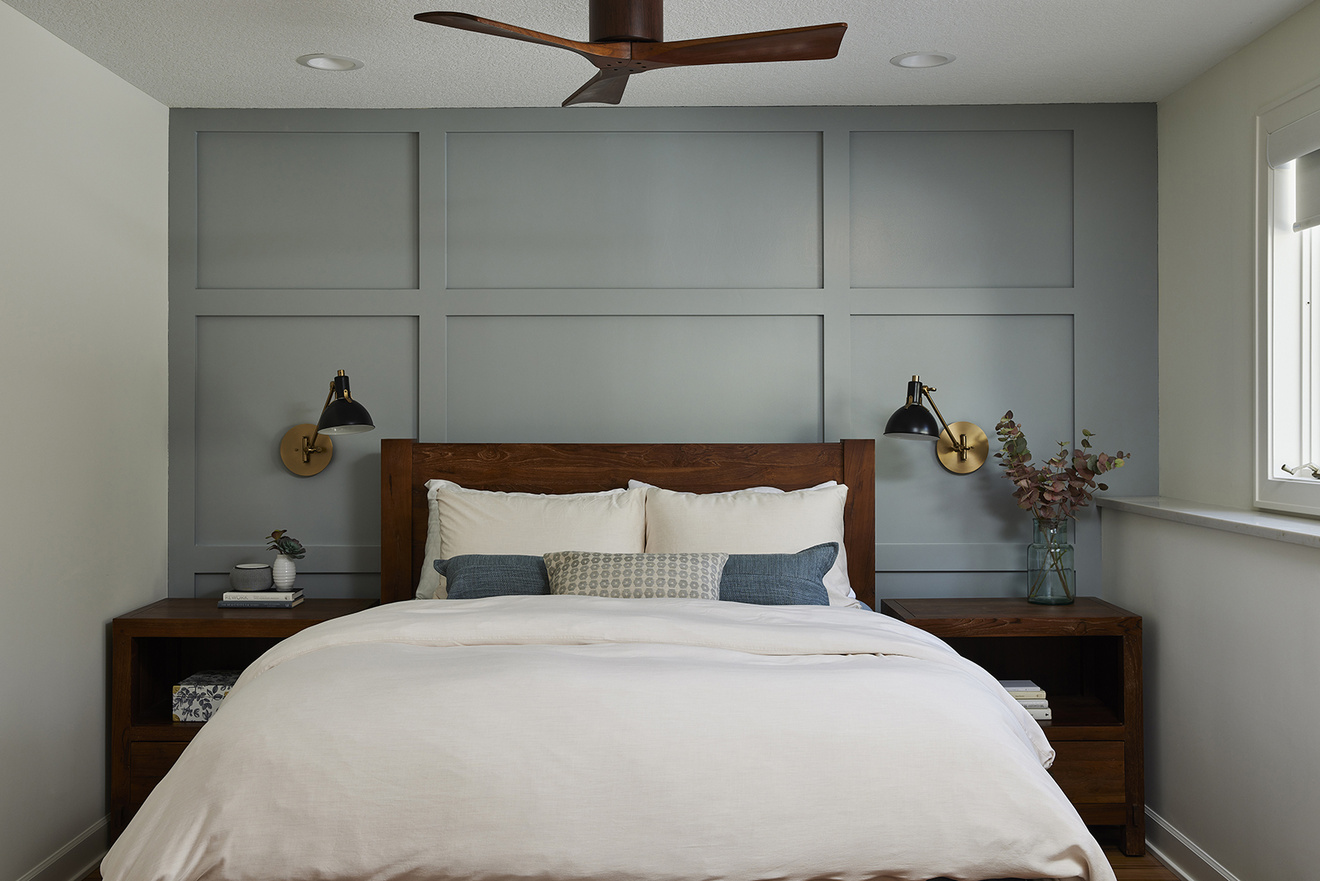
Flooring: COREtec - Red River Hickory; Sconces: Hinkley lighting Argo 10" tall articulating: Black/Brass; Accent wall: Breakwater (SW 9638); Remaining Walls: Pearly White (SW 7009); Trim and Doors: Greek Villa (SW 7551)
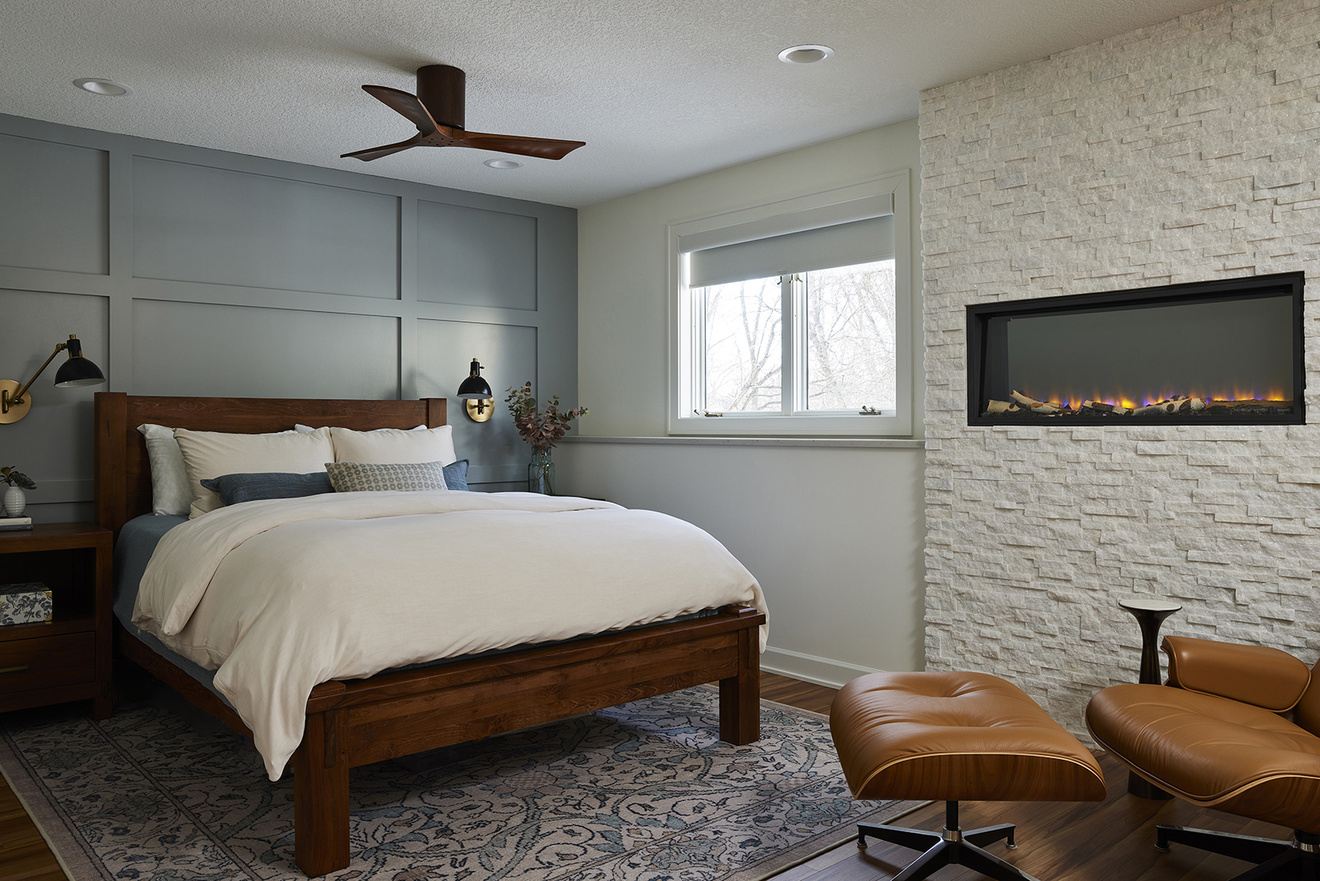
Remaining Walls: Pearly White (SW 7009); Fireplace stone: Sierra Vista Quartzite architectural; Fireplace Insert: 43" Scion clean face electric fireplace w/ birch log set.
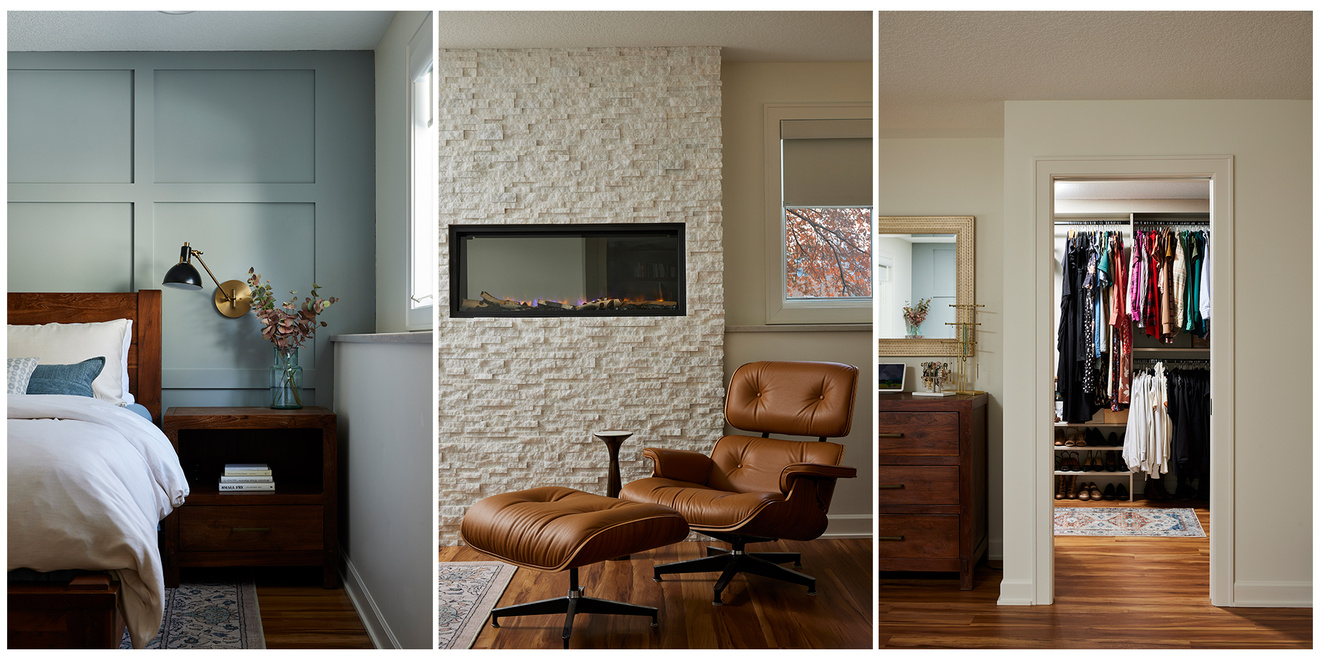
Remaining Walls: Pearly White (SW 7009); Fireplace stone: Sierra Vista Quartzite architectural; Fireplace Insert: 43" Scion clean face electric fireplace w/ birch log set.
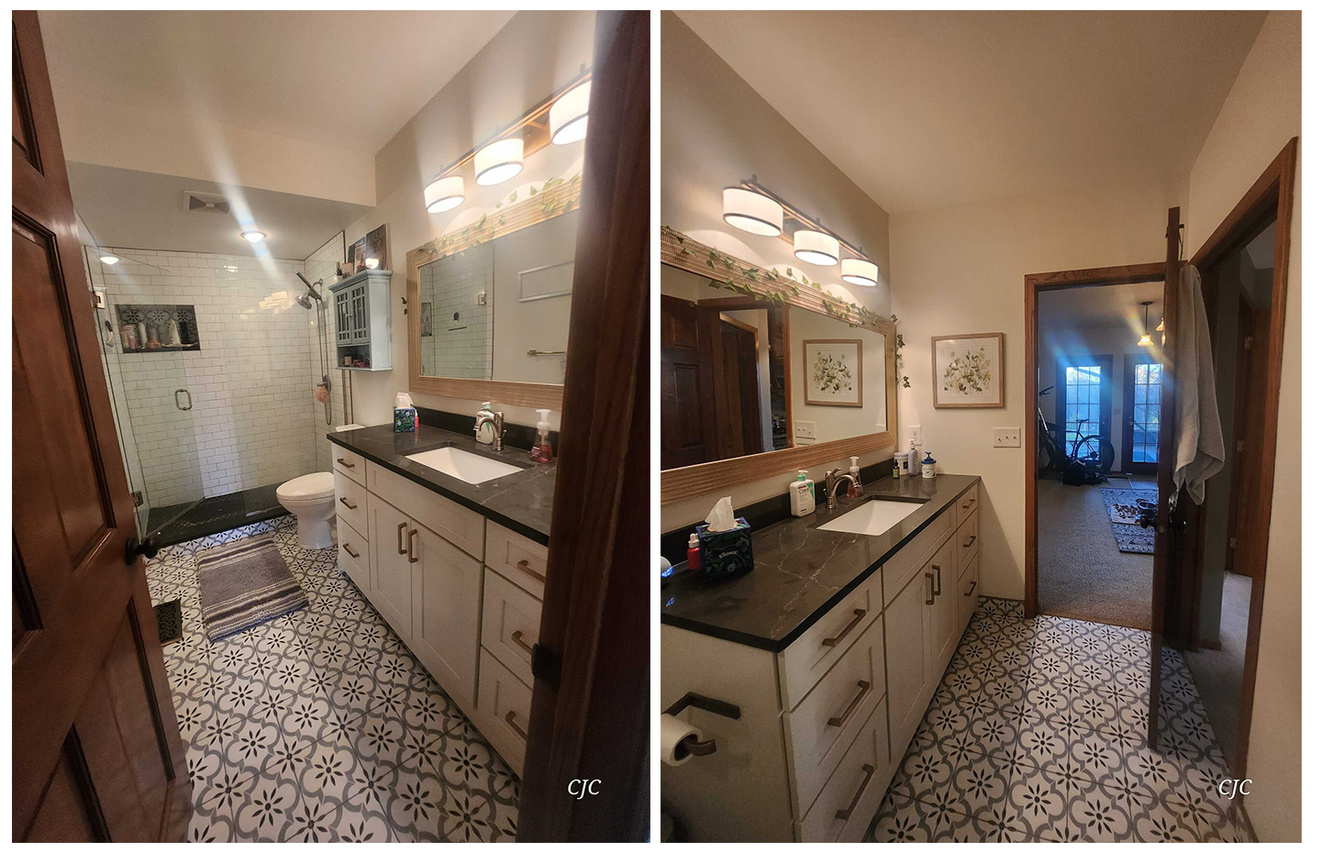
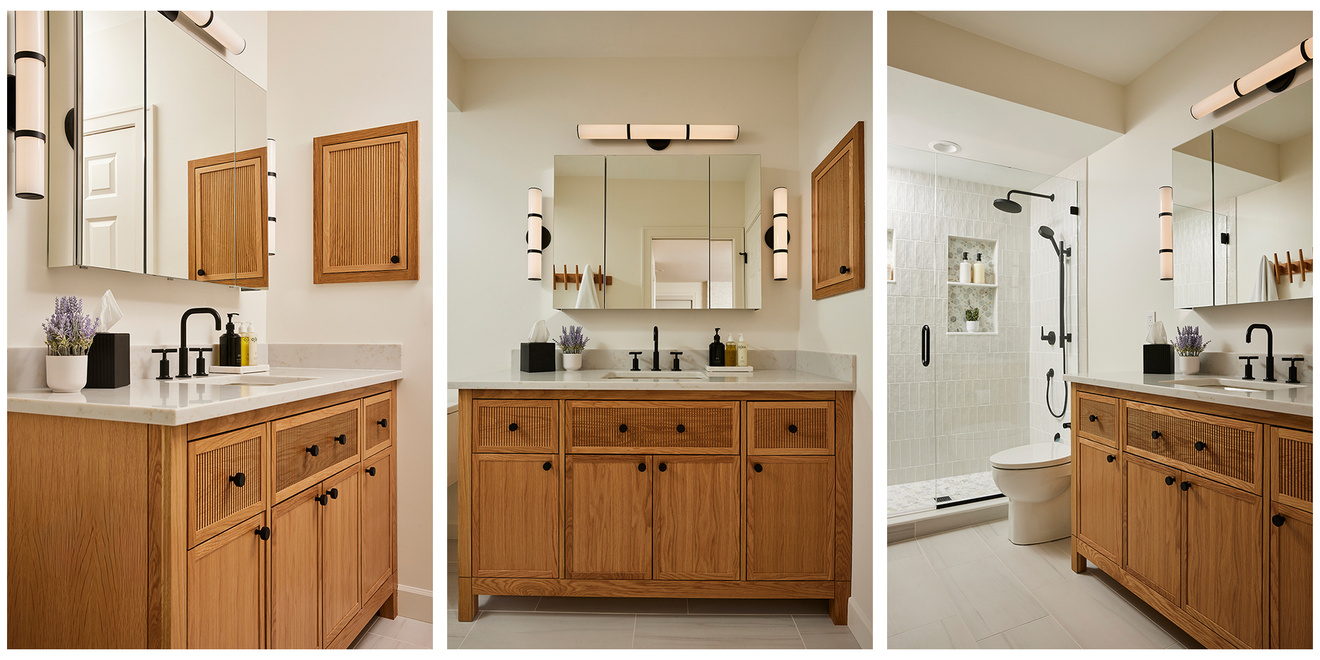
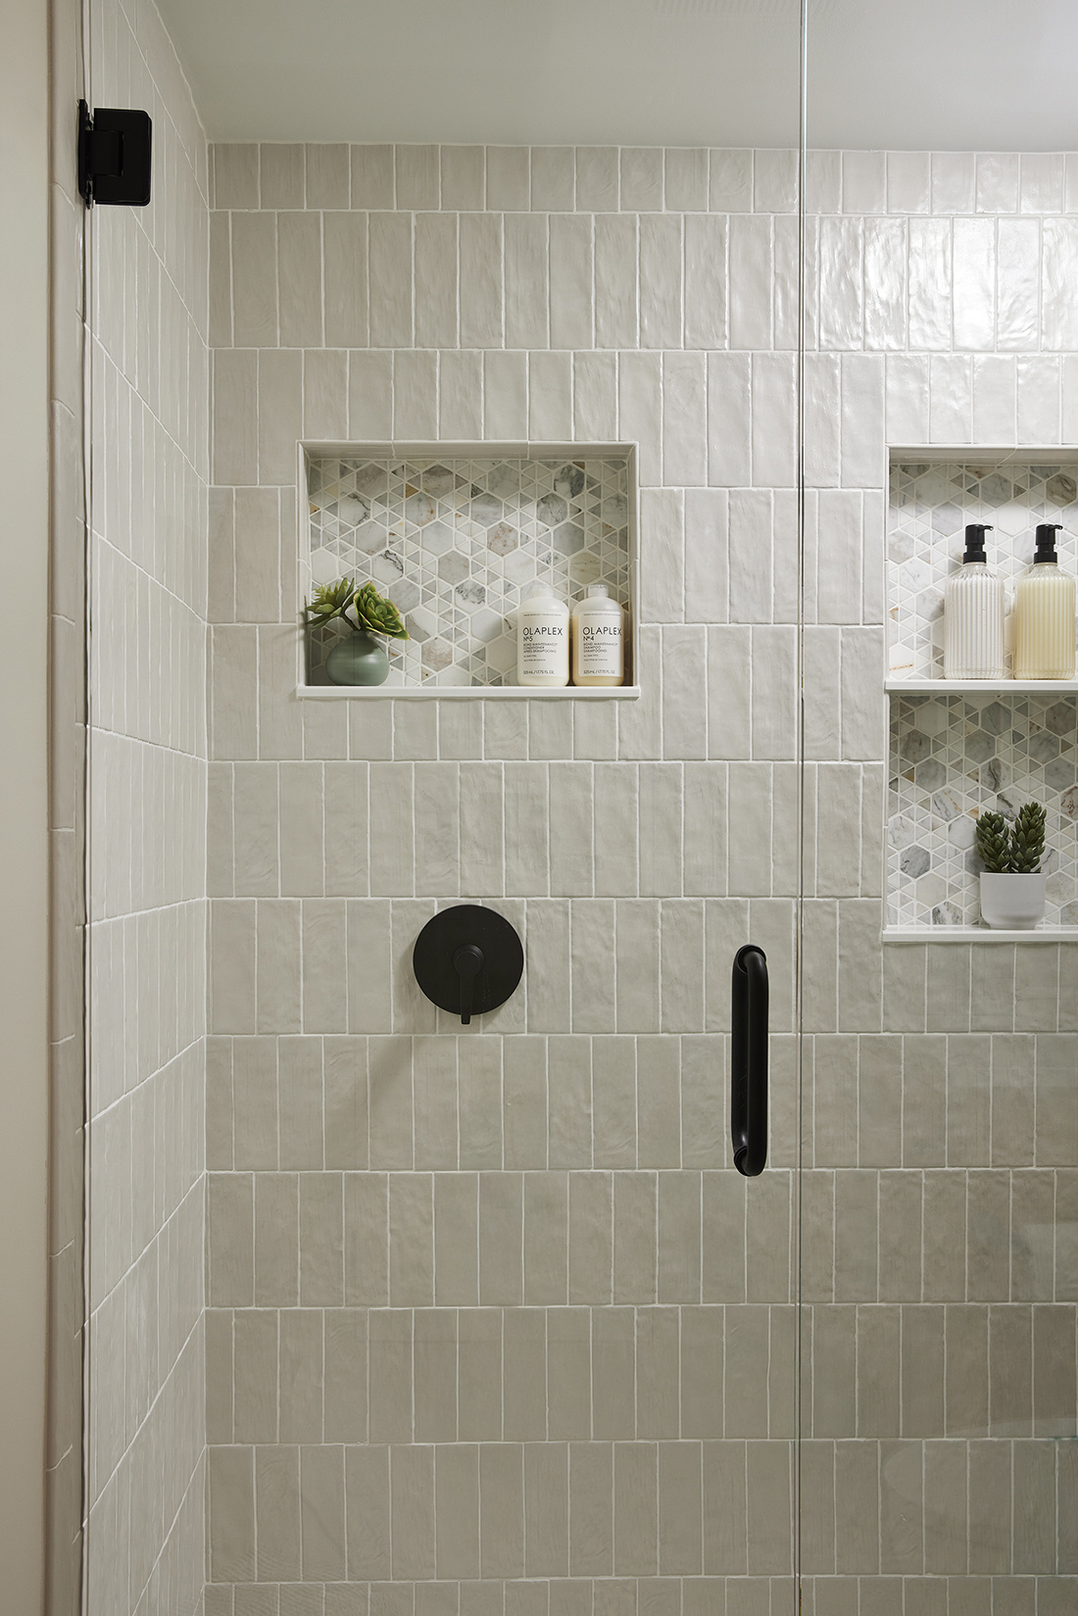
Door, Trim, and Wall Color: Greek Villa (SW 7551); Shower Surround & Curb: Carrara Gris porcelain gloss tile 12x24; Shower Base - Pebble Vitality Mica flat 12x12; Niche: First Snow Elegance; Base Trim tile: Carrara Gris gloss; Vanity: Custom White Oak 53"; Fixtures: Kohler Purist towel ring, towel bar, toilet paper holder, widespread faucet; Shower System: Honesty pressure-balance; Vanity Sconces: Kichler Rosh 18: LED bath bar with white glass shade; Mirrored Medicine Cabinet: Kohler 40"x30" triple door reversible hinge frameless mirror.