A Lower Level Built for the Big Game in Plymouth

An unfinished basement in Plymouth became a favorite spot for game days and everyday downtime. A welcoming living area, fully equipped wet bar, and new bathroom bring comfort and personality to a lower level designed around the homeowners’ love of sports.

Plymouth remodel brings Home field advantage

Project Summary 

An unfinished basement offered these Plymouth homeowners a blank canvas to create a space centered around something they love: sports! This lower level was designed for game days and family gatherings, transformed into a welcoming extensions of the home with thoughtful features and materials that can withstand frequent use.

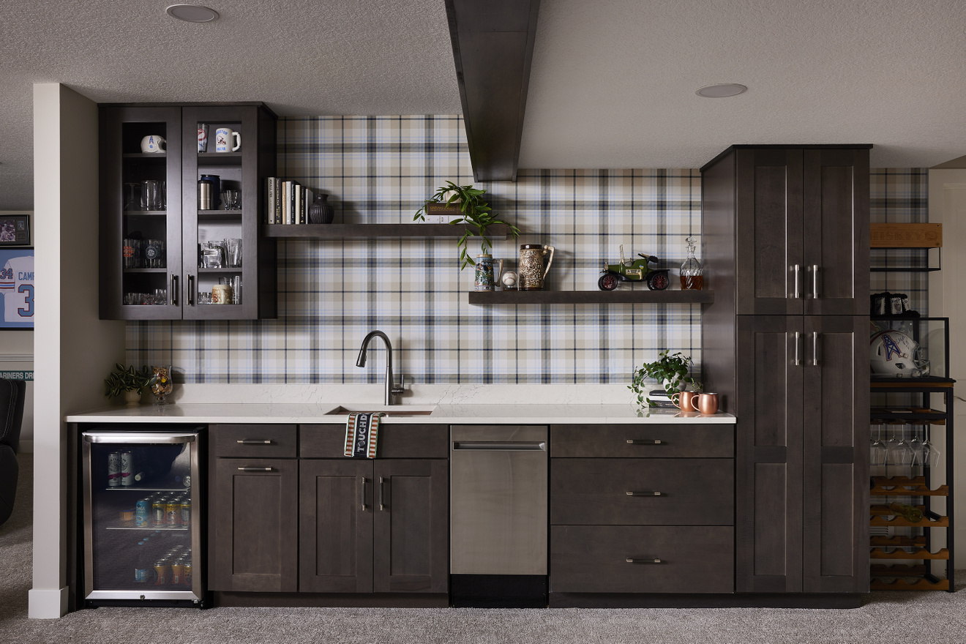
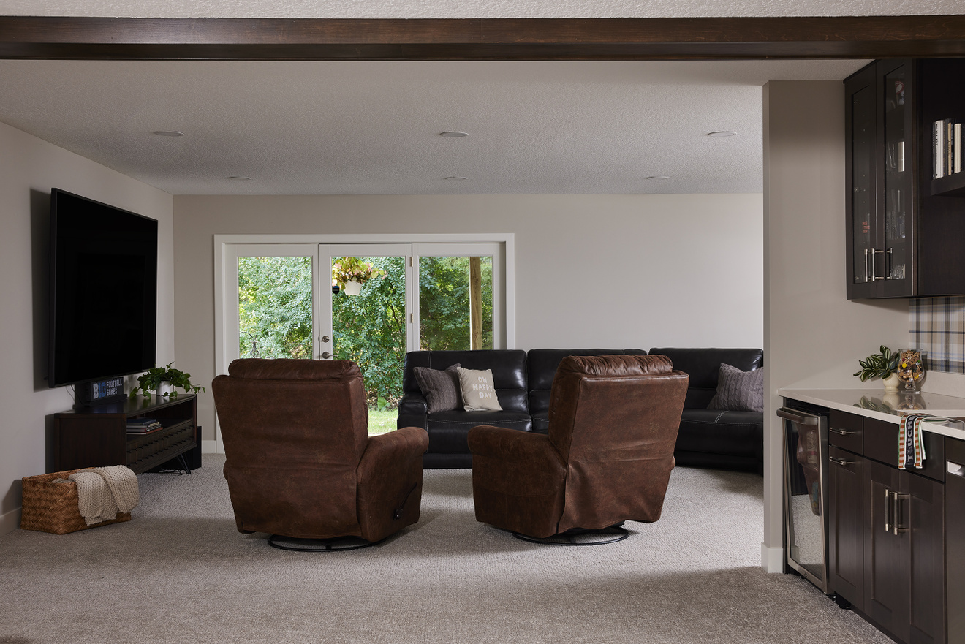
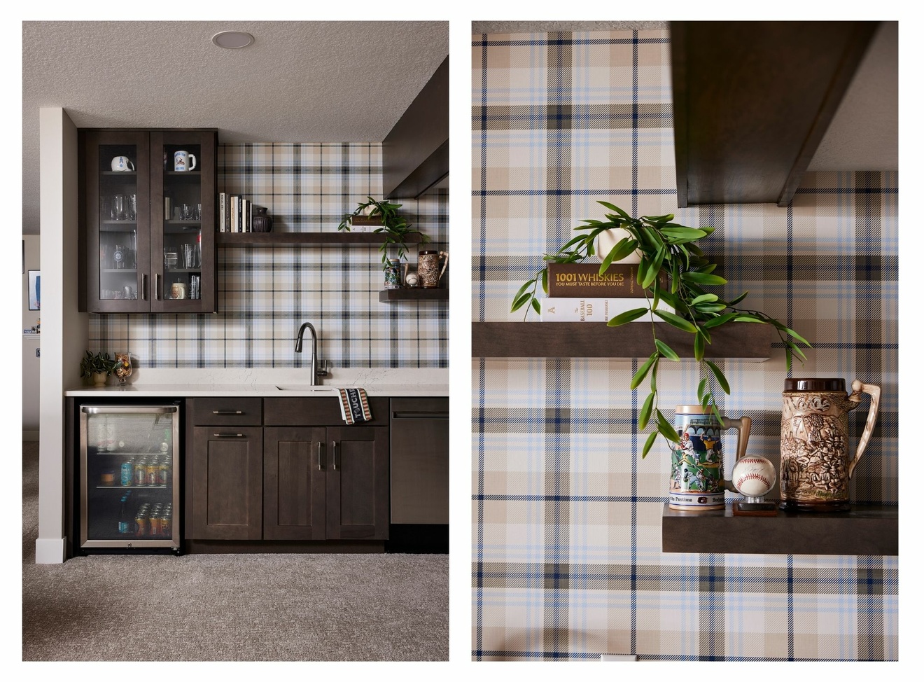
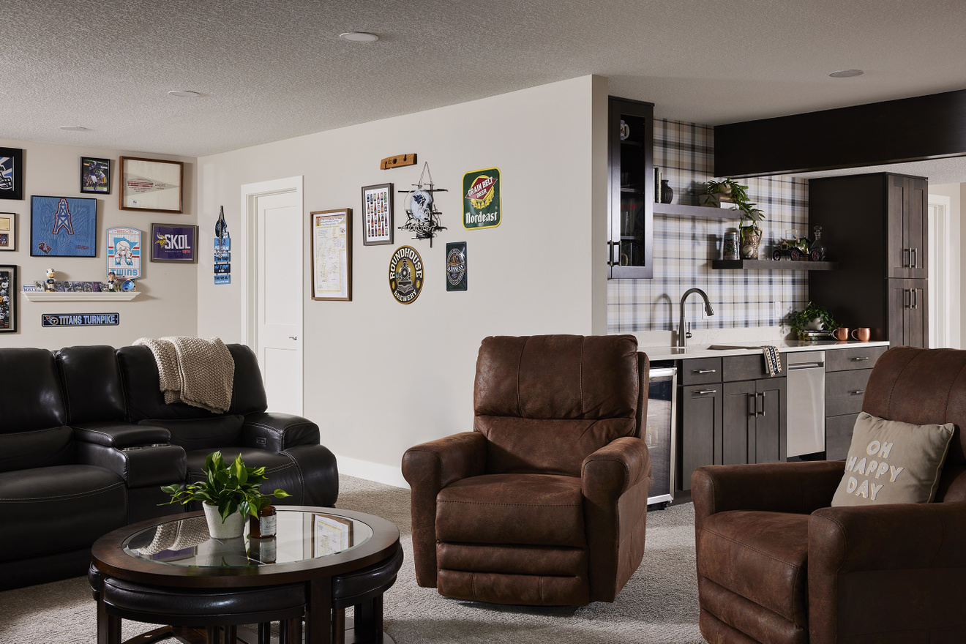
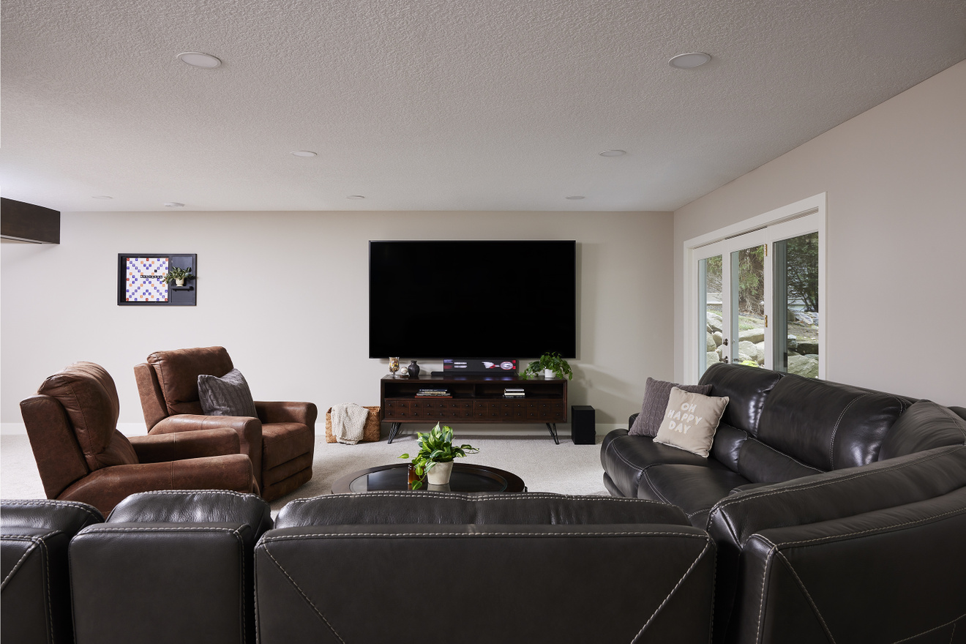
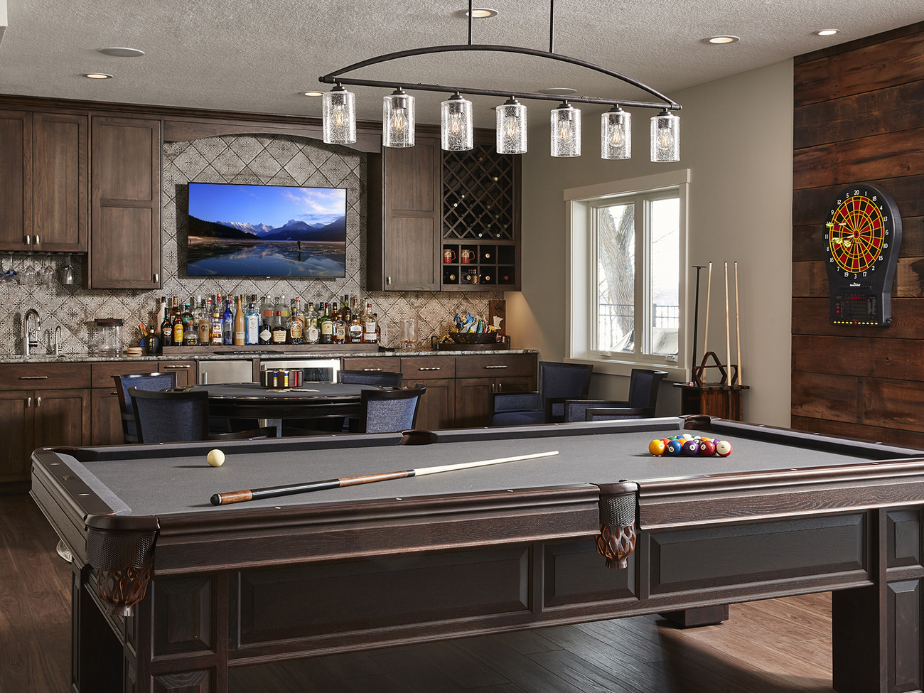
The main level living area provides a comfortable place to gather and cheer on their favorite teams. A neutral backdrop allows the homeowners' sport memorabilia to bring personality to the space. A nearby wet bar makes hosting easy, for all ages with refreshments and essentials within reach. Dark wood cabinetry, light countertops, and a beverage fridge combine practical storage with everyday convenience. Featuring floating shelves and a glass-front cabinet offer display space, while plaid wallpaper adds a distinctive layer of pattern and character.

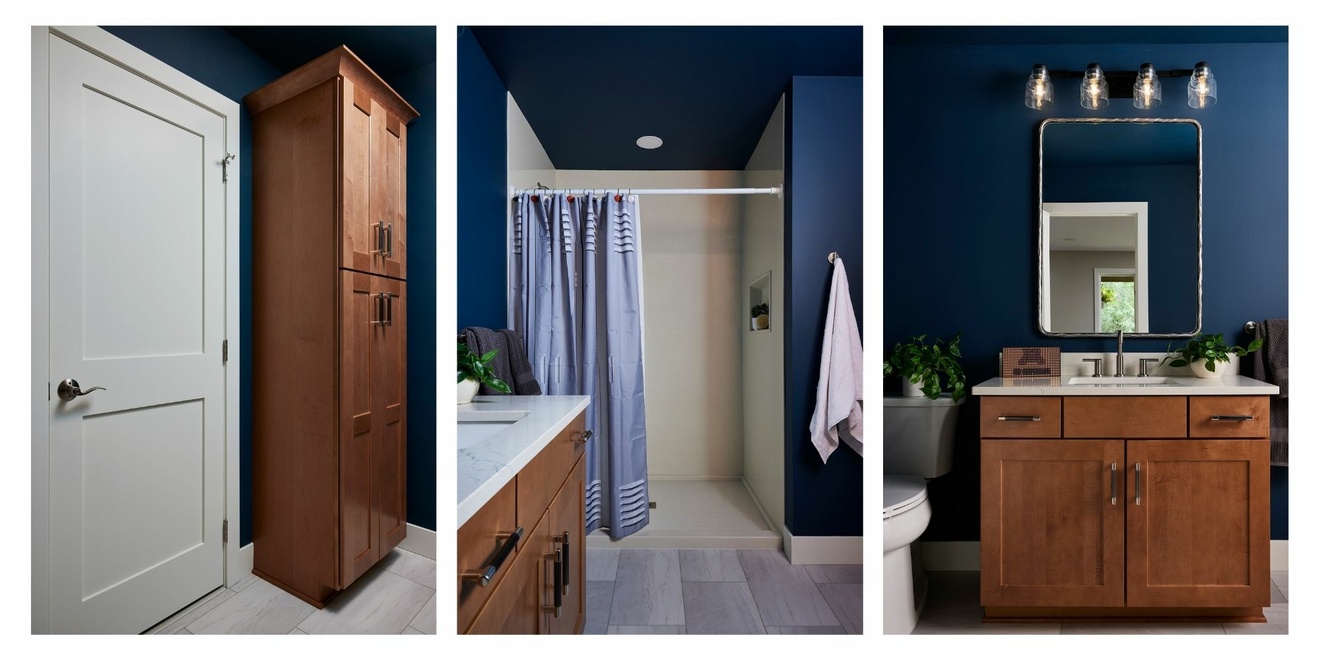
The new finished bathroom takes on a bolder approach with a color-drench design, wrapping the walls and ceiling in deep blue. Warm wood cabinetry and cream surfaces balance the rich color, and a walk-in shower with onyx panels for easy cleaning, and tall storage cabinet add functionality.

What was once an underutilized space now adds a purposeful gathering place that refelcets the homeowners' interests and give family and friends more room to come together. A home-field advantage for games days and everything in between.
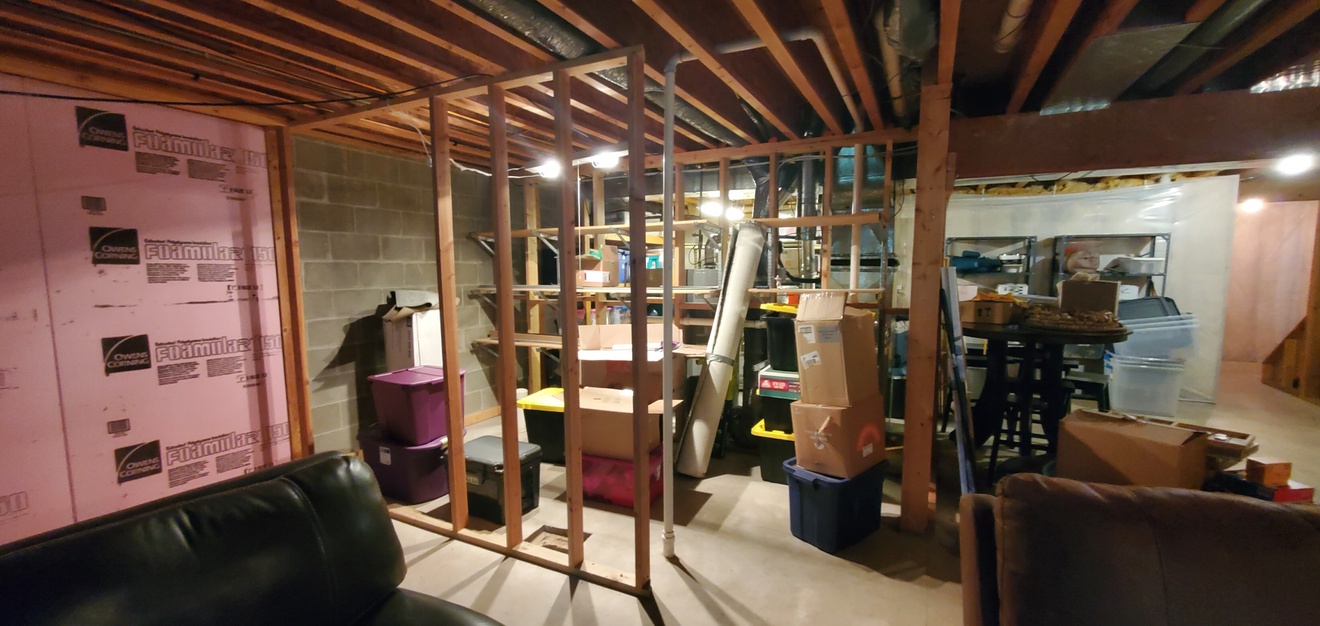
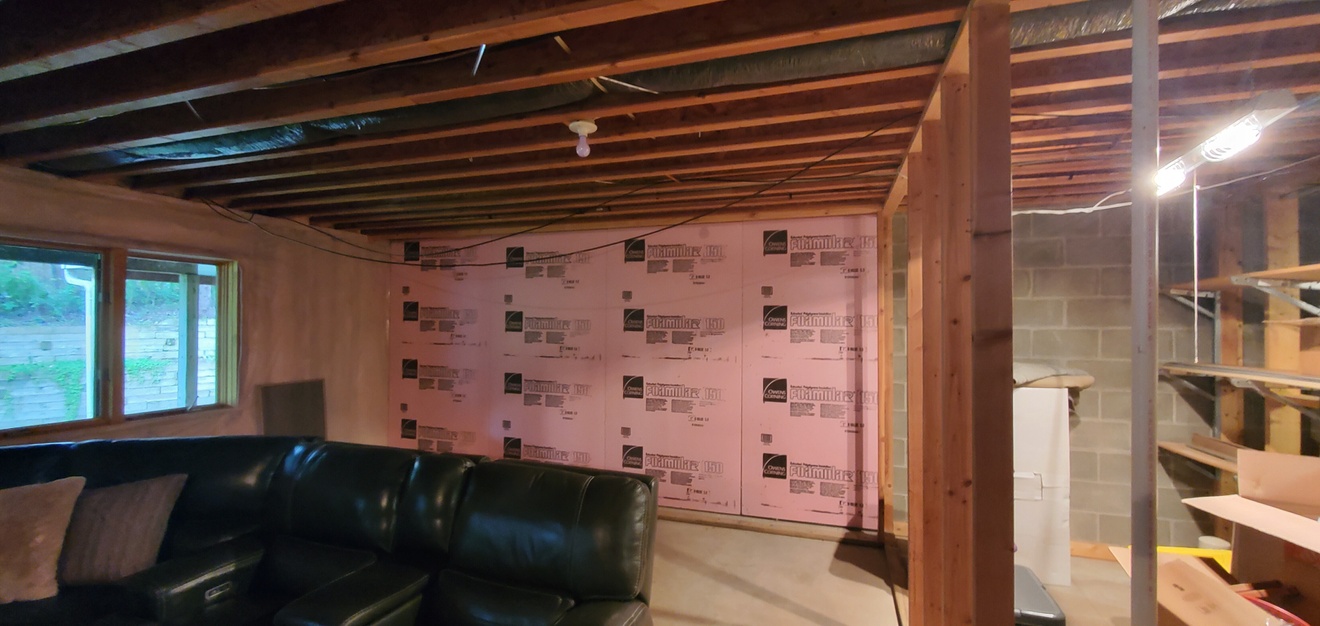
Dimmly lite basement family room, unfinished bathroom and storage area.
BEFORE: Dimmly lite basement family room, unfinished bathroom and storage area.

After Entertainment Space

After_Basement remodel wet bar with stained cabinets and wallpaper_Murphy Bros._Plymouth MN
Wet Bar After: Cabinetry: Waypoint 650S Maple Slate • Countertop: Cambria Sutherland • Wallpaper: Heritage Tartan Plaid Ckassic Woven Check, Large Scale •  Cabinet Hardware: Amerock Esquire • Sink: Ruvati Alto Single Basin • Facuet: Delta Essa Pull-Down • Dishwasher: GE Profile 18" Top Control • Beverage Fridge: Frigidaire 24" Beverage Cooler • Carpet: MFS Majestic in Platinum • Wall Color: Sherwin-Williams Worldly Gray (SW 7043)
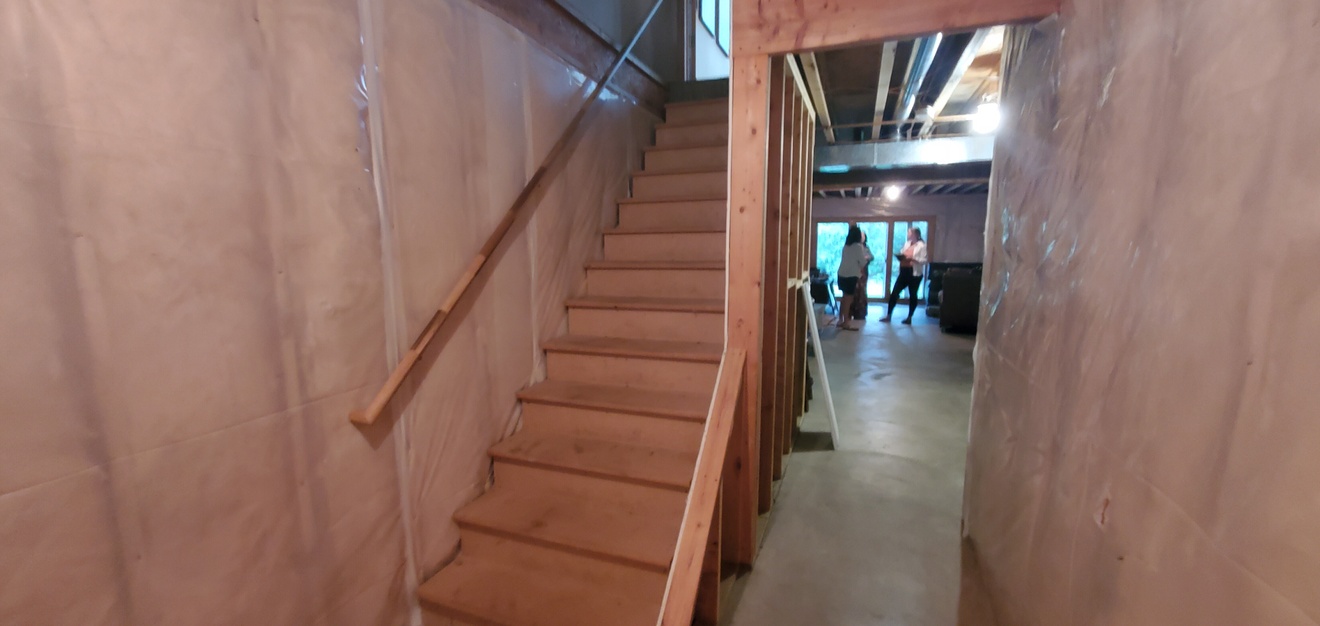
Before_Basement staircase
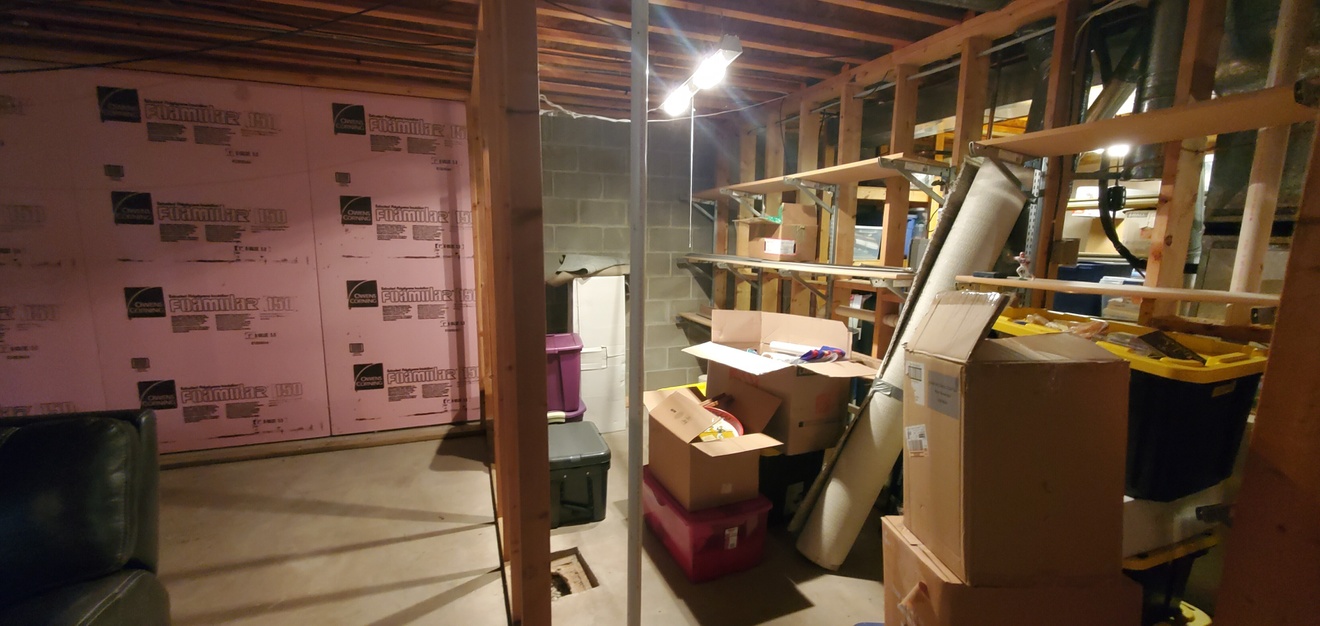
BEFORE: Unfinished basement and staircase.
After_Basement remodel living room_Murphy Bros._Plymouth MN
AFTER: Carpet: MFS Majestic in Platinum • Wall Color: Sherwin-Williams Worldly Gray (SW 7043) • Cabinetry: Waypoint 650S Maple Slate • Countertop: Cambria Sutherland • Wallpaper: Heritage Tartan Plaid Ckassic Woven Check, Large Scale •  Cabinet Hardware: Amerock Esquire • Beverage Fridge: Frigidaire 24" Beverage Cooler
After_Basement wet bar with floating shelves and wallpaper accent_Murphy Bros._Plymouth MN
AFTER: Cabinetry: Waypoint 650S Maple Slate • Countertop: Cambria Sutherland • Wallpaper: Heritage Tartan Plaid Ckassic Woven Check, Large Scale •  Cabinet Hardware: Amerock Esquire • Sink: Ruvati Alto Single Basin • Facuet: Delta Essa Pull-Down • Dishwasher: GE Profile 18" Top Control • Beverage Fridge: Frigidaire 24" Beverage Cooler • Carpet: MFS Majestic in Platinum • Wall Color: Sherwin-Williams Worldly Gray (SW 7043)
Before_Basement
BEFORE: Back living room area and plumbed in abthroom.
After_Basement renovation living room and wet bar_Murphy Bros._Plymouth MN
AFTER: Cabinetry: Waypoint 650S Maple Slate • Countertop: Cambria Sutherland • Wallpaper: Heritage Tartan Plaid Ckassic Woven Check, Large Scale •  Cabinet Hardware: Amerock Esquire • Sink: Ruvati Alto Single Basin • Facuet: Delta Essa Pull-Down • Dishwasher: GE Profile 18" Top Control • Beverage Fridge: Frigidaire 24" Beverage Cooler • Carpet: MFS Majestic in Platinum • Wall Color: Sherwin-Williams Worldly Gray (SW 7043)
Before_Basement bathroom and living room
AFTER: Carpet: MFS Majestic in Platinum • Wall Color: Sherwin-Williams Worldly Gray (SW 7043)
Before_Basement bathroom
BEFORE: Plumbed in bathroom and back of the living space.
After_Basement bathroom remodel_Murphy Bros._Plymouth MN
AFTER: Vanity & Linen Cabinet: Waypoint 650S Maple Cider • Countertop: Cambria Sutherland • Cabinet Hardware: Amerock Esquire •
Wall & Ceiling Color: Sherwin-Williams Rainstorm (SW 6230) • Shower Base: Onyx Mid-Height Hexagon in Alabaster • Shower Walls:  Onyx Smooth Panels in Alabaster • Vanity Light: Kichler Vionnet 34" Four-Light • Fixtures: Delta Trinsic • Flooring: Adura Artic Frost Rigid 12x24 LVT

Keep Browsing remodeling projects

More Basements Remodeling Projects

Stay Inspired!