
Expanding Comfort: A Luxurious Addition Remodel in Wayzata
Wayzata homeowners add space and style with an upper-level addition featuring a spa-like primary suite, extra bedrooms, a walk-in closet—all designed to match the original architecture and elevate daily life in this Wayzata home.
Lead Carpenter Ivan Sass, Micah Maatman
Carpenter Logan Keely, Colin Jones, Tyler Seamons
Project Summary
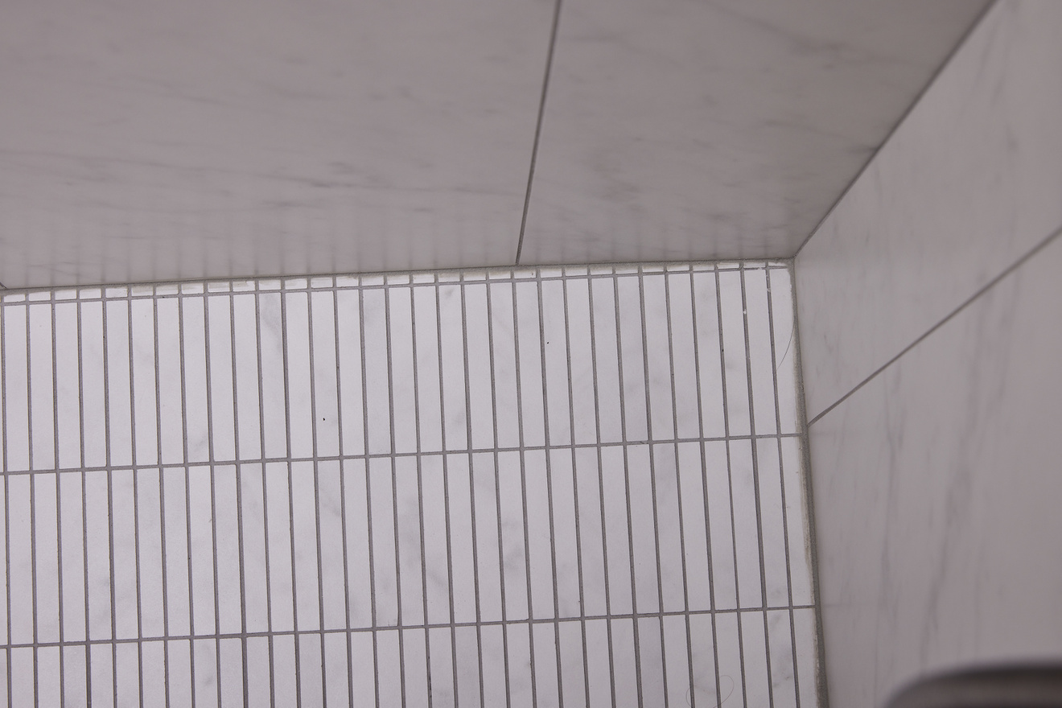
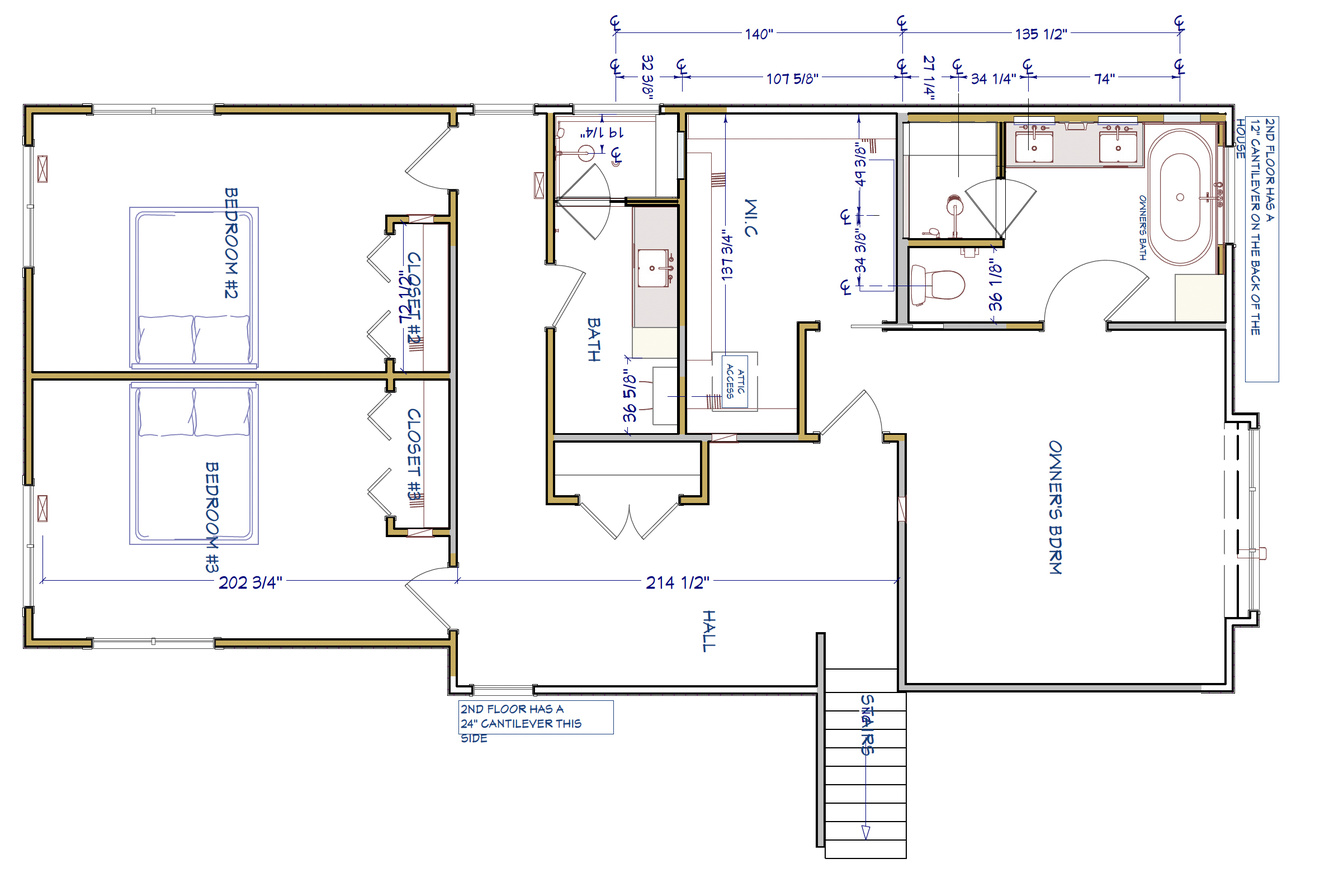
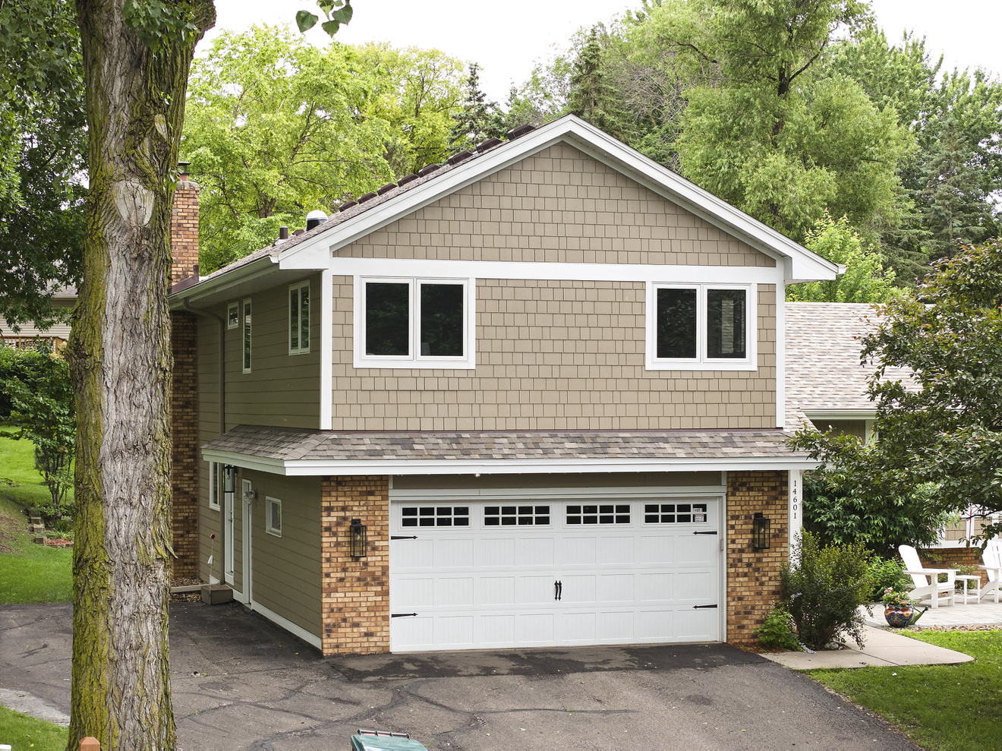
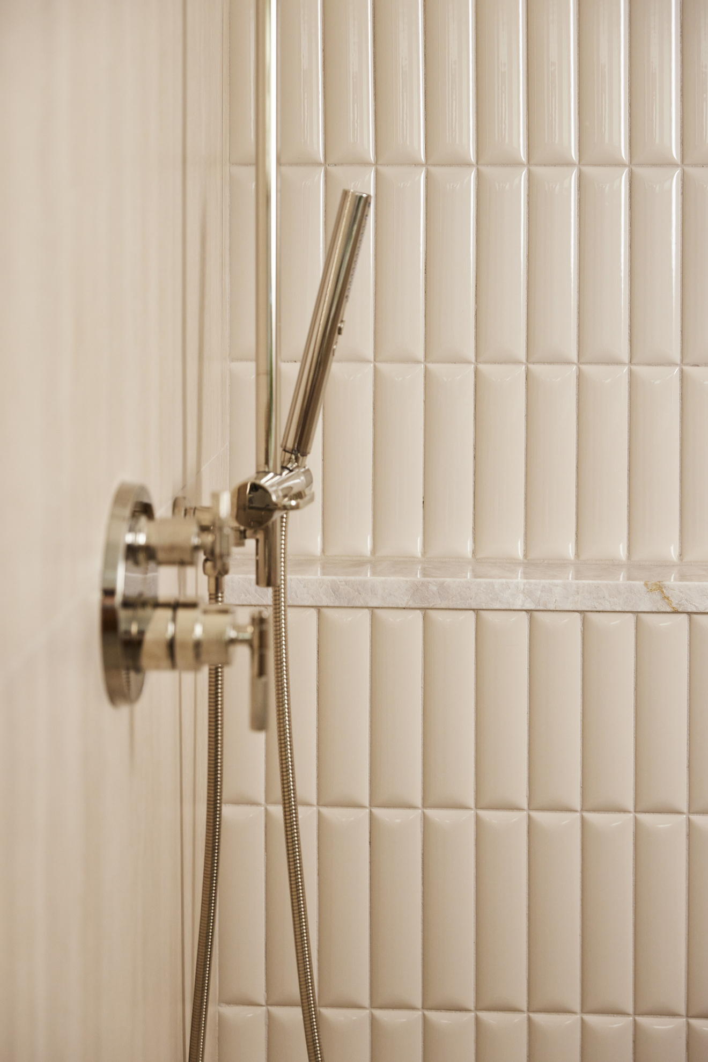
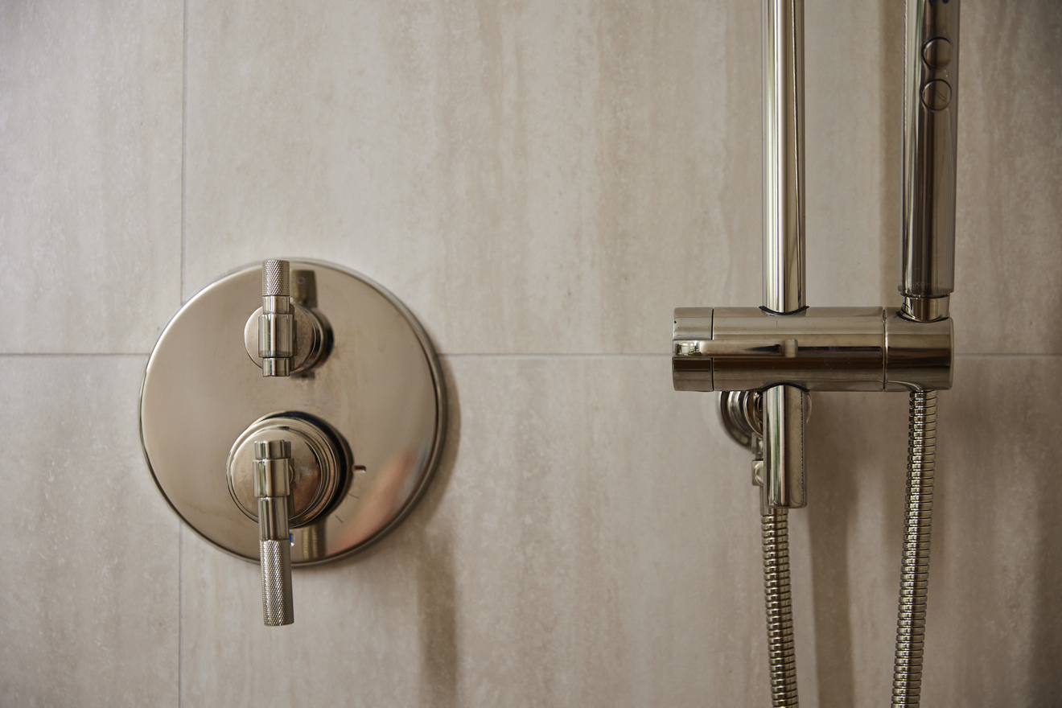
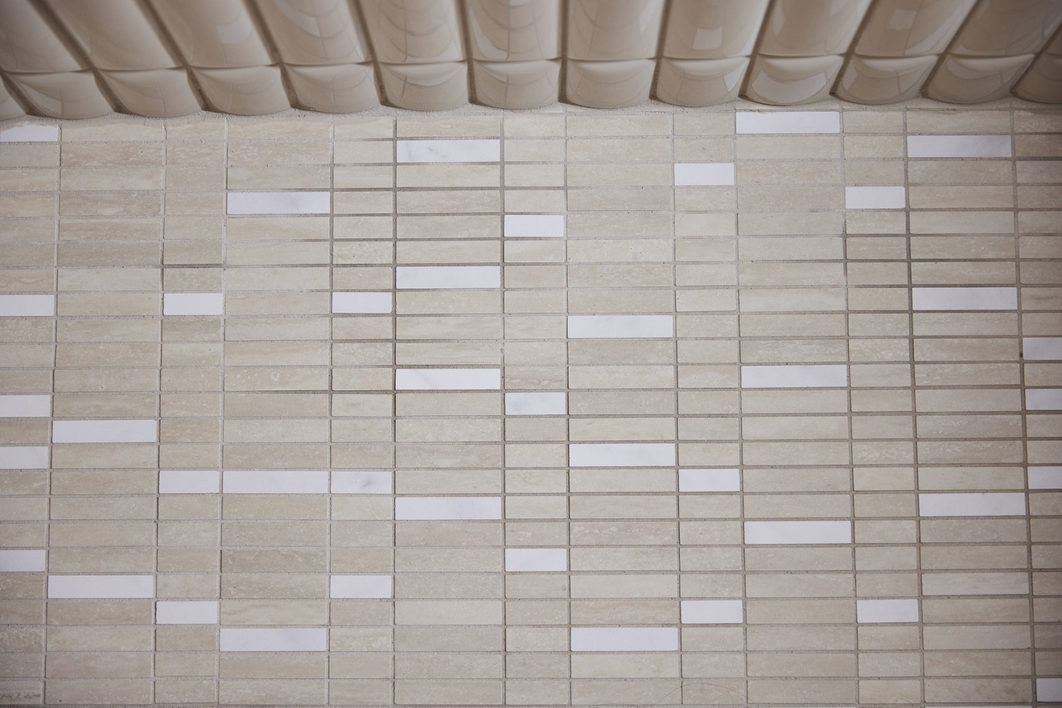
In pursuit of more space and a refined layout, this family wanted us to expand their home with a thoughtfully designed upper-level addition. The new footprint made room for a spacious walk-in closet and a luxurious, modern primary bathroom—complete with a soaking tub, walk-in shower, and more storage than ever before. Two additional bedrooms, a hallway bathroom, and expanded hall storage round out the new layout, offering comfort, functionality, and expandability for years to come.
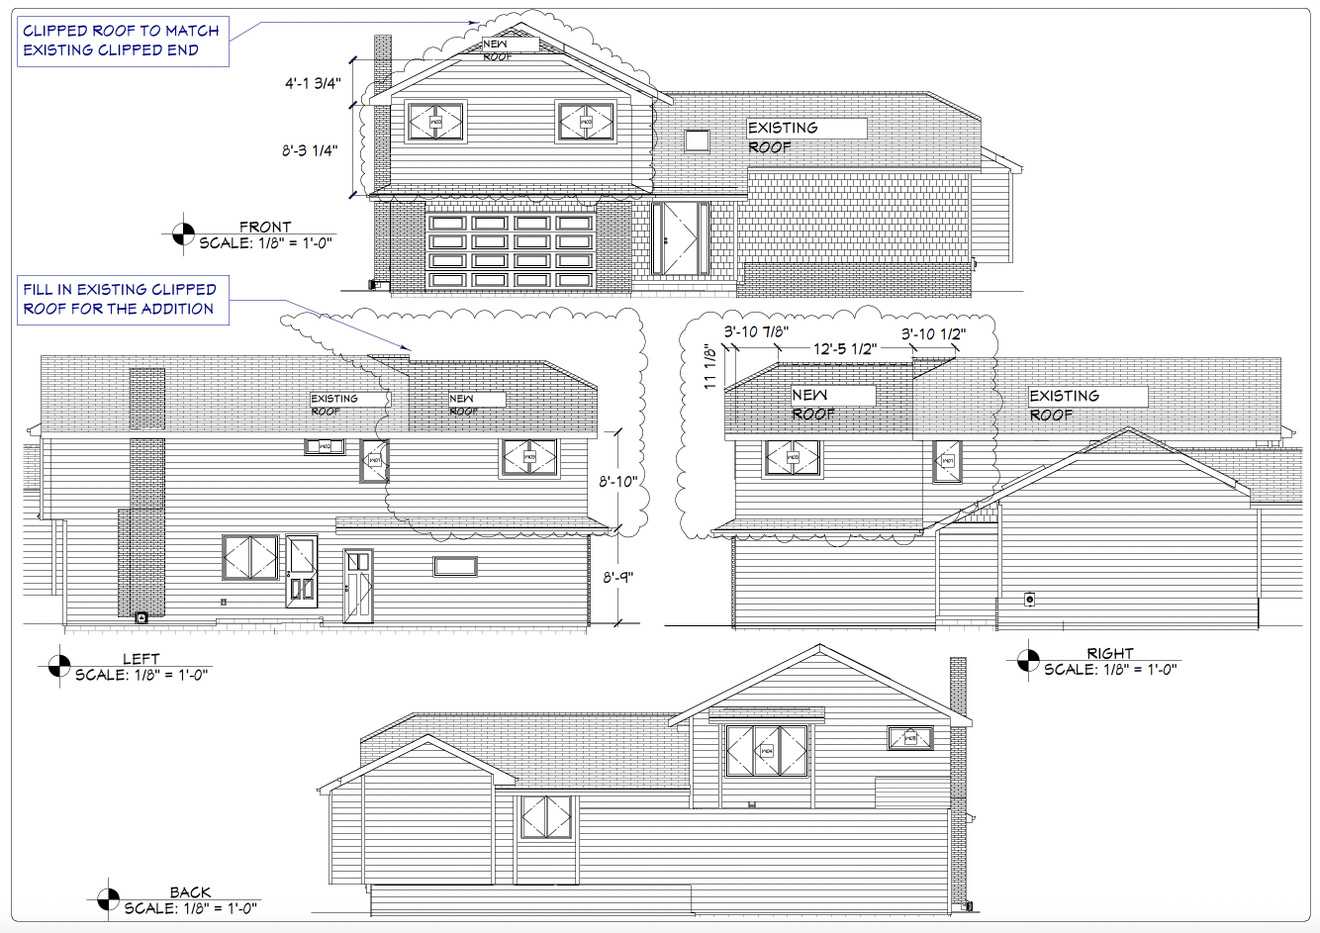
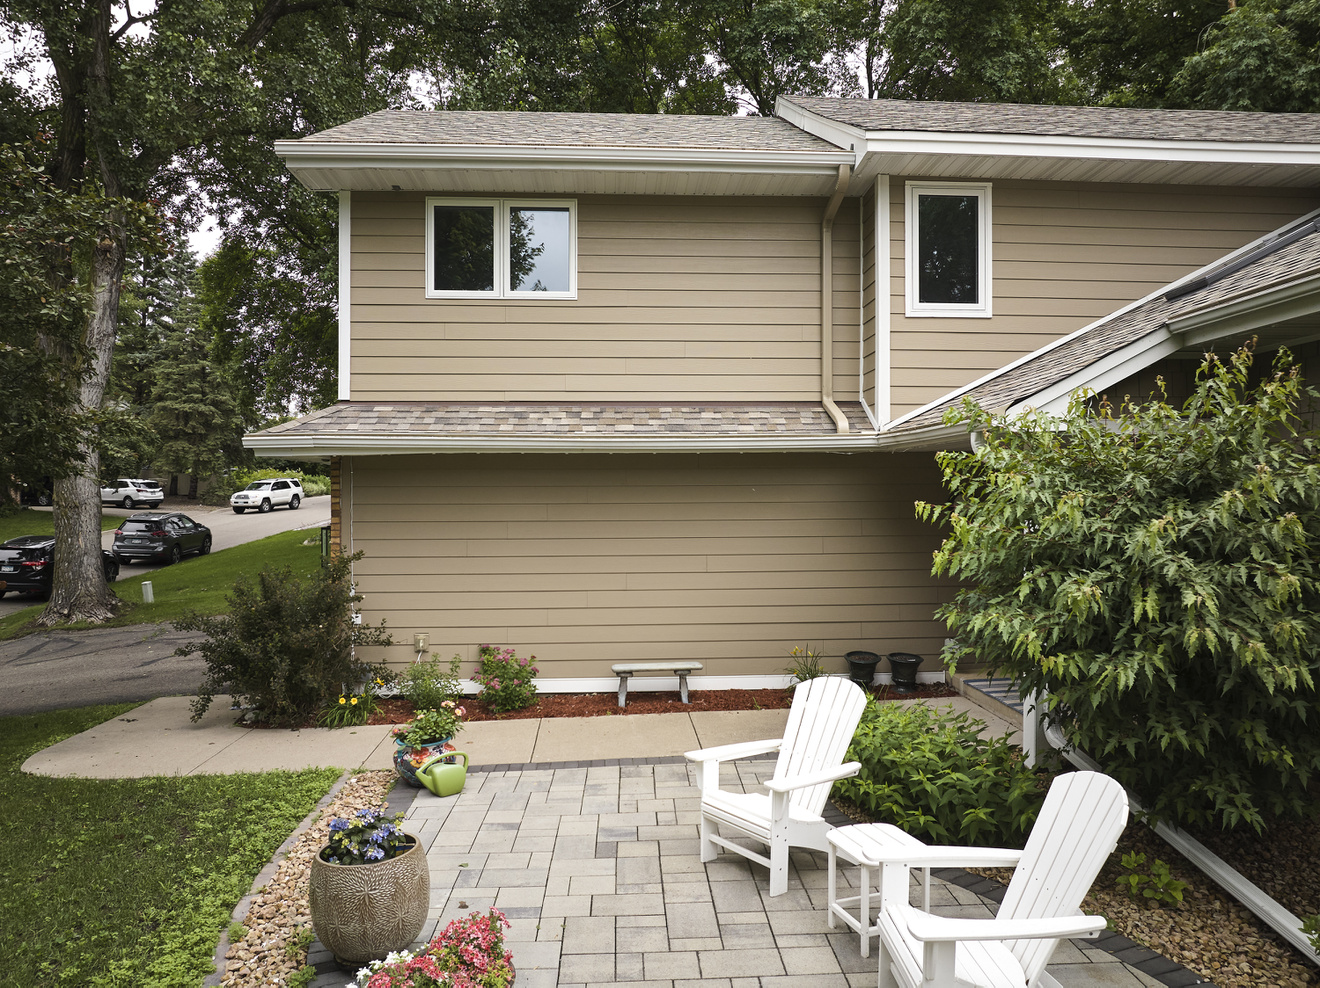
Designing the addition came with the usual challenges of integrating old with new, especially in maintaining the original home's exterior charm and architectural integrity. Matching rooflines, siding, trim, and window details ensured that the addition looked like it had always been part of the home, not an afterthought. Structural tie-ins were carefully engineered, HVAC, electrical, and plumbing systems were extended without disrupting the home’s function.
The result is a seamless extension—both inside and out—that respects the character of the original home while delivering the upgraded lifestyle this family envisioned.

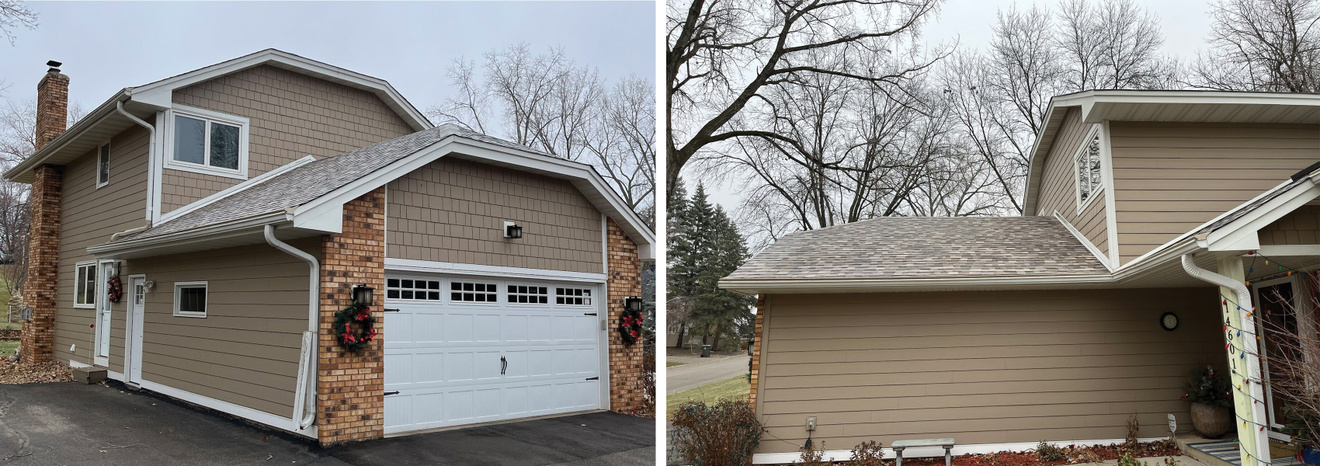
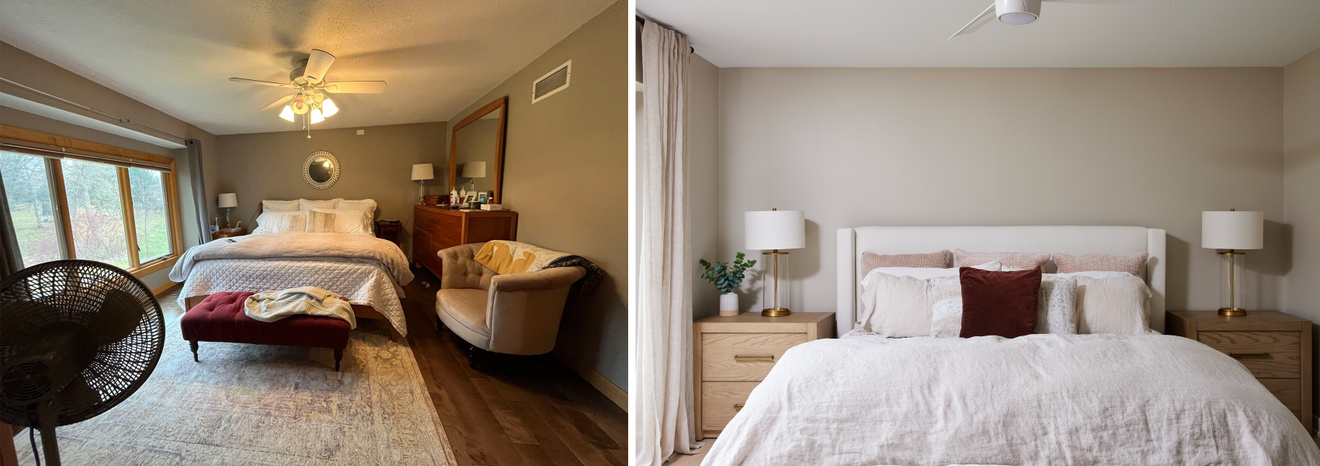
Before
After

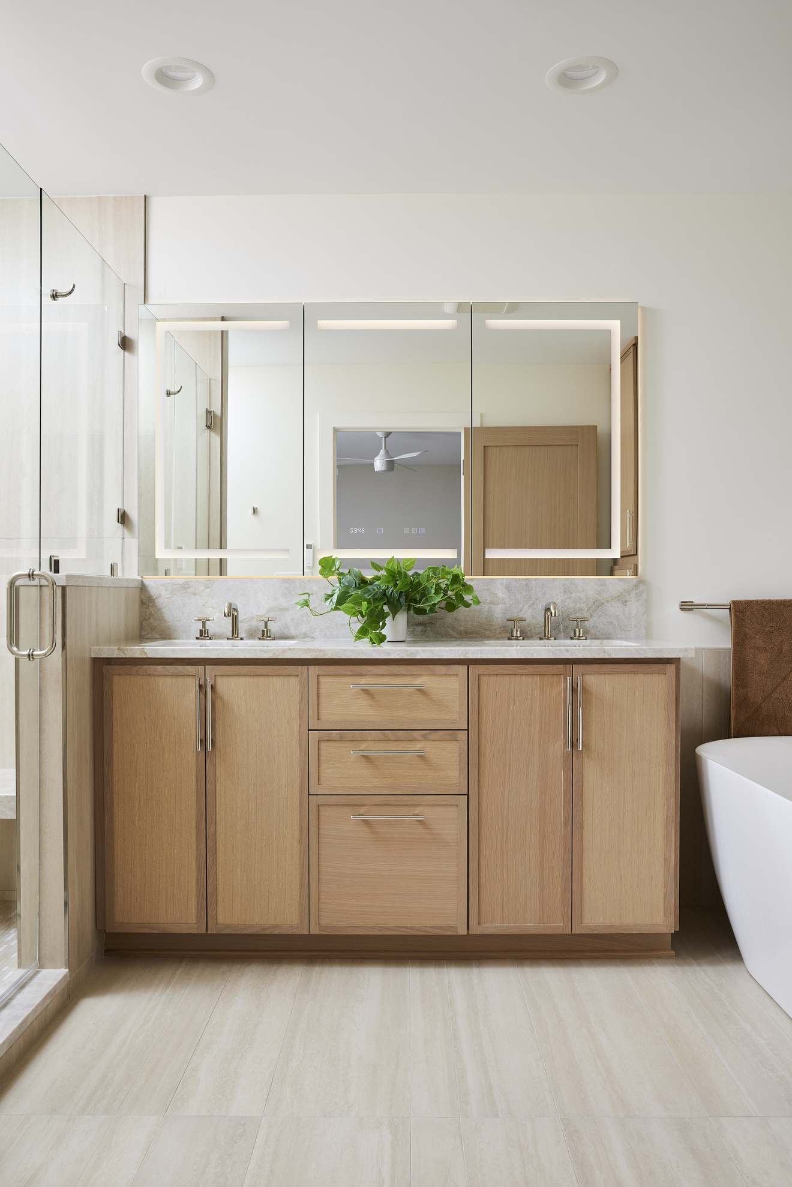

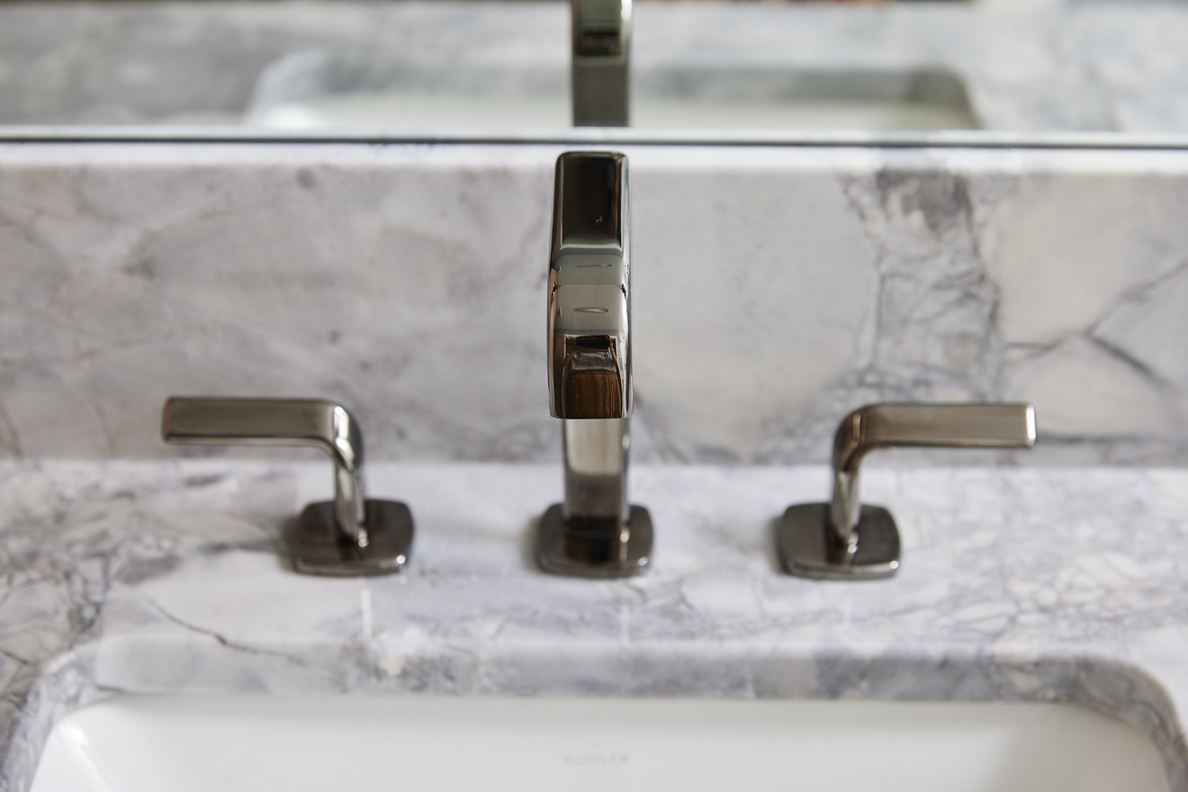
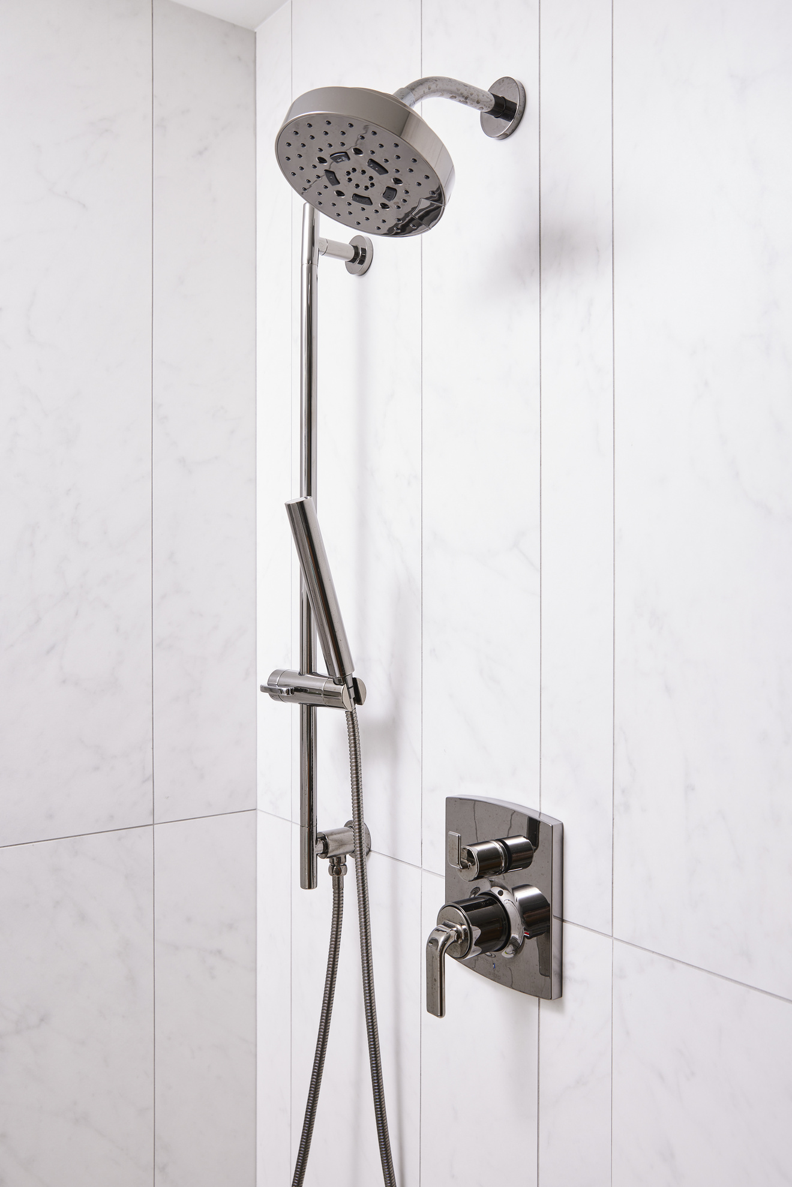
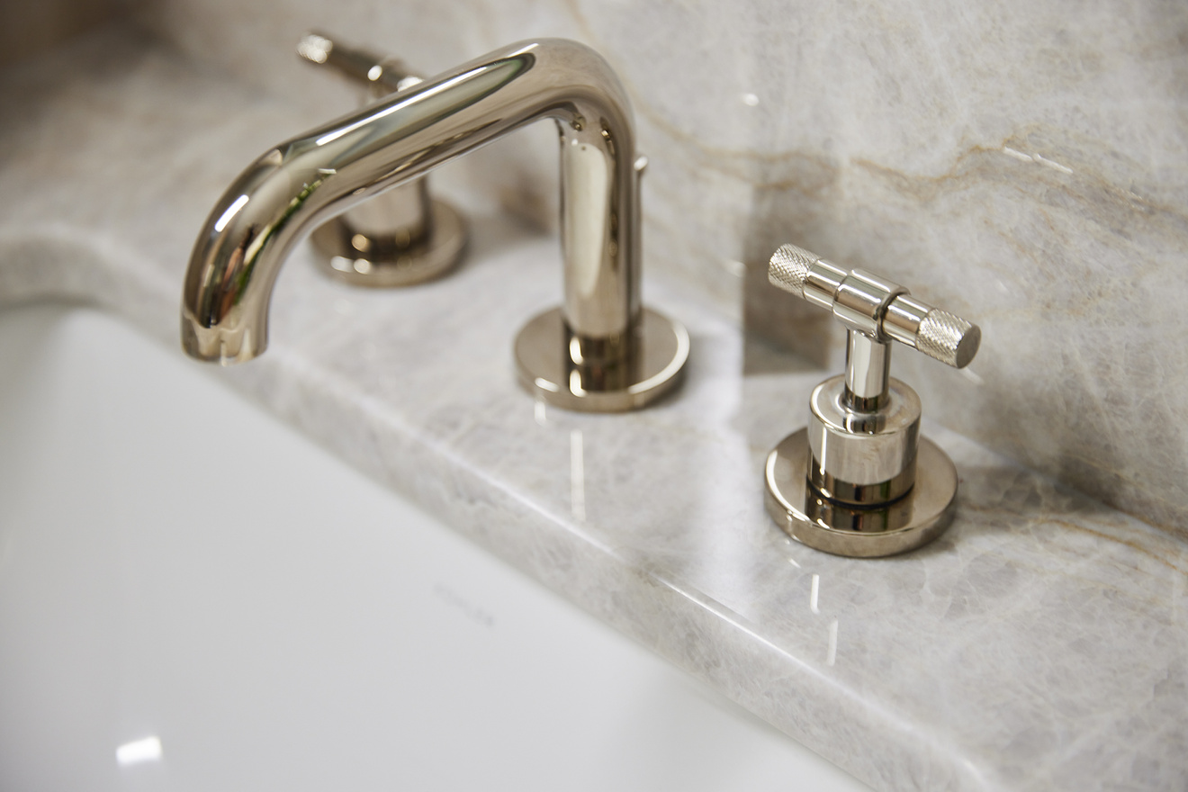
Tub Faucet – Deck Mount – Brizo Litze w/ T-levers, deck-mounted roman tub filler – polished nickel.

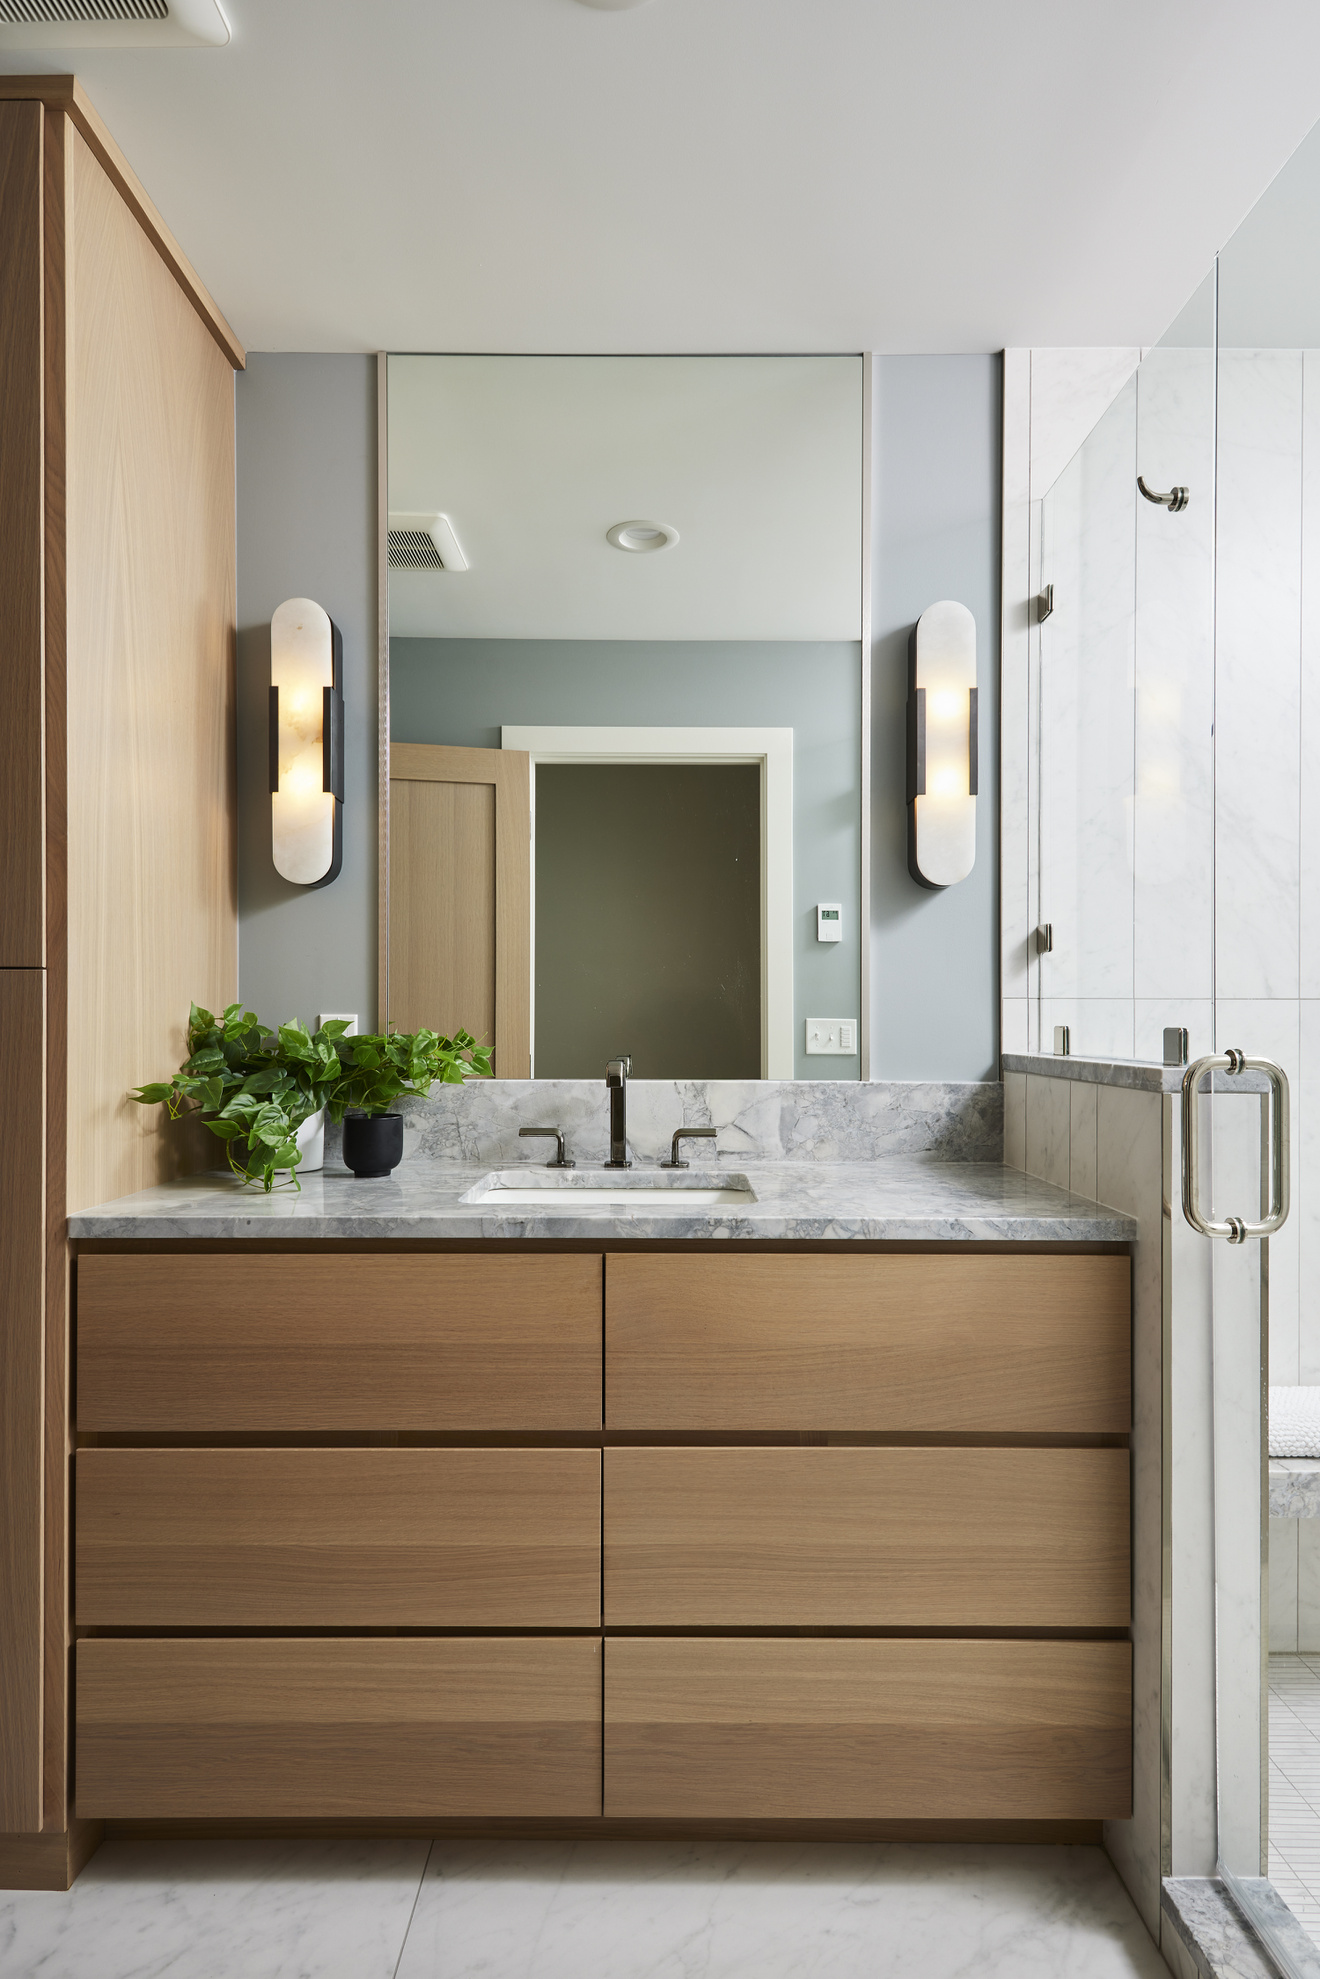
Cabinetry Pulls – NONE – Finger grab back bevel profile.